Skip main navigation
Pending
  • Price cut: $14K (6/15)
    $625,000

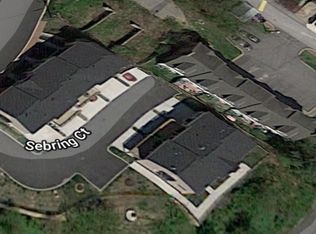
    300 Center Ln, Occoquan, VA 22125

    4beds
    2,509sqft
    : 
    Loading
    Get pre-qualified
    Townhouse
    Built in 2007
    1,428 Square Feet Lot
    $617,900 Zestimate®
    $249/sqft
    $-- HOA

    What's special

    Dedicated home gym areaModern finishes throughoutInterior paintBeautifully upgraded countertopsRecessed lightingUpgraded light fixturesRecently installed deck
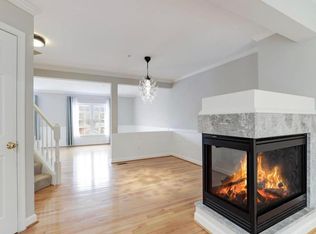
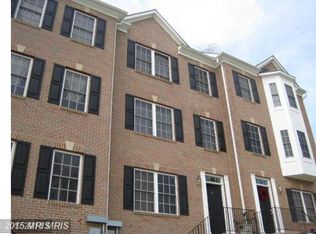
    JUST REDUCED! This beautiful home now offers even greater value. Move-in ready and conveniently located. Schedule your private tour today! Welcome to a beautifully upgraded brick-front 4-level townhome featuring extensive renovations throughout and an exceptional lifestyle in the charming Occoquan community. From the moment you enter, you’ll notice heated floors on the entry level and a dedicated home gym area, creating a unique and functional living experience. The home has been thoughtfully updated with interior paint, recessed lighting, upgraded light fixtures, and modern finishes throughout. The kitchen has been thoughtfully enhanced with beautifully upgraded countertops, white cabinetry, and stainless steel appliances, and opens directly to a recently installed deck—an ideal space for outdoor dining or relaxing. The fenced backyard offers additional privacy and a great space for everyday enjoyment. The entire second level features new luxury vinyl plank flooring, providing a clean, modern look. A standout feature of this home is the top-level private space perfect for guests, in-laws, or a private home office retreat. Two bay windows with all levels providing an abundance of natural light. Enjoy peace of mind with major upgrades including a brand-new HVAC system (2025) and water heater (2020), along with added conveniences such as an EV charging outlet and a premium washer and dryer (2022). Recently completed road paving enhances accessibility and overall appeal. Ideally situated near Historic Occoquan, you’ll love being just moments from the Occoquan River, parks, trails, boutique shopping, and waterfront dining—making this home as desirable for its lifestyle as it is for its upgrades. Move-in ready, stylish, and ideally located—this home truly has it all.
    74 days
    |
    620
    |
    26
    |

    Zillow last checked:

    Listing updated:

    Listed by:

    Jenny Han 703-980-0115,

    Victory Realty, LLC

    Source: Bright MLS,MLS#: VAPW2116440MLS Logo

      Facts & features

      Interior

      Bedrooms & bathrooms
      • Bedrooms: 4
      • Bathrooms: 4
      • Full bathrooms: 2
      • 1/2 bathrooms: 2
      • Main level bathrooms: 1
      Rooms
      • Room types: Living Room, Dining Room, Sitting Room, Bedroom 2, Bedroom 3, Bedroom 4, Kitchen, Family Room, Bedroom 1, Exercise Room, Laundry, Recreation Room, Bathroom 1, Bathroom 2, Half Bath
      Bedroom 1
      • Features: Attached Bathroom, Ceiling Fan(s), Flooring - Carpet, Lighting - Ceiling, Primary Bedroom - Dressing Area, Walk-In Closet(s), Window Treatments
      • Level: Upper
      Bedroom 2
      • Features: Ceiling Fan(s), Flooring - Carpet, Lighting - Ceiling, Window Treatments
      • Level: Upper
      Bedroom 3
      • Features: Ceiling Fan(s), Flooring - Carpet, Lighting - Ceiling, Window Treatments
      • Level: Upper
      Bedroom 4
      • Features: Ceiling Fan(s), Flooring - Carpet, Window Treatments, Lighting - Ceiling, Walk-In Closet(s)
      • Level: Upper
      Bathroom 1
      • Level: Upper
      Bathroom 2
      • Level: Upper
      Dining room
      • Level: Main
      Exercise room
      • Features: Flooring - Heated, Lighting - LED, Recessed Lighting
      • Level: Lower
      Family room
      • Features: Flooring - Luxury Vinyl Plank, Lighting - LED
      • Level: Main
      Half bath
      • Level: Main
      Half bath
      • Level: Lower
      Kitchen
      • Features: Built-in Features, Balcony Access, Countertop(s) - Quartz, Dining Area, Flooring - Luxury Vinyl Plank, Kitchen Island, Lighting - LED, Recessed Lighting, Lighting - Pendants, Living/Dining Room Combo, Window Treatments
      • Level: Main
      Laundry
      • Features: Flooring - Ceramic Tile
      • Level: Lower
      Living room
      • Features: Flooring - Luxury Vinyl Plank, Recessed Lighting, Window Treatments, Lighting - LED
      • Level: Main
      Recreation room
      • Features: Flooring - Ceramic Tile, Lighting - LED, Recessed Lighting
      • Level: Lower
      Sitting room
      • Level: Upper
      Heating
      • Forced Air, Natural Gas
      Cooling
      • Central Air, Electric
      Appliances
      • Included: Microwave, Dishwasher, Disposal, Dryer, Ice Maker, Cooktop, Stainless Steel Appliance(s), Refrigerator, Washer, Gas Water Heater
      • Laundry: Main Level, Laundry Room
      Features
      • Breakfast Area, Formal/Separate Dining Room, Primary Bath(s), Recessed Lighting, Upgraded Countertops, Walk-In Closet(s)
      • Flooring: Ceramic Tile, Carpet, Luxury Vinyl, Wood
      • Windows: Window Treatments
      • Basement: Front Entrance,Finished
      • Has fireplace: No
      Interior area
      • Total structure area: 2,546
      • Total interior livable area: 2,509 sqft
      • Finished area above ground: 1,806
      • Finished area below ground: 703
      Video & virtual tour

      Property

      Parking
      • Total spaces: 2
      • Parking features: Assigned, Parking Lot
      • Details: Assigned Parking, Assigned Space #: 300
      Accessibility
      • Accessibility features: Other
      Features
      • Levels: Four
      • Stories: 4
      • Patio & porch: Deck
      • Exterior features: Bump-outs, Sidewalks
      • Pool features: None
      • Fencing: Back Yard
      Lot
      • Size: 1,428 Square Feet
      • Features: SideYard(s)
      Details
      • Additional structures: Above Grade, Below Grade
      • Parcel number: 8393643919
      • Zoning: R16
      • Special conditions: Standard

      Construction

      Type & style
      • Home type: Townhouse
      • Architectural style: Colonial
      • Property subtype: Townhouse
      Materials
      • Brick, Combination
      • Foundation: Concrete Perimeter
      Condition
      • Excellent
      • New construction: No
      • Year built: 2007
      • Major remodel year: 2020

      Utilities & green energy

      • Sewer: Public Sewer
      • Water: Public

      Community & HOA

      Community
      • Security: Non-Monitored
      • Subdivision: Occoquan Reserve
      HOA
      • Has HOA: Yes
      • Amenities included: Reserved/Assigned Parking
      • HOA name: OCCOQUAN RESERVE
      Location
      • Region: Occoquan

      Financial & listing details

      • Price per square foot: $249/sqft
      • Tax assessed value: $582,900
      • Annual tax amount: $6,114
      • Date on market: 4/23/2026
      • Listing agreement: Exclusive Right To Sell
      • Listing terms: Cash,Conventional,FHA,VA Loan
      • Ownership: Fee Simple

        Estimated market value

        $617,900

        $587,000 - $649,000

        $3,200/mo

        Price history

        DateEventPrice
        6/18/2026Pending sale$625,000$249/sqft
        Source: Bright MLS #VAPW2116440 Report a problem
        6/15/2026Price change$625,000-2.2%$249/sqft
        Source: Bright MLS #VAPW2116440 Report a problem
        4/23/2026Listed for sale$639,000+61.8%$255/sqft
        Source: Bright MLS #VAPW2116440 Report a problem
        7/2/2019Sold$395,000$157/sqft
        Source: Public Record Report a problem
        5/4/2019Listed for sale$395,000+3.9%$157/sqft
        Source: ERA Teachers, Inc. #VAPW466730 Report a problem
        6/7/2012Listing removed$1,995$1/sqft
        Source: Weichert Realtors #PW7822048 Report a problem
        5/17/2012Price change$1,995+5%$1/sqft
        Source: Weichert, REALTORS #PW7822048 Report a problem
        4/21/2012Listed for rent$1,900$1/sqft
        Source: Weichert Realtors #PW7822048 Report a problem
        7/5/2009Listing removed$380,000$151/sqft
        Source: Weichert Realtors #PW6996584 Report a problem
        3/28/2009Listed for sale$380,000-4.8%$151/sqft
        Source: Weichert Realtors** #PW6996584 Report a problem
        2/10/2009Listing removed$399,000$159/sqft
        Source: Weichert Realtors** #PW6967939 Report a problem
        1/28/2009Listed for sale$399,000$159/sqft
        Source: Weichert Realtors** #PW6967939 Report a problem

        Public tax history

        YearProperty taxesTax assessment
        2025$5,881 -2.2%$599,800 -0.8%
        2024$6,012 +10%$604,500 +15.1%
        2023$5,464 +6.3%$525,100 +13.1%
        2022$5,141 -0.3%$464,200 +7.9%
        2021$5,154 +2.9%$430,400 +3.7%
        2020$5,010 +99.1%$414,900 -0.5%
        2019$2,516 -49.7%$416,800 +0.7%
        2018$4,999 +11.9%$414,000 +14.7%
        2017$4,467 $360,900 -3.5%
        2016$4,467 +8.3%$373,800 +1.7%
        2015$4,126 $367,600 +8.8%
        2014$4,126 $337,900 +5.5%
        2013-- $320,400 +0.8%
        2012-- $318,000 -5.3%
        2010-- $335,900 -3%
        2009-- $346,300 -20.2%
        2008-- $433,900 +15.7%
        2007-- $375,100 +67.8%
        2006-- $223,500

        Find assessor info on the county website

        Monthly payment

        Est. payment

        Payment breakdown

        Explore the cost of this home by adjusting the details. Changes won't be saved.
        All calculations are estimates and provided by Zillow, Inc. for informational purposes only. Actual amounts may vary.
        HOA fees may include property taxes on listings classified as Co-Ops. Contact the listing agent and/or owner for fee details.
        Mortgage interest rates are dependent on a number of factors, including credit score, down payment, and repayment length. Interest rate data provided by Zillow Group Marketplace, Inc. as of 1/1/1970 from various mortgage lenders with which we have lead or other similar arrangements; the Estimated Payment is an average of those rates.
        See how much you could borrow to make a competitive offer.

        Climate risks

        Neighborhood: 22125

        Getting around

        67 / 100
        Somewhat Walkable
        43 / 100
        Somewhat Bikeable

        Nearby schools

        GreatSchools rating
        Schools provided by the listing agent
        • Elementary: Occoquan
        • Middle: Fred M. Lynn
        • High: Woodbridge
        • District: Prince William County Public Schools

        Source: Bright MLS. This data may not be complete. We recommend contacting the local school district to confirm school assignments for this home.

        A local agent can set up tours, give advice and negotiate with sellers.

        Browse local experts

        Similar homes

        Skip to the end of the carouselSkip to the beginning of the carousel