Experience the rare opportunity to own an extraordinary Classic 6 in the iconic El Dorado, a building perfectly situated on Central Park West. This residence captivates with style from every angle, epitomizing beautiful living. Thoughtfully designed, it envelops you in warmth the moment you arrive.
An impressively scaled, 27-foot-long north-facing living room boasts soaring ceilings, restored pre-war details, and a decorative fireplace, serving as a grounding feature upon entry.
A gracious foyer leads to an equally gracious dining library or sitting room, adorned with floor-to-ceiling lacquered millwork and double windows facing south, creating the perfect setting for informal gatherings. Together, these rooms function as a house in the city, offering ample proportions rarely found in apartment living-a masterful use of space.
The windowed kitchen is chef-level, featuring an open concept with island seating, custom-paneled cabinetry adorned with intricate bullet hinges that harmonize with the Art Deco history of the building, stone countertops, and premier stainless steel appliances, including a 48" Sub-Zero refrigerator. A proper laundry closet accommodates a full-size side-by-side washer and dryer.
The guest room serves as an ideal suite for full-time or occasional use, complemented by a fantastic upgraded bathroom en suite.
The 20-foot-long king-sized primary en suite completes this remarkable residence. Spacious and serene, it has been gut renovated, showcasing a stunning Waterworks pedestal sink, a step-in oversized glass stall shower, and a handsome English fishing tub. Nickel fittings and rare European tile set this bathroom apart.
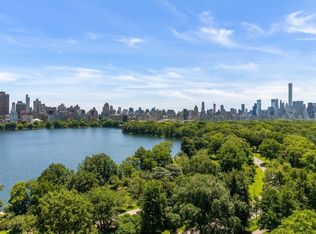
The second bedroom frames bucolic views through elegant steel casement windows. The exquisite proportions can only be found in an Emory Roth building, providing ample space for a bedroom, sitting desk, and great custom closets. Herringbone floors grace the living room and dining area, with central AC throughout this home.
The El Dorado offers premium white-glove services, including full-time doormen and hall staff, a concierge, an on-site superintendent, and a dedicated management team. Amenities include a children's playroom, mini basketball court, gym, bike room, and garage access (subject to availability and fee). Pets are warmly welcomed, and a 6% flip tax paid by the seller applies to the profit. There is a monthly window assessment in effect in the amount of $161 through January 2027.
Sold
$3,250,000
300 Central Park W APT 2J, Manhattan, NY 10024
3beds
--sqft
Coop
Built in 1930
-- sqft lot
$3,262,300 Zestimate®
$--/sqft
$9,114 Estimated rent
Home value
$3,262,300
$3.07M - $3.46M
$9,114/mo
Zestimate® history
Owner options
List your home for rent
$9,114/mo
Rent Zestimate®
Find your next renter with Zillow Rental Manager. Plus, with online applications, you can quickly screen prospective tenants – for free.
$9,114/mo
Rent Zestimate®
Refinance and save
$22,680/mo
Est. payment
Refinancing to a lower rate could help reduce your monthly payments and save thousands over the life of the loan.
$22,680/mo
Est. payment
Explore your selling options
Work with a Zillow partner agent
Leverage their expertise and Zillow's premium Showcase listings to get your home seen by more buyers.
Get startedList with your own agent
Get your home in front of millions of buyers by listing it on Zillow.
Learn how to do itSell it yourself
Take full control of how buyers see your home on Zillow by listing For Sale by Owner (FSBO).
List your homeWhat's special
Double windows facing southDecorative fireplaceRestored pre-war detailsFloor-to-ceiling lacquered millworkSoaring ceilingsUpgraded bathroom en suitePremier stainless steel appliances
Zillow last checked:
Listing updated:
Listed by:
Frances Katzen,
Douglas Elliman
Source: StreetEasy,MLS#: S1802122
Facts & features
Interior
Bedrooms & bathrooms
- Bedrooms: 3
- Bathrooms: 3
- Full bathrooms: 3
Rooms
- Room types: Bike Room, Childrens Playroom, Recreation Room
Interior area
- Total structure area: 0
Property
Details
- Parcel number: 01204002910316072J
- Special conditions: Resale
Construction
Type & style
- Home type: Cooperative
- Property subtype: Coop
Condition
- Year built: 1930
Community & HOA
Community
- Features: Full Time Doorman
- Security: Full-Time Doorman
- Subdivision: Upper West Side
HOA
- Has HOA: Yes
- Amenities included: Fitness Center, Elevator(s), Concierge
- Services included: Maintenance
- HOA fee: $5,016 monthly
Location
- Region: Manhattan
Financial & listing details
- Date on market: 12/1/2025
Price history
| Date | Event | Price |
|---|---|---|
| 4/8/2026 | Sold | $3,250,000 |
Source: Public Record Report a problem | ||
| 1/22/2026 | Contingent | $3,250,000 |
Source: StreetEasy #S1802122 Report a problem | ||
| 12/1/2025 | Listed for sale | $3,250,000+35.4% |
Source: StreetEasy #S1802122 Report a problem | ||
| 9/28/2006 | Sold | $2,400,000 |
Source: Public Record Report a problem | ||
| 5/31/2006 | Sold | $2,400,000 |
Source: Agent Provided Report a problem | ||
Public tax history
| Year | Property taxes | Tax assessment |
|---|---|---|
| 2010 | -- | -- |
| 2009 | -- | -- |
| 2008 | -- | -- |
| 2007 | -- | -- |
Find assessor info on the county website
Neighborhood: Upper West Side
Nearby homes
- $144,464,0004 bd7 ba608k sqft300 Central Park W, New York, NY 10024Off Market
- $2,211,0003 bd3 ba1.8k sqft300 Central Park W APT 1A, Manhattan, NY 10024Off Market

- $1,531,500-- bd-- ba-- sqft300 Central Park W APT 1H, New York, NY 10024Off Market
- $2,515,000-- bd-- ba-- sqft300 Central Park W APT 6H, Manhattan, NY 10024Sold
- $2,044,400-- bd-- ba-- sqft300 Central Park W APT 6L, New York, NY 10024Off Market
- $2,446,900-- bd-- ba-- sqft300 Central Park W APT 8H, New York, NY 10024Off Market
- $4,250,0003 bd4 ba2.6k sqft300 Central Park W APT 10-B, Manhattan, NY 10024Sold
- $3,925,8002 bd2 ba-- sqft300 Central Park W APT 10F, New York, NY 10024Off Market
Nearby schools
GreatSchools rating
- 9/10PS 84 Lillian WeberGrades: PK-5Distance: 0.1 mi
- 9/10Lafayette AcademyGrades: 6-8Distance: 0.3 mi
- 4/10The Global Learning CollaborativeGrades: 9-12Distance: 0.4 mi
- New York
- New York County
- New York
- 10024
- Manhattan
- Upper West Side
- 300 Central Park W Apartment 2J
Nearby cities
Nearby neighborhoods
Nearby zip codes
Other New York Topics
