Skip main navigation
Closed
  • $1,290,000

    300 Champions View Dr, Milton, GA 30004

    4beds
    3,458sqft
    Single Family Residence
    Built in 1996
    1 Acres Lot
    $1,344,400 Zestimate®
    $373/sqft
    $5,320 Estimated rent

    Home value

    $1,344,400

    $1.24M - $1.47M

    $5,320/mo

    Zestimate® history
    Loading
    Loading...

    Owner options

    List your home for rent

    $5,320/mo

    Rent Zestimate®

    Find your next renter with Zillow Rental Manager. Plus, with online applications, you can quickly screen prospective tenants – for free.

    Learn more

    $5,320/mo

    Rent Zestimate®

    Refinance and save

    $9,223/mo

    Est. payment

    Refinancing to a lower rate could help reduce your monthly payments and save thousands over the life of the loan.

    See today's rates

    $9,223/mo

    Est. payment

    Explore your selling options

    Work with a Zillow partner agent

    Leverage their expertise and Zillow's premium Showcase listings to get your home seen by more buyers.

    Get started

    List with your own agent

    Get your home in front of millions of buyers by listing it on Zillow.

    Learn how to do it

    Sell it yourself

    Take full control of how buyers see your home on Zillow by listing For Sale by Owner (FSBO).

    List your home

    What's special

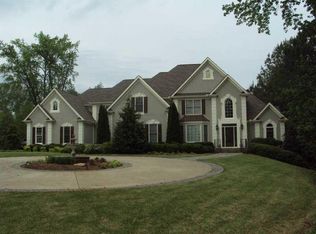
    Enjoy one-level living in this stunning hardcoat stucco ranch, complete with a pool, in the highly sought-after Champions View community. Situated on a serene and picturesque one-acre cul-de-sac lot, this home offers an ideal blend of comfort and elegance with an open concept floor plan that is perfect for modern living. Set on a private, level lot, the property features an outdoor oasis with a pool and spillover hot tub. As you step inside, the interior is open, light and bright with hardwood flooring, high volume ceilings and a seamless flow between the living and dining spaces. The large, dedicated dining room offers a formal space for gatherings, while the gourmet kitchen is a chef's dream, equipped with a Jenn-Air refrigerator, Thermador induction cooktop, oven, microwave, and warming drawer. The kitchen also features an expansive island, granite countertops, and abundant cabinetry, all flowing seamlessly into the family room. The spacious, fireside family room boasts floor-to-ceiling windows that frame views of the covered back porch and pool area, making it the perfect spot for both relaxing and entertaining. The formal living room on the other side of the double-sided fireplace provides additional space for entertaining and opens to the main living areas. The primary suite is a true, private retreat, separated from the other bedrooms and living spaces with a sitting room, double-sided fireplace and spa-like bathroom with a large shower, soaking tub, dual vanities and dual walk-in closets. On the main level, you'll find three additional bedrooms, including one with an ensuite bathroom and two that share a Jack-and-Jill bathroom. A separate office with built-ins is the ideal work-from-home space, private study or additional sitting room. The finished basement, complete with a full bathroom, offers versatile space for recreation or relaxation. Additional highlights of this exceptional home include beautiful hardwood floors, upgraded lighting, and a spacious 3-car garage. Champions View is a highly desirable swim/tennis community with a convenient location just 5 minutes from GA 400 and 10 minutes from award-winning North Fulton schools, and premier dining and shopping options at the Avalon, Halcyon and downtown Alpharetta.

    Zillow last checked:

    Listing updated:

    Listed by:

    Jennifer Bienstock 678-266-2073,

    Ansley RE|Christie's Int'l RE

    Bought with:

    Erin Waggener, 409186

    Coldwell Banker Realty

    Source: GAMLS,MLS#: 10429258MLS Logo

    Facts & features

    Interior

    Bedrooms & bathrooms
    • Bedrooms: 4
    • Bathrooms: 5
    • Full bathrooms: 4
    • 1/2 bathrooms: 1
    • Main level bathrooms: 3
    • Main level bedrooms: 4
    Rooms
    • Room types: Bonus Room, Foyer, Office
    Dining room
    • Features: Seats 12+, Separate Room
    Kitchen
    • Features: Breakfast Room, Kitchen Island, Solid Surface Counters, Walk-in Pantry
    Heating
    • Central, Forced Air, Natural Gas
    Cooling
    • Ceiling Fan(s), Central Air
    Appliances
    • Included: Dishwasher, Disposal, Dryer, Microwave, Refrigerator, Washer
    • Laundry: Other
    Features
    • Bookcases, Double Vanity, High Ceilings, Master On Main Level, Separate Shower, Soaking Tub, Walk-In Closet(s), Wet Bar
    • Flooring: Carpet, Hardwood, Stone
    • Windows: Double Pane Windows
    • Basement: Bath Finished,Concrete,Exterior Entry,Finished,Interior Entry
    • Number of fireplaces: 2
    • Fireplace features: Family Room, Gas Log, Living Room, Master Bedroom
    • Common walls with other units/homes: No Common Walls
    Interior area
    • Total structure area: 3,458
    • Total interior livable area: 3,458 sqft
    • Finished area above ground: 3,458
    • Finished area below ground: 0

    Property

    Parking
    • Parking features: Garage, Kitchen Level, Side/Rear Entrance
    • Has garage: Yes
    Features
    • Levels: One
    • Stories: 1
    • Patio & porch: Porch
    • Exterior features: Sprinkler System
    • Has private pool: Yes
    • Pool features: Heated, In Ground
    • Fencing: Back Yard
    • Body of water: None
    Lot
    • Size: 1 Acres
    • Features: Cul-De-Sac, Level, Private
    Details
    • Parcel number: 22 521005440655

    Construction

    Type & style
    • Home type: SingleFamily
    • Architectural style: Ranch
    • Property subtype: Single Family Residence
    Materials
    • Stucco
    • Foundation: Slab
    • Roof: Other
    Condition
    • Resale
    • New construction: No
    • Year built: 1996

    Utilities & green energy

    • Sewer: Septic Tank
    • Water: Public
    • Utilities for property: Cable Available, Electricity Available, High Speed Internet, Natural Gas Available, Underground Utilities

    Community & HOA

    Community
    • Features: Pool, Tennis Court(s), Walk To Schools, Near Shopping
    • Security: Carbon Monoxide Detector(s), Smoke Detector(s)
    • Subdivision: Champions View
    HOA
    • Has HOA: Yes
    • Services included: Swimming, Tennis
    • HOA fee: $1,380 annually
    Location
    • Region: Milton

    Financial & listing details

    • Price per square foot: $373/sqft
    • Tax assessed value: $1,109,100
    • Annual tax amount: $7,636
    • Date on market: 12/19/2024
    • Cumulative days on market: 26 days
    • Listing agreement: Exclusive Right To Sell
    • Listing terms: Cash,Conventional
    • Electric utility on property: Yes

    Price history

    DateEventPrice
    1/30/2025Sold$1,290,000-0.8%$373/sqft
    Source: GAMLS #10429258 Report a problem
    1/14/2025Pending sale$1,299,900$376/sqft
    Source: GAMLS #10429258 Report a problem
    12/19/2024Listed for sale$1,299,900+14.5%$376/sqft
    Source: GAMLS #10429258 Report a problem
    8/2/2023Sold$1,134,900-1.3%$328/sqft
    Source: Public Record Report a problem
    6/27/2023Pending sale$1,149,900$333/sqft
    Source: FMLS GA #7226128 Report a problem
    6/17/2023Listed for sale$1,149,900$333/sqft
    Source: GAMLS #20126265 Report a problem
    6/13/2023Pending sale$1,149,900$333/sqft
    Source: GAMLS #20126265 Report a problem
    6/2/2023Listed for sale$1,149,900+76.9%$333/sqft
    Source: FMLS GA #7226128 Report a problem
    3/25/2003Sold$650,000+28.7%$188/sqft
    Source: Public Record Report a problem
    10/11/1996Sold$505,000$146/sqft
    Source: Public Record Report a problem

    Public tax history

    YearProperty taxesTax assessment
    2025$11,587 +51.7%$443,640 +51.7%
    2024$7,636 +76.6%$292,360 +36.4%
    2023$4,325 +22.7%$214,400
    2022$3,524 -2%$214,400
    2021$3,595 -42.5%$214,400 -3.2%
    2020$6,249 +41.2%$221,400
    2019$4,424 $221,400 -17.4%
    2018$4,424 $267,960 +28.8%
    2017$4,424 -3.2%$208,000
    2016$4,571 +6%$208,000 -11.5%
    2015$4,312 +22.9%$234,920 +17.6%
    2014$3,509 +10.6%$199,680 +10.1%
    2013$3,172 -36.1%$181,440
    2012$4,962 $181,440
    2011-- $181,440
    2010$4,973 -19.1%$181,440 -20.4%
    2009$6,147 $227,880
    2008-- $227,880 -0.1%
    2007$6,095 $228,040 +0.2%
    2005-- $227,600 +3.3%
    2004$5,858 -14.8%$220,240 +3.5%
    2003$6,876 +6.3%$212,760 +9.6%
    2002$6,471 +10.8%$194,200 +14.5%
    2001$5,838 $169,680
    Find assessor info on the county website

    Neighborhood: 30004

    Nearby schools

    GreatSchools rating
    Schools provided by the listing agent
    • Elementary: Summit Hill
    • Middle: Hopewell
    • High: Cambridge

    Source: GAMLS. This data may not be complete. We recommend contacting the local school district to confirm school assignments for this home.

    Get a cash offer in 3 minutes
    Find out how much your home could sell for in as little as 3 minutes with a no-obligation cash offer.
    Estimated market value
    $1,344,400
    Get a cash offer in 3 minutes
    Find out how much your home could sell for in as little as 3 minutes with a no-obligation cash offer.
    Estimated market value
    $1,344,400