Skip main navigation
Sold for $450,000
  • $450,000

    300 Charlie Pile Rd, Guston, KY 40142

    2beds
    2,784sqft
    Single Family Residence
    Built in 2016
    5 Acres Lot
    $450,200 Zestimate®
    $162/sqft
    $-- Estimated rent

    Home value

    $450,200

    Estimated sales range

    Not available

    Not available

    Zestimate® history
    Loading
    Loading...

    Owner options

    List your home for rent

    Find your next renter with Zillow Rental Manager. Plus, with online applications, you can quickly screen prospective tenants – for free.

    Learn more
    Refinance and save

    $2,811/mo

    Est. payment

    Refinancing to a lower rate could help reduce your monthly payments and save thousands over the life of the loan.

    See today's rates

    $2,811/mo

    Est. payment

    Explore your selling options

    Work with a Zillow partner agent

    Leverage their expertise and Zillow's premium Showcase listings to get your home seen by more buyers.

    Get started

    List with your own agent

    Get your home in front of millions of buyers by listing it on Zillow.

    Learn how to do it

    Sell it yourself

    Take full control of how buyers see your home on Zillow by listing For Sale by Owner (FSBO).

    List your home

    What's special

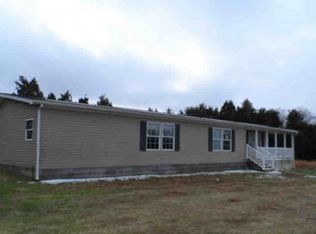
    Private, secluded, and loaded with features that check every box. Set on 5 acres, the perfect setting for peace, expansion, & recreation. With a gate entrance ensures added security and privacy, complemented by a rich dark red brick exterior, Large, well placed windows for ample natural light. The long driveway leads you to exclusive access to a 3 car garage, plus a rear attached covered carport that holds 3 additional vehicles. No shortage of room here for trucks, toys, or your creative ideas. The entire home was built with 2x6 exterior walls for better efficiency, and that insulation extends through the roof, carport, porch, and garage, keeping temperatures lower even in extreme heat. The average electric bill is only $150 a month with the thermostat set at 72 year-round. The garage itself offers 1,600 sq ft with 13 ft ceilings, giving you space for car lifts, equipment, or additional storage. The basement adds another 2,784 sq ft of possibilities, accessible from both the garage and living area. Step inside and the tile floors flow throughout the open, airy layout designed for both daily living and entertaining. With 2 bedrooms and 2 full baths, this home offers flexibility, that was custom built in 2016 to maximize comfort and minimize wasted space. A security system keeps this private retreat locked down tight, peace of mind is part of the package. If you have been looking for an opportunity to elevate your lifestyle. With ample space, privacy, and the perfect combination of functionality and charm, this property is ready to accommodate whatever your heart desires. Whether it's peace and quiet, room to grow, or the freedom to make it your own, 300 Charlie Pile Rd offers it all in 1. Schedule your private showing today!

    Zillow last checked:

    Listing updated:

    Listed by:

    Amarri Persley 502-591-9170,

    Keller Williams Legacy Group

    Bought with:

    Amarri Persley, 299376

    Keller Williams Legacy Group

    Source: Imagine MLS,MLS#: 26006368MLS Logo

    Facts & features

    Interior

    Bedrooms & bathrooms
    • Bedrooms: 2
    • Bathrooms: 2
    • Full bathrooms: 2
    Primary bedroom
    • Level: First
    Bedroom 2
    • Level: First
    Bathroom 1
    • Level: First
    Bathroom 2
    • Level: First
    Dining room
    • Level: First
    Kitchen
    • Level: First
    Living room
    • Level: First
    Heating
    • Forced Air, Natural Gas
    Cooling
    • Central Air, Ceiling Fan(s)
    Appliances
    • Included: Dryer, Dishwasher, Microwave, Refrigerator, Washer, Cooktop, Range
    • Laundry: Electric Dryer Hookup, Main Level, Washer Hookup
    Features
    • Eat-in Kitchen, Walk-In Closet(s), Ceiling Fan(s)
    • Flooring: Carpet, Tile
    • Windows: Insulated Windows
    • Basement: Concrete,Interior Entry,Unfinished,Walk-Out Access
    • Has fireplace: No
    Interior area
    • Total structure area: 2,784
    • Total interior livable area: 2,784 sqft
    • Finished area above ground: 2,784
    • Finished area below ground: 0

    Property

    Parking
    • Total spaces: 6
    • Parking features: Attached Carport, Attached Garage, Driveway, Garage Door Opener, Garage Faces Side
    • Garage spaces: 3
    • Carport spaces: 3
    • Covered spaces: 6
    • Has uncovered spaces: Yes
    Accessibility
    • Accessibility features: Accessible Approach with Ramp, Walker-Accessible Stairs
    Features
    • Levels: Two
    • Exterior features: Awning(s)
    • Fencing: Privacy,Wood
    • Has view: Yes
    • View description: Rural, Trees/Woods
    Lot
    • Size: 5 Acres
    • Features: Landscaped, Secluded, Wooded, Many Trees
    Details
    • Parcel number: 0880000035.30
    • Horses can be raised: Yes

    Construction

    Type & style
    • Home type: SingleFamily
    • Property subtype: Single Family Residence
    Materials
    • Brick Veneer, Other
    • Foundation: Concrete Perimeter
    • Roof: Composition,Shingle
    Condition
    • New construction: No
    • Year built: 2016

    Utilities & green energy

    • Sewer: Septic Tank
    • Water: Public
    • Utilities for property: Cable Available, Electricity Available, Sewer Available, Water Connected

    Community & HOA

    Community
    • Security: Security System Owned
    • Subdivision: Rural
    HOA
    • Has HOA: No
    Location
    • Region: Guston

    Financial & listing details

    • Price per square foot: $162/sqft
    • Tax assessed value: $340,300
    • Annual tax amount: $3,311
    • Date on market: 3/29/2026

    Price history

    DateEventPrice
    7/10/2026Sold$450,000-9.1%$162/sqft
    Source: Imagine MLS #26006368 Report a problem
    5/28/2026Pending sale$495,000$178/sqft
    Source: Imagine MLS #26006368 Report a problem
    3/29/2026Listed for sale$495,000-10%$178/sqft
    Source: Imagine MLS #26006368 Report a problem
    3/3/2026Listing removed$550,000$198/sqft
    Source: Imagine MLS #25502928 Report a problem
    1/15/2026Price change$550,000-6.8%$198/sqft
    Source: Imagine MLS #25502928 Report a problem
    1/1/2026Price change$590,000-5.6%$212/sqft
    Source: Imagine MLS #25502928 Report a problem
    12/26/2025Price change$625,000-7.4%$224/sqft
    Source: Imagine MLS #25502928 Report a problem
    10/10/2025Listed for sale$675,000$242/sqft
    Source: Imagine MLS #25502928 Report a problem

    Public tax history

    YearProperty taxesTax assessment
    2025$3,311 +9.9%$340,300 +10.4%
    2024$3,012 -1.9%$308,300
    2023$3,070 -2.3%$308,300
    2022$3,141 -0.1%$308,300
    2021$3,144 -0.7%$308,300
    2020$3,166 $308,300
    2019$3,166 +0.5%$308,300
    2018$3,150 -0.7%$308,300
    2017$3,173 +10.1%$308,300 +2.8%
    2016$2,881 -12.5%$300,000
    2015$3,291 +269.6%$300,000 +265.9%
    2014$891 $82,000
    Find assessor info on the county website

    Neighborhood: 40142

    Nearby schools

    GreatSchools rating
    Schools provided by the listing agent
    • Elementary: Meade County
    • Middle: Meade County
    • High: Meade County

    Source: Imagine MLS. This data may not be complete. We recommend contacting the local school district to confirm school assignments for this home.

    Sell for more on Zillow
    Get a Zillow Showcase℠ listing at no additional cost and you could sell for .
    $450,200
    2% more
    +$9,004
    With Zillow Showcase(estimated)
    $459,204
    Sell for more on Zillow
    Get a Zillow Showcase℠ listing at no additional cost and you could sell for .
    $450,200
    2% more
    +$9,004
    With Zillow Showcase(estimated)
    $459,204