Skip main navigation
Off market
  • $304,700

    300 Cherry Blossom Ct. Lot 8, Conway, SC 29526

    3beds
    1,851sqft
    Single Family Residence
    Built in 2006
    9,147 Square Feet Lot
    $304,700 Zestimate®
    $165/sqft
    $2,238 Estimated rent

    Home value

    $304,700

    $286,000 - $320,000

    $2,238/mo

    Zestimate® history
    Loading
    Loading...

    Owner options

    List your home for rent

    $2,238/mo

    Rent Zestimate®

    Find your next renter with Zillow Rental Manager. Plus, with online applications, you can quickly screen prospective tenants – for free.

    Learn more

    $2,238/mo

    Rent Zestimate®

    Refinance and save

    $1,843/mo

    Est. payment

    Refinancing to a lower rate could help reduce your monthly payments and save thousands over the life of the loan.

    See today's rates

    $1,843/mo

    Est. payment

    Explore your selling options

    Work with a Zillow partner agent

    Leverage their expertise and Zillow's premium Showcase listings to get your home seen by more buyers.

    Get started

    List with your own agent

    Get your home in front of millions of buyers by listing it on Zillow.

    Learn how to do it

    Sell it yourself

    Take full control of how buyers see your home on Zillow by listing For Sale by Owner (FSBO).

    List your home

    What's special

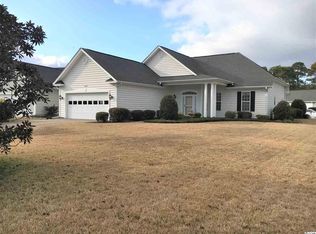
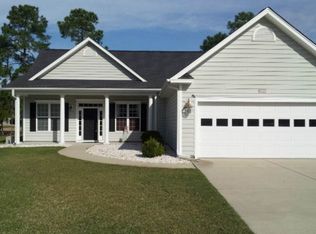
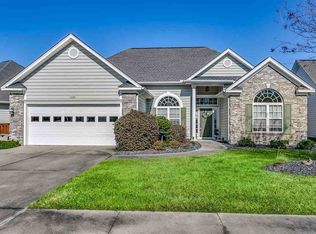
    LOWEST PRICED AVAILABLE DETACHED HOME IN 55+ WITH 2-CAR GARAGE. This is the 3bd/2ba 2-car home you have been waiting for in the gated, 55+ community Ridge Lake. Tucked away in the Burning Ridge section, the division is surrounded by a lake and golf course and has only 39 homes. Due to the size of the division, homes rarely come on the market. This single-story home with a split-bedroom and open floor plan has been well cared for and is move-in ready. It sits on a well-manicured corner lot with mature foliage and located at the beginning of a cul-de-sac. Enter through the grand foyer with archway and columns directly into the open floorplan. This home is great for entert aining as it has a formal dining room, eat-in kitchen with custom-made cabinets and a sitting room/sun room just off the kitchen. The impressive master bedroom and adjoining master bath (with large shower) both let the sun shine in with extra windows. Storage space is not an issue as there are two walk-in closets and multiple linen closets. There are two guest bedrooms and a guest bath (tub/shower combo). The separate laundry room with shelving leads to a 2-car garage. The washer and dryer convey with the home. The Ridge Lake clubhouse has an outdoor pool, meeting area, bocce court and organized activities. An added benefit to the location is its close proximity to the Conway Medical Center and doctor offices. Situated between Hwy 501 and Hwy 544, it is a quick drive to the two roads that lead directly to the beach. Shopping, grocery stores and even a new bowling center are nearby. The division is approx. 15 minutes to the beach. There are not a lot of 55+ communities with land in the entire Grand Strand. This is a unique small community with beautiful homes and friendly neighbors. Make an appointment to tour this Ridge Lake home today! OPEN HOUSE SUNDAY 12-5.

    This property is off market, which means it's not currently listed for sale or rent on Zillow. This may be different from what's available on other websites or public sources.

    Zillow last checked:

    Listing updated:

    Listed by:

    Karen S. Smith 843-855-1669,

    Exit Coastal Real Estate Pros

    Bought with:

    Larry Shirley, 99240

    CB Sea Coast Advantage NMB

    Source: CCAR,MLS#: 2100894MLS Logo

    Facts & features

    Interior

    Bedrooms & bathrooms
    • Bedrooms: 3
    • Bathrooms: 2
    • Full bathrooms: 2
    Rooms
    • Room types: Foyer, Utility Room
    Primary bedroom
    • Features: Main Level Master, Walk-In Closet(s)
    Primary bedroom
    • Dimensions: 20x13
    Bedroom 1
    • Dimensions: 14x12
    Bedroom 2
    • Dimensions: 14x12
    Primary bathroom
    • Features: Dual Sinks, Separate Shower
    Dining room
    • Features: Separate/Formal Dining Room, Living/Dining Room
    Kitchen
    • Features: Pantry, Solid Surface Counters
    Kitchen
    • Dimensions: 12x15
    Other
    • Features: Bedroom on Main Level, Entrance Foyer
    Heating
    • Central, Electric, Forced Air
    Cooling
    • Central Air
    Appliances
    • Included: Dishwasher, Disposal, Microwave, Range, Refrigerator, Dryer, Washer
    • Laundry: Washer Hookup
    Features
    • Bedroom on Main Level, Entrance Foyer, Solid Surface Counters
    • Flooring: Carpet, Tile
    • Doors: Insulated Doors
    Interior area
    • Total structure area: 2,211
    • Total interior livable area: 1,851 sqft

    Property

    Parking
    • Total spaces: 4
    • Parking features: Attached, Garage, Two Car Garage, Garage Door Opener
    • Attached garage spaces: 2
    Features
    • Levels: One
    • Stories: 1
    • Patio & porch: Patio
    • Exterior features: Sprinkler/Irrigation, Patio
    • Pool features: Community, Outdoor Pool
    Lot
    • Size: 9,147 Square Feet
    • Features: Corner Lot, Cul-De-Sac, Near Golf Course
    Details
    • Additional parcels included: ,
    • Parcel number: 40007020065
    • Zoning: R
    • Special conditions: None

    Construction

    Type & style
    • Home type: SingleFamily
    • Architectural style: Ranch
    • Property subtype: Single Family Residence
    Materials
    • Vinyl Siding
    • Foundation: Slab
    Condition
    • Resale
    • Year built: 2006
    Details
    • Builder name: Hall Construction

    Utilities & green energy

    • Water: Public
    • Utilities for property: Cable Available, Electricity Available, Phone Available, Sewer Available, Underground Utilities, Water Available
    Green energy
    • Energy efficient items: Doors, Windows

    Community & HOA

    Community
    • Features: Clubhouse, Golf Carts OK, Gated, Recreation Area, Golf, Long Term Rental Allowed, Pool
    • Security: Security System, Gated Community
    • Senior community: Yes
    • Subdivision: Ridge Lake
    HOA
    • Has HOA: Yes
    • Amenities included: Clubhouse, Gated, Owner Allowed Golf Cart, Owner Allowed Motorcycle, Pet Restrictions, Tenant Allowed Golf Cart, Tenant Allowed Motorcycle
    • Services included: Association Management, Common Areas, Insurance, Legal/Accounting, Pool(s), Recreation Facilities
    • HOA fee: $85 monthly
    Location
    • Region: Conway

    Financial & listing details

    • Price per square foot: $165/sqft
    • Date on market: 1/14/2021
    • Listing terms: Cash,Conventional
    • Electric utility on property: Yes

    Price history

    DateEventPrice
    4/5/2021Sold$249,900$135/sqft
    Source: CCAR #2100894 Report a problem

    Public tax history

    Tax history is unavailable.

    Neighborhood: 29526

    Nearby schools

    GreatSchools rating
    Schools provided by the listing agent
    • Elementary: Ocean Bay Elementary School
    • Middle: Ocean Bay Middle School
    • High: Carolina Forest High School

    Source: CCAR. This data may not be complete. We recommend contacting the local school district to confirm school assignments for this home.

    Get pre-qualified for a loan
    At Zillow Home Loans, we can pre-qualify you in as little as 5 minutes with no impact to your credit score.

    An equal housing lender. NMLS #10287.

    Sell for more on Zillow
    Get a Zillow Showcase℠ listing at no additional cost and you could sell for .
    $304,700
    2% more
    +$6,094
    With Zillow Showcase(estimated)
    $310,794