Skip main navigation
Closed
  • $121,500

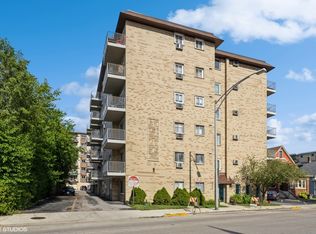
    300 Circle Ave APT 5H, Forest Park, IL 60130

    1beds
    622sqft
    Condominium, Single Family Residence
    Built in 1976
    -- sqft lot
    $144,400 Zestimate®
    $195/sqft
    $1,474 Estimated rent

    Home value

    $144,400

    $134,000 - $155,000

    $1,474/mo

    Zestimate® history
    Loading
    Loading...

    Owner options

    List your home for rent

    $1,474/mo

    Rent Zestimate®

    Find your next renter with Zillow Rental Manager. Plus, with online applications, you can quickly screen prospective tenants – for free.

    Learn more

    $1,474/mo

    Rent Zestimate®

    Refinance and save

    $958/mo

    Est. payment

    Refinancing to a lower rate could help reduce your monthly payments and save thousands over the life of the loan.

    See today's rates

    $958/mo

    Est. payment

    Explore your selling options

    Work with a Zillow partner agent

    Leverage their expertise and Zillow's premium Showcase listings to get your home seen by more buyers.

    Get started

    List with your own agent

    Get your home in front of millions of buyers by listing it on Zillow.

    Learn how to do it

    Sell it yourself

    Take full control of how buyers see your home on Zillow by listing For Sale by Owner (FSBO).

    List your home

    What's special

    Elevator buildingVertical storage cabinetSeparate dining roomOak cabinetsCoat closetLinen closet
    Welcome to this charming one-bedroom condo in the heart of Forest Park. Situated in an elevator building, this home offers convenience and comfort plus easy access to fresh air off the balcony. With an assigned exterior parking spot, your vehicle will always have a secure place to call home. As you enter the 5th floor unit, you'll notice the updated hallway, living room, and dining room flooring, creating a modern and inviting atmosphere. The kitchen boasts oak cabinets, with a convenient corner cabinet and a vertical storage cabinet for baking sheets. The separate dining room offers enough room for a table for four, perfect for entertaining guests. The current seller has thoughtfully set up a handy coffee/tea bar (easily replicated) making their morning routine a breeze. The bedroom is generously sized, allowing for a queen or king-sized bed, and offers plenty of bedroom closet space for all your storage needs. The hallway features a linen closet and a coat closet, ensuring that you have space to keep everything organized. A rare find, wall A/C units are present in both the living room and the bedroom, guaranteeing your comfort during the warmer months. Additionally, the building provides a clean and fresh laundry room on the main level of this elevator building, making laundry day convenient. The unit also includes extra storage across from the laundry room. This building is ideally situated near the Forest Park business district, you'll have easy access to various shops, restaurants, and amenities. The Metra and Green Line Trains are also within proximity, offering convenient transportation options. Take your chance to own this delightful one-bedroom condo in Forest Park. Schedule a showing today and experience this home's convenience and comfort. Please note: No Dogs Allowed and No Rentals Allowed.

    Zillow last checked:

    Listing updated:

    Listed by:

    Joelle Venzera, PSA 708-297-1879,

    Compass,

    Steve Nasralla 708-466-5164,

    Compass

    Bought with:

    Stephanie Eiger

    Coldwell Banker Realty

    Source: MRED as distributed by MLS GRID,MLS#: 11893146MLS Logo

    Facts & features

    Interior

    Bedrooms & bathrooms
    • Bedrooms: 1
    • Bathrooms: 1
    • Full bathrooms: 1
    Rooms
    • Room types: Balcony/Porch/Lanai, Foyer
    Primary bedroom
    • Level: Main
    • Area: 140 Square Feet
    • Dimensions: 10X14
    Balcony porch lanai
    • Level: Main
    • Area: 40 Square Feet
    • Dimensions: 8X5
    Dining room
    • Level: Main
    • Dimensions: COMBO
    Foyer
    • Level: Main
    • Area: 36 Square Feet
    • Dimensions: 4X9
    Kitchen
    • Features: Kitchen (Eating Area-Table Space)
    • Level: Main
    • Area: 126 Square Feet
    • Dimensions: 14X9
    Living room
    • Level: Main
    • Area: 204 Square Feet
    • Dimensions: 12X17
    Heating
    • Electric
    Cooling
    • Wall Unit(s)
    Appliances
    • Included: Range, Microwave, Refrigerator, Electric Oven
    • Laundry: Common Area
    Features
    • Basement: None
    Interior area
    • Total structure area: 0
    • Total interior livable area: 622 sqft

    Property

    Parking
    • Total spaces: 1
    • Parking features: Asphalt, Off Street, On Site, Owned
    Accessibility
    • Accessibility features: No Disability Access
    Features
    • Exterior features: Balcony
    Details
    • Parcel number: 15124340461046
    • Special conditions: None
    • Other equipment: Ceiling Fan(s)

    Construction

    Type & style
    • Home type: Condo
    • Property subtype: Condominium, Single Family Residence
    Materials
    • Brick
    • Foundation: Concrete Perimeter
    • Roof: Tar/Gravel
    Condition
    • New construction: No
    • Year built: 1976

    Utilities & green energy

    • Electric: Circuit Breakers, 100 Amp Service
    • Sewer: Public Sewer
    • Water: Lake Michigan

    Community & HOA

    Community
    • Subdivision: Harvard House
    HOA
    • Has HOA: Yes
    • Amenities included: Coin Laundry, Elevator(s), Storage, Security Door Lock(s)
    • Services included: Water, Parking, Exterior Maintenance, Lawn Care, Scavenger, Snow Removal
    • HOA fee: $243 monthly
    Location
    • Region: Forest Park

    Financial & listing details

    • Price per square foot: $195/sqft
    • Tax assessed value: $110,250
    • Annual tax amount: $1,624
    • Date on market: 10/19/2023
    • Listing terms: Cash
    • Ownership: Condo

    Price history

    DateEventPrice
    10/18/2023Sold$121,500+5.7%$195/sqft
    Source: MRED as distributed by MLS GRID #11893146 Report a problem
    10/2/2023Contingent$115,000$185/sqft
    Source: MRED as distributed by MLS GRID #11893146 Report a problem
    9/27/2023Listed for sale$115,000+84%$185/sqft
    Source: MRED as distributed by MLS GRID #11893146 Report a problem
    11/15/2014Sold$62,500$100/sqft
    Source: MRED as distributed by MLS GRID #08622350 Report a problem

    Public tax history

    YearProperty taxesTax assessment
    2024-- $11,025 +0%
    2023$2,315 +38%$11,023 +36.1%
    2022$1,678 +3.3%$8,101
    2021$1,624 -2.1%$8,101
    2020$1,658 +8.9%$8,101 +4.4%
    2019$1,523 +2.2%$7,756
    2018$1,490 +0.8%$7,756
    2017$1,478 -30.5%$7,756 +30.8%
    2016$2,125 +1.6%$5,929
    2015$2,092 +1.9%$5,929
    2014$2,052 +420%$5,929 -12.1%
    2013$395 +8.7%$6,745
    2012$363 -33.6%$6,745
    2011$547 +19.3%$6,745 -40%
    2010$459 +5.6%$11,237
    2009$434 -7.7%$11,237 -11.3%
    2008$471 -21.1%$12,667 +18.1%
    2007$596 -77.2%$10,726
    2006$2,615 +316.1%$10,726
    2005$628 -13.3%$10,726 +73%
    2004$725 -32.3%$6,199
    2003$1,070 +38%$6,199 +17.2%
    2001$775 +5.2%$5,287
    2000$737 +0%$5,287
    1999$737 $5,287
    Find assessor info on the county website

    Neighborhood: 60130

    Nearby schools

    GreatSchools rating
    Schools provided by the listing agent
    • District: 91

    Source: MRED as distributed by MLS GRID. This data may not be complete. We recommend contacting the local school district to confirm school assignments for this home.

    Get a cash offer in 3 minutes
    Find out how much your home could sell for in as little as 3 minutes with a no-obligation cash offer.
    Estimated market value
    $144,400
    Get a cash offer in 3 minutes
    Find out how much your home could sell for in as little as 3 minutes with a no-obligation cash offer.
    Estimated market value
    $144,400