Skip main navigation
Closed
  • $780,000

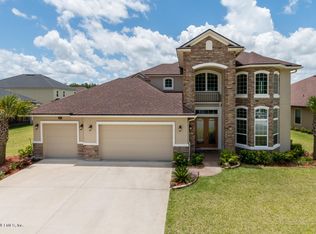
    300 CLOISTERBANE Drive, St. Johns, FL 32259

    5beds
    3,651sqft
    Single Family Residence
    Built in 2015
    9,147 Square Feet Lot
    $778,400 Zestimate®
    $214/sqft
    $3,917 Estimated rent

    Home value

    $778,400

    $732,000 - $833,000

    $3,917/mo

    Zestimate® history
    Loading
    Loading...

    Owner options

    List your home for rent

    $3,917/mo

    Rent Zestimate®

    Find your next renter with Zillow Rental Manager. Plus, with online applications, you can quickly screen prospective tenants – for free.

    Learn more

    $3,917/mo

    Rent Zestimate®

    Refinance and save

    $5,150/mo

    Est. payment

    Refinancing to a lower rate could help reduce your monthly payments and save thousands over the life of the loan.

    See today's rates

    $5,150/mo

    Est. payment

    Explore your selling options

    Work with a Zillow partner agent

    Leverage their expertise and Zillow's premium Showcase listings to get your home seen by more buyers.

    Get started

    List with your own agent

    Get your home in front of millions of buyers by listing it on Zillow.

    Learn how to do it

    Sell it yourself

    Take full control of how buyers see your home on Zillow by listing For Sale by Owner (FSBO).

    List your home

    What's special

    Modern eleganceCenter islandTennis courtsBasketball courtsHome officePrivate oasis outdoorsFlex space
    Welcome to your dream home in the heart of Durbin Crossing, where modern elegance meets functional luxury! This stunning 2-story single-family home, built in 2015 and meticulously maintained, boasts 5 bedrooms and 4 bathrooms spread across 3651 square feet of living space. The 3-car garage offers plenty of space for storage or a golf cart. As you step inside, you're greeted by an inviting open floorplan that seamlessly blends style and comfort. The main level features a spacious living area, fully equipped with a gourmet kitchen, sleek cabinetry, and a center island for casual dining. Main floor bedroom and full bath was smartly included as an in-law suite with a pocket door for added privacy. Sliding glass doors off the main kitchen /living/dining room lead to your private oasis outdoors—a screened lanai with a summer kitchen, ideal for alfresco dining and entertaining. The paver patio extends to a firepit area, offering tranquil views of the lagoon and preserve, creating a serene backdrop for outdoor enjoyment. The second floor is dedicated to rest and relaxation, with a luxurious primary suite plus three additional bedrooms, 2 full bathrooms, providing ample space for family, guests, home office or flex space. This home is not just about luxury livingit's also about convenience and community, while the pedestrian-friendly neighborhood allows easy access to nearby schools, including walking distance to the elementary and middle schools and biking distance to the high school. Durbin Crossing residents enjoy access to two nearby amenity centers, each offering pools, basketball courts, tennis courts, and fitness centers, providing endless opportunities for recreation and socializing. Don't miss this rare opportunity to own a piece of paradise in one of St. Johns' most coveted communities.

    Zillow last checked:

    Listing updated:

    Listed by:

    SARAH ALEXANDER 904-334-3104,

    BERKSHIRE HATHAWAY HOMESERVICES FLORIDA NETWORK REALTY 904-285-1800,

    ELIZABETH HUDGINS 904-553-2032

    Bought with:

    EXP REALTY LLC

    Source: realMLS,MLS#: 2020812MLS Logo

    Facts & features

    Interior

    Bedrooms & bathrooms
    • Bedrooms: 5
    • Bathrooms: 4
    • Full bathrooms: 4
    Heating
    • Central, Electric, Heat Pump
    Cooling
    • Central Air, Electric
    Appliances
    • Included: Dishwasher, Double Oven, Electric Cooktop, Electric Oven, Electric Water Heater, Ice Maker, Induction Cooktop, Microwave, Refrigerator, Washer, Water Softener Owned
    • Laundry: Upper Level
    Features
    • Breakfast Bar, Built-in Features, Ceiling Fan(s), Eat-in Kitchen, In-Law Floorplan, Kitchen Island, Open Floorplan, Pantry, Primary Bathroom -Tub with Separate Shower, Smart Thermostat, Walk-In Closet(s)
    • Flooring: Carpet, Tile, Wood
    Interior area
    • Total structure area: 3,651
    • Total interior livable area: 3,651 sqft

    Property

    Parking
    • Total spaces: 3
    • Parking features: Attached, Garage, Garage Door Opener
    • Attached garage spaces: 3
    Features
    • Stories: 2
    • Patio & porch: Patio, Screened
    • Exterior features: Fire Pit, Outdoor Kitchen
    • Has view: Yes
    • View description: Trees/Woods, Water
    • Has water view: Yes
    • Water view: Water
    • Waterfront features: Lagoon
    Lot
    • Size: 9,147 Square Feet
    Details
    • Parcel number: 0096240430

    Construction

    Type & style
    • Home type: SingleFamily
    • Property subtype: Single Family Residence
    Materials
    • Frame, Stucco
    • Roof: Shingle
    Condition
    • New construction: No
    • Year built: 2015

    Utilities & green energy

    • Sewer: Public Sewer
    • Water: Public
    • Utilities for property: Electricity Connected, Sewer Connected, Water Connected

    Community & HOA

    Community
    • Subdivision: Durbin Crossing
    HOA
    • Has HOA: Yes
    • Amenities included: Pool, Basketball Court, Children's Pool, Clubhouse, Fitness Center, Jogging Path, Playground, Spa/Hot Tub, Tennis Court(s)
    • HOA fee: $67 annually
    Location
    • Region: Saint Johns

    Financial & listing details

    • Price per square foot: $214/sqft
    • Tax assessed value: $665,207
    • Annual tax amount: $7,986
    • Date on market: 4/18/2024
    • Listing terms: Cash,Conventional,FHA,VA Loan

    Price history

    DateEventPrice
    5/28/2024Sold$780,000-1.3%$214/sqft
    Source: realMLS #2020812 Report a problem
    4/21/2024Pending sale$790,000$216/sqft
    Source: realMLS #2020812 Report a problem
    4/18/2024Listed for sale$790,000+96.8%$216/sqft
    Source: realMLS #2020812 Report a problem
    2/23/2015Sold$401,423$110/sqft
    Source: realMLS #729374 Report a problem

    Public tax history

    YearProperty taxesTax assessment
    2025$11,912 +46.5%$665,207 +55.4%
    2024$8,130 +1.8%$428,014 +3%
    2023$7,986 +3.9%$415,548 +3%
    2022$7,687 +1.4%$403,445 +3%
    2021$7,582 +1.3%$391,694 +1.4%
    2020$7,486 -1.3%$386,286 +2.3%
    2019$7,585 $377,601 +1.9%
    2018$7,585 +0.8%$370,560 +2.1%
    2017$7,522 $362,938 +3.1%
    2016$7,522 -0.1%$351,999 +4.6%
    2015$7,530 +116.3%$336,592 +512%
    2014$3,482 $55,000
    Find assessor info on the county website

    Neighborhood: 32259

    Nearby schools

    GreatSchools rating
    Get a cash offer in 3 minutes
    Find out how much your home could sell for in as little as 3 minutes with a no-obligation cash offer.
    Estimated market value
    $778,400
    Get a cash offer in 3 minutes
    Find out how much your home could sell for in as little as 3 minutes with a no-obligation cash offer.
    Estimated market value
    $778,400