Skip main navigation
Sold for $128,000
  • $128,000

    300 Clyde Ln APT 104, Dunedin, FL 34698

    2beds
    950sqft
    Condominium
    Built in 1970
    -- sqft lot
    $127,900 Zestimate®
    $135/sqft
    $1,846 Estimated rent

    Home value

    $127,900

    $122,000 - $134,000

    $1,846/mo

    Zestimate® history
    Loading
    Loading...

    Owner options

    List your home for rent

    $1,846/mo

    Rent Zestimate®

    Find your next renter with Zillow Rental Manager. Plus, with online applications, you can quickly screen prospective tenants – for free.

    Learn more

    $1,846/mo

    Rent Zestimate®

    Refinance and save

    $1,640/mo

    Est. payment

    Refinancing to a lower rate could help reduce your monthly payments and save thousands over the life of the loan.

    See today's rates

    $1,640/mo

    Est. payment

    Explore your selling options

    Work with a Zillow partner agent

    Leverage their expertise and Zillow's premium Showcase listings to get your home seen by more buyers.

    Get started

    List with your own agent

    Get your home in front of millions of buyers by listing it on Zillow.

    Learn how to do it

    Sell it yourself

    Take full control of how buyers see your home on Zillow by listing For Sale by Owner (FSBO).

    List your home

    What's special

    Quartz countertopsPeaceful little garden retreatCrisp white kitchenSoft-close fir wood cabinetsCovered common area
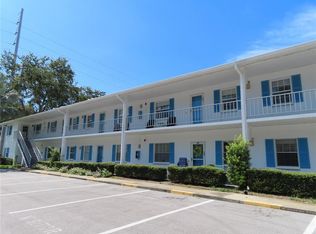
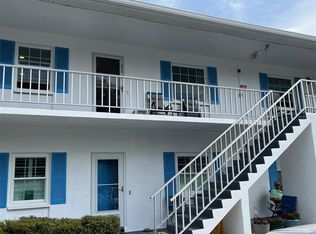
    Welcome to your slice of sunny Dunedin paradise — where mornings on the Pinellas Trail, beach days at Honeymoon Island, and dinner downtown are all practically in your backyard. Tucked inside a charming 55+ community, this beautifully updated first floor condo is serving easy living with a fresh 2026 update that buyers are going to obsess over. Per the Wind Mitigation Report, the building's roof was replaced in 2017. Seller may pay your first month association dues with an accepted offer. Inside, you’ll find brand new engineered wood plank flooring flowing throughout, a crisp white kitchen with soft-close, fir wood cabinets and quartz countertops that looks straight out of a design magazine, and a bathroom refresh featuring gorgeous new shower tile and quartz surfaces — all completed in 2026. It’s bright, clean, coastal, freshly painted (2024) and move-in ready without the “I need to renovate this immediately” stress. The enclosed porch is the hidden gem here. With sliding glass windows and direct access to the green space behind the unit, it feels like your own peaceful little garden retreat — perfect for morning coffee, plant babies, bird watching, or pretending you’re retired even if you’re not fully there yet. There's also a large, walk-in closet off the enclosed porch for all your storage needs. Offered turn-key (minus the living room couch and area rug), this condo is ready for seasonal escapes, year-round living, or your “I’m done mowing lawns forever” era. Additional peace of mind includes HVAC (2017 - seller says routinely serviced) and water heater (2025). The Clubhouse has billiards, library, exercise machines, and heated pool. Outside, you'll find a covered common area and a BBQ area with picnic tables. You’re minutes from Downtown Dunedin, Mease Dunedin Hospital, grocery stores, beaches, shopping, restaurants, breweries, and some of the best sunsets Florida has to offer. No pets or leasing allowed per association rules. ESA/Service animals permitted with condo association approval. There's a strorage area for your bike and another with designated space for your belongings. This isn’t just a condo — it’s a lifestyle upgrade with less maintenance and way more margarita time.

    Zillow last checked:

    Listing updated:

    Listing Provided by:

    Toni Benton 813-786-5467,

    KELLER WILLIAMS REALTY- PALM HARBOR 727-772-0772

    Bought with:

    Troy Leslie, 3628939

    LPT REALTY, LLC

    Source: Stellar MLS,MLS#: TB8510674MLS LogoOriginating MLS: Suncoast Tampa

    Facts & features

    Interior

    Bedrooms & bathrooms
    • Bedrooms: 2
    • Bathrooms: 1
    • Full bathrooms: 1
    Primary bedroom
    • Features: Built-in Closet
    • Level: First
    • Area: 156 Square Feet
    • Dimensions: 12x13
    Bedroom 2
    • Features: Built-in Closet
    • Level: First
    • Area: 156 Square Feet
    • Dimensions: 12x13
    Bathroom 1
    • Level: First
    • Area: 45 Square Feet
    • Dimensions: 9x5
    Balcony porch lanai
    • Level: First
    • Area: 176 Square Feet
    • Dimensions: 22x8
    Dining room
    • Level: First
    • Area: 108 Square Feet
    • Dimensions: 12x9
    Foyer
    • Level: First
    • Area: 48 Square Feet
    • Dimensions: 4x12
    Kitchen
    • Features: Stone Counters
    • Level: First
    • Area: 96 Square Feet
    • Dimensions: 8x12
    Living room
    • Level: First
    • Area: 182 Square Feet
    • Dimensions: 13x14
    Heating
    • Central, Electric
    Cooling
    • Central Air
    Appliances
    • Included: Convection Oven, Cooktop, Electric Water Heater, Microwave, Refrigerator
    • Laundry: Common Area, Same Floor As Condo Unit
    Features
    • Ceiling Fan(s), Kitchen/Family Room Combo, Living Room/Dining Room Combo, Open Floorplan, Primary Bedroom Main Floor, Solid Surface Counters
    • Flooring: Other, Tile
    • Doors: Sliding Doors
    • Windows: Window Treatments
    • Has fireplace: No
    Interior area
    • Total structure area: 950
    • Total interior livable area: 950 sqft

    Property

    Parking
    • Parking features: Assigned, Ground Level, Guest
    Features
    • Levels: One
    • Stories: 1
    • Patio & porch: Covered, Enclosed, Rear Porch
    • Has view: Yes
    • View description: Garden
    Lot
    • Features: City Lot, Near Golf Course, Near Marina
    • Residential vegetation: Mature Landscaping, Oak Trees, Trees/Landscaped
    Details
    • Parcel number: 262815220790001040
    • Special conditions: None

    Construction

    Type & style
    • Home type: Condo
    • Property subtype: Condominium
    • Attached to another structure: Yes
    Materials
    • Concrete
    • Foundation: Slab
    • Roof: Shingle
    Condition
    • New construction: No
    • Year built: 1970

    Utilities & green energy

    • Sewer: Public Sewer
    • Water: Public
    • Utilities for property: Public

    Community & neighborhood

    Community
    • Community features: Buyer Approval Required, Clubhouse, Deed Restrictions, Pool
    Senior living
    • Senior community: Yes
    Location
    • Region: Dunedin
    • Subdivision: DOUGLAS ARMS

    HOA & financial

    HOA
    • Has HOA: Yes
    • HOA fee: $705 monthly
    • Amenities included: Cable TV, Clubhouse, Elevator(s), Fence Restrictions, Laundry, Pool, Vehicle Restrictions
    • Services included: Cable TV, Community Pool, Internet, Maintenance Structure, Maintenance Grounds, Manager, Pool Maintenance, Recreational Facilities, Sewer, Trash, Water
    • Association name: Pro Active PM LLC
    • Association phone: 727-942-4755
    Other fees
    • Pet fee: $0 monthly
    Other financial information
    • Total actual rent: 0

    Other

    Other facts
    • Listing terms: Cash
    • Ownership: Leasehold
    • Road surface type: Paved, Asphalt

    Price history

    DateEventPrice
    7/8/2026Sold$128,000-4.5%$135/sqft
    Source: Stellar MLS #TB8510674 Report a problem
    7/8/2026Contingent$134,000$141/sqft
    Source: Stellar MLS #TB8510674 Report a problem
    6/19/2026Pending sale$134,000$141/sqft
    Source: Stellar MLS #TB8510674 Report a problem
    6/8/2026Price change$134,000-3.6%$141/sqft
    Source: Stellar MLS #TB8510674 Report a problem
    5/21/2026Listed for sale$139,000-0.7%$146/sqft
    Source: Stellar MLS #TB8510674 Report a problem
    12/15/2023Sold$140,000-6.6%$147/sqft
    Source: Stellar MLS #U8196127 Report a problem
    12/1/2023Pending sale$149,900$158/sqft
    Source: Stellar MLS #U8196127 Report a problem
    10/30/2023Price change$149,900-3.2%$158/sqft
    Source: Stellar MLS #U8196127 Report a problem
    6/6/2023Price change$154,900-3.1%$163/sqft
    Source: Stellar MLS #U8196127 Report a problem
    5/15/2023Price change$159,900-3%$168/sqft
    Source: Stellar MLS #U8196127 Report a problem
    5/7/2023Pending sale$164,900$174/sqft
    Source: Stellar MLS #U8196127 Report a problem
    4/6/2023Listed for sale$164,900$174/sqft
    Source: Stellar MLS #U8196127 Report a problem

    Public tax history

    YearProperty taxesTax assessment
    2024$1,477 -15.3%$127,446 +57%
    2023$1,744 +14.1%$81,156 +10%
    2022$1,529 +11.3%$73,778 +10%
    2021$1,373 +8.6%$67,071 +10%
    2020$1,264 +14.2%$60,974 +10%
    2019$1,107 $55,431 -3.7%
    2018$1,107 +9.6%$57,563 +11.6%
    2017$1,010 +21.6%$51,558 +19.6%
    2016$831 +3.7%$43,122 +0.8%
    2015$801 +17.4%$42,798 +24.3%
    2014$683 -1.2%$34,418 0%
    2013$691 -8.9%$34,426 -10.6%
    2012$759 $38,494 +6%
    2011-- $36,304 -3.2%
    2010-- $37,503 -34%
    2009-- $56,847 -12.1%
    2008$1,242 $64,700 -16.5%
    2007-- $77,500 +72.2%
    2005-- $45,000 +20.3%
    2004$809 +1.6%$37,400 +2.2%
    2003$796 +37.9%$36,600 +13.3%
    2002$578 $32,300 +21.4%
    2001$578 +11.4%$26,600 +10.8%
    2000$519 $24,000

    Find assessor info on the county website

    Neighborhood: 34698

    Nearby schools

    GreatSchools rating
    Get a cash offer in 3 minutes
    Find out how much your home could sell for in as little as 3 minutes with a no-obligation cash offer.
    Estimated market value
    $127,900
    Get a cash offer in 3 minutes
    Find out how much your home could sell for in as little as 3 minutes with a no-obligation cash offer.
    Estimated market value
    $127,900