Skip main navigation
Closed
  • $540,000

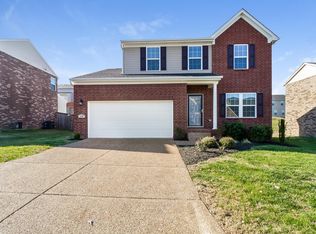
    300 Cobblestone Lndg, Mount Juliet, TN 37122

    4beds
    2,854sqft
    Single Family Residence, Residential
    Built in 2014
    7,840 Square Feet Lot
    $524,500 Zestimate®
    $189/sqft
    $2,822 Estimated rent

    Home value

    $524,500

    $488,000 - $561,000

    $2,822/mo

    Zestimate® history
    Loading
    Loading...

    Owner options

    List your home for rent

    $2,822/mo

    Rent Zestimate®

    Find your next renter with Zillow Rental Manager. Plus, with online applications, you can quickly screen prospective tenants – for free.

    Learn more

    $2,822/mo

    Rent Zestimate®

    Refinance and save

    $3,130/mo

    Est. payment

    Refinancing to a lower rate could help reduce your monthly payments and save thousands over the life of the loan.

    See today's rates

    $3,130/mo

    Est. payment

    Explore your selling options

    Work with a Zillow partner agent

    Leverage their expertise and Zillow's premium Showcase listings to get your home seen by more buyers.

    Get started

    List with your own agent

    Get your home in front of millions of buyers by listing it on Zillow.

    Learn how to do it

    Sell it yourself

    Take full control of how buyers see your home on Zillow by listing For Sale by Owner (FSBO).

    List your home

    What's special

    $2,500 in closing cost if you use our preferred lender. Tye Haas, Element Home Loans, 615-981-5084 Welcome to 300 Cobblestone Landing, an exquisite home located in wonderful Cobblestone landing neighborhood in Mt Juliet. This stunning 4-bedroom, 2.5-bath residence offers an inviting open floor plan that seamlessly connects the living spaces, making it perfect for both everyday living and entertaining. Step into the expansive kitchen, a culinary enthusiast's dream, featuring a large island, stainless steel appliances, and ample counter space. Adjacent to the kitchen, you'll find a sunroom that bathes in natural light, providing a serene space for morning coffee or relaxing evenings. The main level boasts a dedicated office, ideal for working from home or managing household affairs with ease. Enjoy meals in the formal dining room, which adds a touch of elegance to your gatherings. A large bonus room upstairs enhances the home's entertainment appeal, equipped with ceiling-installed surround sound speakers for an immersive audio experience. Upgrades include new flooring on the main level and fresh paint throughout, ensuring a modern and vibrant ambiance. Outside, the spacious backyard provides a perfect setting for outdoor activities, complemented by a large back patio. The community also offers a fantastic swimming pool with a separate kiddie pool, a kids playground, and a 1 mile walking trail. Located near popular local attractions like Nashville Shores, Providence Marketplace, and Percy Priest Lake, this home is also conveniently served by Wilson County Schools. Discover the perfect blend of community and comfort at 300 Cobblestone Landing. Be sure to schedule you showing while this amazing home is still available! Buyer/Buyers agent to verify any/all information. Images with furniture are virtually staged (Ai). Home is currently under contract with a kick out clause. Showings and offers are still encouraged.

    Zillow last checked:

    Listing updated:

    Listed by:

    Ryan Frederick 615-864-3407,

    Compass RE

    Bought with:

    Amy V Weis, 344103

    Compass RE

    Source: RealTracs MLS as distributed by MLS GRID,MLS#: 2946279MLS Logo

    Facts & features

    Interior

    Bedrooms & bathrooms
    • Bedrooms: 4
    • Bathrooms: 3
    • Full bathrooms: 2
    • 1/2 bathrooms: 1
    Bedroom 1
    • Features: Walk-In Closet(s)
    • Level: Walk-In Closet(s)
    • Area: 210 Square Feet
    • Dimensions: 15x14
    Bedroom 2
    • Area: 120 Square Feet
    • Dimensions: 12x10
    Bedroom 3
    • Area: 121 Square Feet
    • Dimensions: 11x11
    Bedroom 4
    • Area: 132 Square Feet
    • Dimensions: 12x11
    Primary bathroom
    • Features: Primary Bedroom
    • Level: Primary Bedroom
    Dining room
    • Features: Formal
    • Level: Formal
    • Area: 143 Square Feet
    • Dimensions: 11x13
    Kitchen
    • Area: 270 Square Feet
    • Dimensions: 18x15
    Living room
    • Area: 285 Square Feet
    • Dimensions: 19x15
    Other
    • Features: Office
    • Level: Office
    Recreation room
    • Area: 273 Square Feet
    • Dimensions: 21x13
    Heating
    • Central, Natural Gas
    Cooling
    • Central Air, Electric
    Appliances
    • Included: Gas Oven, Gas Range, Dishwasher, Disposal, Dryer, Microwave, Refrigerator, Stainless Steel Appliance(s), Washer
    Features
    • Ceiling Fan(s), Open Floorplan, Kitchen Island
    • Flooring: Carpet, Other
    • Basement: None,Crawl Space
    Interior area
    • Total structure area: 2,854
    • Total interior livable area: 2,854 sqft
    • Finished area above ground: 2,854

    Property

    Parking
    • Total spaces: 2
    • Parking features: Garage Faces Front
    • Attached garage spaces: 2
    Features
    • Levels: One
    • Stories: 2
    • Patio & porch: Patio
    Lot
    • Size: 7,840 Square Feet
    • Dimensions: 70 x 115
    Details
    • Parcel number: 075E G 00300 000
    • Special conditions: Standard

    Construction

    Type & style
    • Home type: SingleFamily
    • Property subtype: Single Family Residence, Residential
    Materials
    • Brick, Vinyl Siding
    Condition
    • New construction: No
    • Year built: 2014

    Utilities & green energy

    • Sewer: Public Sewer
    • Water: Public
    • Utilities for property: Electricity Available, Natural Gas Available, Water Available

    Community & HOA

    Community
    • Subdivision: Cobblestone Landing Ph3/5
    HOA
    • Has HOA: Yes
    • Services included: Recreation Facilities
    • HOA fee: $55 monthly
    Location
    • Region: Mount Juliet

    Financial & listing details

    • Price per square foot: $189/sqft
    • Tax assessed value: $406,600
    • Annual tax amount: $2,052
    • Date on market: 7/23/2025
    • Electric utility on property: Yes

    Price history

    DateEventPrice
    11/21/2025Sold$540,000$189/sqft
    Source: RealTracs MLS as distributed by MLS GRID #2946279 Report a problem
    10/24/2025Listing removed$540,000$189/sqft
    Source: RealTracs MLS as distributed by MLS GRID #2946279 Report a problem
    9/23/2025Price change$540,000-0.9%$189/sqft
    Source: RealTracs MLS as distributed by MLS GRID #2946279 Report a problem
    8/20/2025Price change$545,000-2.7%$191/sqft
    Source: RealTracs MLS as distributed by MLS GRID #2946279 Report a problem
    7/23/2025Listed for sale$560,000-0.9%$196/sqft
    Source: RealTracs MLS as distributed by MLS GRID #2946279 Report a problem
    7/6/2025Listing removed$565,000$198/sqft
    Source: RealTracs MLS as distributed by MLS GRID #2818019 Report a problem
    6/12/2025Price change$565,000-0.9%$198/sqft
    Source: RealTracs MLS as distributed by MLS GRID #2818019 Report a problem
    5/25/2025Price change$570,000-2.2%$200/sqft
    Source: RealTracs MLS as distributed by MLS GRID #2818019 Report a problem
    5/13/2025Price change$582,900-2%$204/sqft
    Source: RealTracs MLS as distributed by MLS GRID #2818019 Report a problem
    4/14/2025Listed for sale$595,000+70.5%$208/sqft
    Source: RealTracs MLS as distributed by MLS GRID #2818019 Report a problem
    2/23/2019Sold$349,000+0.4%$122/sqft
    Source: RealTracs MLS as distributed by MLS GRID #1930116 Report a problem
    6/15/2018Sold$347,780$122/sqft
    Source: Public Record Report a problem
    5/15/2018Listed for sale$347,780+25.5%$122/sqft
    Source: A & R Realty #1930116 Report a problem
    10/24/2014Sold$277,020$97/sqft
    Source: Public Record Report a problem

    Public tax history

    YearProperty taxesTax assessment
    2025$2,235 +8.9%$101,650
    2024$2,052 $101,650
    2023$2,052 $101,650
    2022$2,052 $101,650
    2021-- $101,650 +18.7%
    2020$2,299 +6.6%$85,625
    2019$2,157 -5.9%$85,625 +0.3%
    2018$2,293 0%$85,375
    2017$2,293 -14.1%$85,375
    2016$2,669 +12.8%$85,375
    2015$2,365 +554.8%$85,375 +554.8%
    2014$361 $13,039
    Find assessor info on the county website

    Neighborhood: 37122

    Nearby schools

    GreatSchools rating
    Schools provided by the listing agent
    • Elementary: Springdale Elementary School
    • Middle: West Wilson Middle School
    • High: Mt. Juliet High School

    Source: RealTracs MLS as distributed by MLS GRID. This data may not be complete. We recommend contacting the local school district to confirm school assignments for this home.

    Get a cash offer in 3 minutes
    Find out how much your home could sell for in as little as 3 minutes with a no-obligation cash offer.
    Estimated market value
    $524,500
    Get a cash offer in 3 minutes
    Find out how much your home could sell for in as little as 3 minutes with a no-obligation cash offer.
    Estimated market value
    $524,500