Welcome to this custom-built home located at the beginning of a cul-de-sac in the sought-after Running Man community. Offering 5 bedrooms, 3 full baths, a spacious bonus room, and an oversized 2+ car garage, this home combines exceptional space with thoughtful design. Inside, you'll find hardwood floors, 9-foot ceilings, dual staircases, abundant natural light, and exceptional storage throughout. A bay window brightens the front room, while the family room features a wall of windows overlooking the beautifully landscaped backyard. The gourmet kitchen is equipped with granite countertops and professional-grade stainless steel appliances, including a Thermador cooktop with oversized burners, grill, hot plate, gas cooking, two electric ovens, and a commercial-style hood with a powerful exhaust system. A first-floor bedroom and full bath offer flexibility for guests or multigenerational living. Upstairs, the primary suite includes a gas fireplace, generous closet space, and a beautifully updated ensuite bath. The spacious bonus room provides endless possibilities for a media room, playroom, office, fitness room, or additional living space. Enjoy the privacy of a beautifully landscaped backyard backing to mature woods with no buildings behind, along with a spacious deck perfect for outdoor entertaining. Additional highlights include a new roof (2024) with transferable warranty, 75-gallon water heater, Bosch dishwasher, lawn irrigation system, two-zone HVAC, permanent Christmas lighting package, and an oversized 2+ car garage. Located in the highly desirable Running Man community and zoned for Tabb High School, the neighborhood offers walking trails, playgrounds, a clubhouse, community events, and a neighborhood pool. This is a rare opportunity to own a custom-built home in one of York County's most sought-after neighborhoods.
Sold
$752,000
300 Coinjock Run, Yorktown, VA 23693
5beds
3,198sqft
Single Family Residence
Built in 2000
0.43 Acres Lot
$754,700 Zestimate®
$235/sqft
$3,510 Estimated rent
Home value
$754,700
$702,000 - $808,000
$3,510/mo
Zestimate® history
Owner options
List your home for rent
$3,510/mo
Rent Zestimate®
Find your next renter with Zillow Rental Manager. Plus, with online applications, you can quickly screen prospective tenants – for free.
$3,510/mo
Rent Zestimate®
Refinance and save
$4,702/mo
Est. payment
Refinancing to a lower rate could help reduce your monthly payments and save thousands over the life of the loan.
$4,702/mo
Est. payment
Explore your selling options
Work with a Zillow partner agent
Leverage their expertise and Zillow's premium Showcase listings to get your home seen by more buyers.
Get startedList with your own agent
Get your home in front of millions of buyers by listing it on Zillow.
Learn how to do itSell it yourself
Take full control of how buyers see your home on Zillow by listing For Sale by Owner (FSBO).
List your homeWhat's special
Zillow last checked:
Listing updated:
Listed by:
Ashley Clevenger,
Keller Williams Town Center 757-963-5455
Bought with:
Melissa Guthrie
Garrett Realty Partners
Source: REIN Inc.,MLS#: 10640489
Facts & features
Interior
Bedrooms & bathrooms
- Bedrooms: 5
- Bathrooms: 3
- Full bathrooms: 3
Rooms
- Room types: 1st Floor BR, Attic, Breakfast Area, Fin. Rm Over Gar, PBR with Bath, Utility Room
Heating
- Natural Gas, Zoned
Cooling
- Central Air, Zoned
Appliances
- Included: Dishwasher, Disposal, Dryer, Microwave, Gas Range, Refrigerator, Washer, Gas Water Heater
- Laundry: Dryer Hookup, Washer Hookup
Features
- Dual Entry Bath (Br & Hall), Primary Sink-Double, Walk-In Closet(s), Ceiling Fan(s), Entrance Foyer, Pantry
- Flooring: Carpet, Ceramic Tile, Wood
- Windows: Skylight(s)
- Basement: Crawl Space
- Attic: Scuttle
- Number of fireplaces: 2
- Fireplace features: Fireplace Gas-natural, Primary Bedroom
Interior area
- Total interior livable area: 3,198 sqft
Property
Parking
- Total spaces: 2
- Parking features: Garage Att 2 Car, Oversized, Driveway, Garage Door Opener
- Attached garage spaces: 2
- Has uncovered spaces: Yes
Features
- Stories: 2
- Patio & porch: Deck
- Exterior features: Inground Sprinkler, Irrigation Control
- Pool features: None, Association
- Has spa: Yes
- Spa features: Bath
- Fencing: None
- Waterfront features: Not Waterfront
Lot
- Size: 0.43 Acres
- Features: Cul-De-Sac
Details
- Parcel number: U02b36324641
- Zoning: R20
- Other equipment: Attic Fan
Construction
Type & style
- Home type: SingleFamily
- Architectural style: Transitional
- Property subtype: Single Family Residence
Materials
- Brick, Vinyl Siding
- Roof: Asphalt Shingle
Condition
- New construction: No
- Year built: 2000
Utilities & green energy
- Sewer: City/County
- Water: City/County
- Utilities for property: Cable Hookup
Community & HOA
Community
- Security: Security System
- Subdivision: Running Man
HOA
- Has HOA: Yes
- Amenities included: Clubhouse, Playground, Pool
- HOA fee: $19 monthly
Location
- Region: Yorktown
Financial & listing details
- Price per square foot: $235/sqft
- Tax assessed value: $644,600
- Annual tax amount: $5,530
- Date on market: 6/18/2026
Price history
Price history is unavailable.
Public tax history
| Year | Property taxes | Tax assessment |
|---|---|---|
| 2025 | $5,028 +5.4% | $644,600 |
| 2024 | $4,770 +13.8% | $644,600 +18.4% |
| 2023 | $4,192 -1.3% | $544,400 |
| 2022 | $4,246 +9.8% | $544,400 +11.9% |
| 2021 | $3,867 | $486,400 |
| 2020 | $3,867 +1.7% | $486,400 +1.7% |
| 2019 | $3,803 | $478,400 |
| 2018 | $3,803 | $478,400 +0.9% |
| 2017 | -- | $474,000 |
| 2016 | -- | $474,000 +1% |
| 2015 | -- | $469,100 |
| 2014 | -- | $469,100 -0.7% |
| 2013 | -- | $472,500 |
| 2012 | -- | $472,500 -8.3% |
| 2011 | -- | $515,200 |
| 2010 | -- | $515,200 -3.6% |
| 2009 | -- | $534,300 |
| 2008 | -- | $534,300 +3.4% |
| 2007 | -- | $516,600 |
| 2006 | -- | $516,600 +33.7% |
| 2005 | -- | $386,500 |
| 2004 | -- | $386,500 |
| 2003 | -- | -- |
| 2002 | -- | -- |
| 2001 | -- | -- |
Find assessor info on the county website
Neighborhood: 23693
Nearby homes
- $750,0005 bd4 ba3.4k sqft302 Coinjock Run, Yorktown, VA 23693Sold
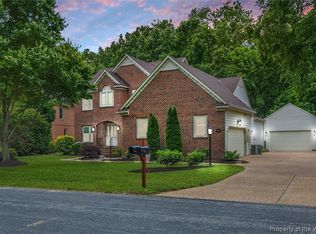
- $697,4004 bd3 ba2.6k sqft212 Coinjock Run, Yorktown, VA 23693Off Market
- $737,4005 bd4 ba3.1k sqft210 Coinjock Run, Yorktown, VA 23693Off Market

- $849,0004 bd4 ba3.9k sqft100 Meherrin Run, Yorktown, VA 23693Off Market
- $1,022,4005 bd5 ba5k sqft304 Coinjock Run, Yorktown, VA 23693Off Market
- $783,6004 bd3 ba3.3k sqft209 Coinjock Run, Yorktown, VA 23693Off Market
- $155,6003.55 acres400 Skipper Ln, Yorktown, VA 23693Off Market
- $693,9004 bd2 ba3.1k sqft208 Coinjock Run, Yorktown, VA 23693Sold
Nearby schools
GreatSchools rating
- 10/10Mount Vernon Elementary SchoolGrades: PK-5Distance: 2.1 mi
- 10/10Tabb Middle SchoolGrades: 6-8Distance: 1.9 mi
- 8/10Tabb High SchoolGrades: 9-12Distance: 1.3 mi
Schools provided by the listing agent
- Elementary: Mount Vernon Elementary
- Middle: Tabb Middle
- High: Tabb
Source: REIN Inc.. This data may not be complete. We recommend contacting the local school district to confirm school assignments for this home.
Sell for more on Zillow
Get a Zillow Showcase℠ listing at no additional cost and you could sell for .
$754,700
2% more
+$15,094
With Zillow Showcase(estimated)
$769,794
Sell for more on Zillow
Get a Zillow Showcase℠ listing at no additional cost and you could sell for .
$754,700
2% more
+$15,094
With Zillow Showcase(estimated)
$769,794
- Virginia
- York County
- Yorktown
- 23693
- 300 Coinjock Run
