Skip main navigation
Accepting backups
  • $1,795,000

    300 Colard Ln, Lyons, CO 80540

    3beds
    3,980sqft
    : 
    Loading
    Get pre-qualified
    Single Family Residence
    Built in 1980
    7.93 Acres Lot
    $-- Zestimate®
    $451/sqft
    $-- HOA

    What's special

    Spa-inspired bathBeautifully designed kitchenOversized attached garageOversized showerMain-floor primary suiteRadiant heated floorsHeated towel bar
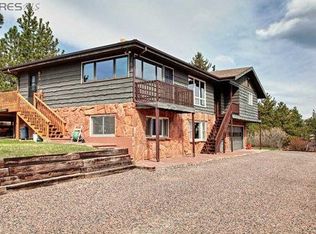
    Mountain properties often demand wish-list compromises. Rarely do you find one that checks every box. Tradeoffs are expected: the acreage, but not the landscaping; the square footage, but not the modern interior; the privacy, but not the convenience. This property is the exception. Set on nearly 8 private, mostly level acres just five minutes from downtown Lyons, this extensively renovated home combines the space and privacy foothills buyers seek with the finishes, comfort, and conveniences more commonly associated with newer luxury homes. Vaulted ceilings and expansive windows fill the main level with natural light. Multiple living and dining areas, both inside and out, make it easy to host everything from a casual summer cookout to the kind of party friends will talk about for years. The beautifully designed kitchen features premium Miele appliances, a built-in espresso machine, walk-in pantry, and numerous built-ins. The main-floor primary suite offers true single-level living, complete with a spacious walk-in closet and spa-inspired bath featuring radiant heated floors, a soaking tub, oversized shower, heated towel bar, and generous double vanity. A dedicated office with custom built-ins and a glass barn door provides an inspired private work space. The walkout lower level includes additional living and guest space, along with flexible bonus areas for hobbies, fitness, recreation, or storage. Outside, a huge covered deck with a dramatic stone fireplace serves as a true outdoor living room overlooking beautiful grounds and the surrounding acreage. An oversized attached garage PLUS heated 843 SF detached garage w/ EV charger. PLUS addl mower/ garden storage, dedicated hobby space, sophisticated water filtration, well and cistern systems, rainwater collection for irrigation, and ample room for RVs, and recreational equipment. Rarely does a property offer this level of privacy, usability, convenience, and thoughtful design in such a desirable location.
    12 days
    |
    349
    |
    38
    |

    Zillow last checked:

    Listing updated:

    Listed by:

    Laura Levy 303-931-8080,

    Coldwell Banker Realty-Boulder

    Source: IRES as distributed by MLS GRID,MLS#: 1062617MLS Logo

      Facts & features

      Interior

      Bedrooms & bathrooms
      • Bedrooms: 3
      • Bathrooms: 4
      • Full bathrooms: 3
      • 1/2 bathrooms: 1
      • Main level bathrooms: 2
      Primary bedroom
      • Description: Hardwood
      • Features: Full Primary Bath, Luxury Features Primary Bath
      • Level: Main
      • Area: 182 Square Feet
      • Dimensions: 13 x 14
      Bedroom 2
      • Description: Hardwood
      • Level: Upper
      • Area: 110 Square Feet
      • Dimensions: 10 x 11
      Bedroom 3
      • Description: Hardwood
      • Level: Upper
      • Area: 196 Square Feet
      • Dimensions: 14 x 14
      Dining room
      • Description: Hardwood
      • Level: Main
      • Area: 195 Square Feet
      • Dimensions: 13 x 15
      Family room
      • Description: Hardwood
      • Level: Main
      • Area: 288 Square Feet
      • Dimensions: 16 x 18
      Kitchen
      • Description: Hardwood
      • Level: Main
      • Area: 198 Square Feet
      • Dimensions: 11 x 18
      Laundry
      • Description: Tile
      • Level: Main
      Living room
      • Description: Hardwood
      • Level: Main
      • Area: 240 Square Feet
      • Dimensions: 15 x 16
      Recreation room
      • Description: Carpet
      • Level: Basement
      • Area: 420 Square Feet
      • Dimensions: 15 x 28
      Study
      • Description: Hardwood
      • Level: Main
      • Area: 77 Square Feet
      • Dimensions: 7 x 11
      Heating
      • Forced Air, Baseboard, Wood Stove, Zoned, Radiant, 2 or more Heat Sources
      Cooling
      • Central Air, Ceiling Fan(s), Whole House Fan
      Appliances
      • Included: Gas Range, Double Oven, Dishwasher, Refrigerator, Bar Fridge, Washer, Dryer, Freezer, Water Softener Owned, Water Purifier Owned
      • Laundry: Washer/Dryer Hookup
      Features
      • Eat-in Kitchen, Separate Dining Room, Cathedral Ceiling(s), Open Floorplan, Workshop, Pantry, Natural Woodwork, Walk-In Closet(s), Kitchen Island, High Ceilings, Beamed Ceilings
      • Flooring: Wood
      • Doors: French Doors
      • Windows: Window Coverings, Wood Frames
      • Basement: Full,Partially Finished,Crawl Space,Walk-Out Access,Built-In Radon
      Interior area
      • Total structure area: 2,917
      • Total interior livable area: 3,980 sqft
      • Finished area above ground: 2,917
      Video & virtual tour

      Property

      Parking
      • Total spaces: 4
      • Parking features: Garage Door Opener, RV Access/Parking, Attached, >8' Garage Door, Heated Garage, Oversized
      • Attached garage spaces: 4
      • Details: Attached
      Accessibility
      • Accessibility features: Level Lot, Main Floor Bath, Accessible Bedroom, Main Level Laundry
      Features
      • Levels: Two
      • Stories: 2
      • Patio & porch: Patio, Deck
      • Fencing: Partial
      • Has view: Yes
      • View description: Hills
      Lot
      • Size: 7.93 Acres
      • Features: Wooded, Evergreen Trees, Deciduous Trees, Native Plants, Level, Rolling Slope, Sloped, Rock Outcropping, Meadow
      Details
      • Parcel number: R0594067
      • Zoning: O
      • Special conditions: Private Owner
      • Horses can be raised: Yes
      • Horse amenities: Horse(s) Allowed

      Construction

      Type & style
      • Home type: SingleFamily
      • Architectural style: Contemporary
      • Property subtype: Single Family Residence
      Materials
      • Frame, Wood Siding
      • Roof: Composition
      Condition
      • New construction: No
      • Year built: 1980

      Utilities & green energy

      • Electric: PVREA
      • Gas: Propane - Owned
      • Sewer: Septic Tank
      • Water: Well, Cistern
      • Utilities for property: Electricity Available, Propane
      Green energy
      • Energy efficient items: Windows

      Community & HOA

      Community
      • Security: Fire Alarm
      • Subdivision: Spring Gulch Ranch Estates
      HOA
      • Has HOA: No
      Location
      • Region: Lyons

      Financial & listing details

      • Price per square foot: $451/sqft
      • Tax assessed value: $1,529,200
      • Annual tax amount: $11,909
      • Date on market: 6/24/2026
      • Listing terms: Cash,Conventional,FHA
      • Exclusions: All sellers personal property
      • Electric utility on property: Yes
      • Road surface type: Dirt, Gravel

        Estimated market value

        Not available

        Estimated sales range

        Not available

        Not available

        Price history

        DateEventPrice
        7/3/2026Pending sale$1,795,000$451/sqft
        Source: REcolorado as distributed by MLS GRID #IR1062617 Report a problem
        6/24/2026Listed for sale$1,795,000+211.5%$451/sqft
        Source: IRES as distributed by MLS GRID #1062617 Report a problem
        4/25/2013Sold$576,270-1.5%$145/sqft
        Source: IRES as distributed by MLS GRID #701033 Report a problem
        3/5/2013Listed for sale$585,000+0%$147/sqft
        Source: RE/MAX of Boulder #701033 Report a problem
        2/10/2012Listing removed$584,750$147/sqft
        Source: RE/MAX of Boulder, Inc. Report a problem
        1/13/2012Listed for sale$584,750$147/sqft
        Source: RE/MAX of Boulder, Inc. Report a problem
        9/20/2011Listing removed$584,750$147/sqft
        Source: RE/MAX of Boulder #654328 Report a problem
        4/30/2011Listed for sale$584,750-6.4%$147/sqft
        Source: RE/MAX of Boulder #654328 Report a problem
        7/25/2009Listing removed$624,900$157/sqft
        Source: RE/MAX of Boulder #601034 Report a problem
        7/18/2009Price change$624,900-3.8%$157/sqft
        Source: RE/MAX of Boulder #601034 Report a problem
        6/6/2009Listed for sale$649,900+100%$163/sqft
        Source: RE/MAX of Boulder #601034 Report a problem
        1/5/1998Sold$324,900$82/sqft
        Source: Public Record Report a problem

        Public tax history

        YearProperty taxesTax assessment
        2024$10,167 +63.5%$102,456 -1%
        2023$6,219 +0.5%$103,450 +70.5%
        2022$6,188 +17.8%$60,673 -12.9%
        2021$5,254 -0.4%$69,655 +31%
        2020$5,277 -10.3%$53,189 -0.7%
        2019$5,886 $53,561 -9.9%
        2018$5,886 $59,479
        2017$5,886 +0.6%$59,479 +29.5%
        2016$5,850 +34.9%$45,921 +0%
        2015$4,337 +20.1%$45,920 +20.4%
        2014$3,610 $38,130
        2013-- $38,130 -13.4%
        2012-- $44,050
        2011-- $44,050 -12%
        2010-- $50,080
        2009-- $50,080 +0.1%
        2008-- $50,050
        2007-- $50,050 +17.6%
        2006-- $42,550
        2005-- $42,550 +9.7%
        2004-- $38,780 -7.9%
        2002-- $42,100
        2001-- $42,100

        Find assessor info on the county website

        Monthly payment

        Est. payment

        Payment breakdown

        Explore the cost of this home by adjusting the details. Changes won't be saved.
        All calculations are estimates and provided by Zillow, Inc. for informational purposes only. Actual amounts may vary.
        HOA fees may include property taxes on listings classified as Co-Ops. Contact the listing agent and/or owner for fee details.
        Mortgage interest rates are dependent on a number of factors, including credit score, down payment, and repayment length. Interest rate data provided by Zillow Group Marketplace, Inc. as of 1/1/1970 from various mortgage lenders with which we have lead or other similar arrangements; the Estimated Payment is an average of those rates.
        See how much you could borrow to make a competitive offer.

        Climate risks

        Neighborhood: 80540

        Getting around

        0 / 100
        Car-Dependent
        1 / 100
        Somewhat Bikeable

        Nearby schools

        GreatSchools rating
        Schools provided by the listing agent
        • Elementary: Lyons
        • Middle: Lyons
        • High: Lyons

        Source: IRES as distributed by MLS GRID. This data may not be complete. We recommend contacting the local school district to confirm school assignments for this home.

        A local agent can set up tours, give advice and negotiate with sellers.

        A local lender can help you make sure your offer is ready when you are.

        Browse local experts

        Similar homes

        Skip to the end of the carouselSkip to the beginning of the carousel