Skip main navigation
Under contract - showing
  • $479,900

    300 Colfax Dr, Old Hickory, TN 37138

    3beds
    2,078sqft
    : 
    Loading
    Get pre-qualified
    Single Family Residence, Residential
    Built in 1994
    0.25 Acres Lot
    $-- Zestimate®
    $231/sqft
    $41/mo HOA

    What's special

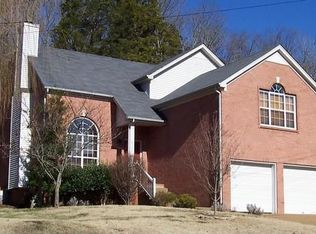
    Beautiful and large, flat, tree lined corner lot with side loading garage and extra parking on the side street!  One of the largest lots in the neighborhood!  Gorgeous painted 3 sided brick classic!  Recently fully renovated in 2021 and just repainted inside.  This is clean as a whistle!  5 inch Engineered Hardwoods throughout the downstairs! 9 foot ceilings downstairs with Crown molding! You will love the fresh and modern kitchen renovation with soaring ceiling height cabinets!  Garbage disposal and Butler's Pantry/Coffee Station!  Under cabinet lighting! Formal Dining and Office space on the main level.  Large bonus room with tons of full lenght attic storage.  A huge Primary Bedroom and Bath! So much natural light with large windows throughout.  Especially overlooking the fenced-in, tree-shaded, backyard!  Large entertainer's back deck with grilling area. Main HVAC in 2022. Upstairs Unit in 2026! New roof in 2021! Fridge can stay! Fully Encapulated Crawlspace with AFS! Smart Home Thermostats and Garage Door Openers. Community boasts 2 large pools and 1 zero entry (shallow) kids pool! Walking trails, a pond, playground and clubhouse!
    12 days
    |
    2,592
    |
    227
    |

    Likely to sell faster than

    Zillow last checked:

    Listing updated:

    Listed by:

    Andrew Dicker 615-596-7510,

    Blackwell Realty 615-228-2044

    Source: RealTracs MLS as distributed by MLS GRID,MLS#: 3263999MLS Logo

      Facts & features

      Interior

      Bedrooms & bathrooms
      • Bedrooms: 3
      • Bathrooms: 3
      • Full bathrooms: 2
      • 1/2 bathrooms: 1
      Primary bathroom
      • Features: Double Vanity
      • Level: Double Vanity
      Heating
      • Central, Natural Gas
      Cooling
      • Central Air, Electric
      Appliances
      • Included: Oven, Range, Dishwasher, Disposal, Ice Maker, Refrigerator, Stainless Steel Appliance(s)
      • Laundry: Electric Dryer Hookup, Washer Hookup
      Features
      • Bookcases, Built-in Features, Ceiling Fan(s), Entrance Foyer, Extra Closets, High Ceilings, High Speed Internet
      • Flooring: Carpet, Wood
      • Basement: Crawl Space
      • Number of fireplaces: 1
      • Fireplace features: Family Room
      Interior area
      • Total structure area: 2,078
      • Total interior livable area: 2,078 sqft
      • Finished area above ground: 2,078

      Property

      Parking
      • Total spaces: 6
      • Parking features: Garage Faces Side, Aggregate, Driveway
      • Garage spaces: 2
      • Uncovered spaces: 4
      Features
      • Levels: One
      • Stories: 2
      • Patio & porch: Deck, Patio, Porch
      • Pool features: Association
      • Fencing: Back Yard
      Lot
      • Size: 0.25 Acres
      • Dimensions: 77.7 x 111.2 IRR
      • Features: Level
      • Topography: Level
      Details
      • Parcel number: 074D A 01500 000
      • Special conditions: Standard

      Construction

      Type & style
      • Home type: SingleFamily
      • Property subtype: Single Family Residence, Residential
      Materials
      • Brick, Vinyl Siding
      • Roof: Shingle
      Condition
      • New construction: No
      • Year built: 1994

      Utilities & green energy

      • Sewer: Public Sewer
      • Water: Public
      • Utilities for property: Electricity Available, Natural Gas Available, Water Available, Cable Connected

      Community & HOA

      Community
      • Security: Smoke Detector(s)
      • Subdivision: Hickory Hills 1
      HOA
      • Has HOA: Yes
      • Amenities included: Playground, Pool
      • Services included: Recreation Facilities
      • HOA fee: $123 quarterly
      Location
      • Region: Old Hickory

      Financial & listing details

      • Price per square foot: $231/sqft
      • Tax assessed value: $281,400
      • Annual tax amount: $1,547
      • Date on market: 7/8/2026
      • Electric utility on property: Yes

        Estimated market value

        Not available

        Estimated sales range

        Not available

        Not available

        Price history

        DateEventPrice
        7/21/2026Contingent$479,900$231/sqft
        Source: RealTracs MLS as distributed by MLS GRID #3263999 Report a problem
        7/18/2026Listed for sale$479,900+171.1%$231/sqft
        Source: RealTracs MLS as distributed by MLS GRID #3263999 Report a problem
        6/1/2025Listing removed$2,700$1/sqft
        Source: Zillow Rentals Report a problem
        3/31/2025Listed for rent$2,700+1.9%$1/sqft
        Source: Zillow Rentals Report a problem
        3/15/2024Listing removed--
        Source: Zillow Rentals Report a problem
        3/11/2024Listed for rent$2,650$1/sqft
        Source: Zillow Rentals Report a problem
        9/21/2004Sold$177,000$85/sqft
        Source: Public Record Report a problem

        Public tax history

        YearProperty taxesTax assessment
        2025$1,547 +8.9%$70,350
        2024$1,420 $70,350
        2023$1,420 $70,350
        2022$1,420 $70,350
        2021-- $70,350 +33.4%
        2020$1,417 +6.6%$52,750
        2019$1,329 -5.5%$52,750 +0.8%
        2018$1,406 0%$52,350
        2017$1,406 -14.1%$52,350
        2016$1,637 +12.9%$52,350
        2015$1,450 +27.5%$52,350 +27.5%
        2014$1,138 $41,074
        2013$1,138 +0%$41,074
        2012$1,138 +2.6%$41,074
        2011$1,109 $41,074
        2010-- $41,074 -6%
        2009$1,063 $43,703
        2008$1,063 +9.2%$43,703 +11.3%
        2007$974 +2.9%$39,268 +2.9%
        2006$946 $38,149
        2005$946 -16.5%$38,149
        2003$1,133 +10.9%$38,149 +10.9%
        2002$1,022 $34,402
        2001-- $34,402 -75%
        2000-- $137,609
        Find assessor info on the county website

        Monthly payment

        Est. payment

        Payment breakdown

        Explore the cost of this home by adjusting the details. Changes won't be saved.
        All calculations are estimates and provided by Zillow, Inc. for informational purposes only. Actual amounts may vary.
        HOA fees may include property taxes on listings classified as Co-Ops. Contact the listing agent and/or owner for fee details.
        Mortgage interest rates are dependent on a number of factors, including credit score, down payment, and repayment length. Interest rate data provided by Zillow Group Marketplace, Inc. as of 1/1/1970 from various mortgage lenders with which we have lead or other similar arrangements; the Estimated Payment is an average of those rates.
        See how much you could borrow to make a competitive offer.

        Climate risks

        Neighborhood: 37138

        Getting around

        16 / 100
        Car-Dependent
        3 / 100
        Somewhat Bikeable

        Nearby schools

        GreatSchools rating
        Schools provided by the listing agent
        • Elementary: Mt. Juliet Elementary
        • Middle: Mt. Juliet Middle School
        • High: Green Hill High School

        Source: RealTracs MLS as distributed by MLS GRID. This data may not be complete. We recommend contacting the local school district to confirm school assignments for this home.

        A local agent can set up tours, give advice and negotiate with sellers.

        A local lender can help you make sure your offer is ready when you are.

        Browse local experts

        Similar homes