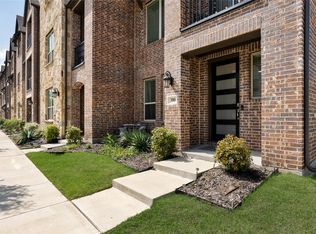
This stunning 3-story end-unit townhome, built in 2022, offers a perfect blend of style, space, and versatility. Inside, you’ll find a thoughtfully designed floor plan featuring three spacious bedroom suites—each with its own private bath—plus a dedicated office space, ideal for remote work (currently used as a large dining space). Gleaming hardwood floors flow throughout most of the home, and abundant natural light pours in from every angle, thanks to its end unit configuration and corner location. The chef’s kitchen anchors the open living space, with a large center island, quartz counters and professional series appliances including a gas range. The living is highlighted by the upgraded fireplace wall with custom floating shelves and mantle. The primary suite is a true retreat, boasting a large layout, walk-in closets, and a spacious bath with dual sinks and an oversized shower. The guest suites are on the 1st and 3rd floors, each with great closet space and natural light. Other features include a balcony on the main level, 2 laundry rooms and a large 2 car garage! Neighborhood pool and amenities for outdoor enjoyment. Situated just minutes from major highways and shopping, this home is ideal for those who crave both convenience and a vibrant lifestyle.
121 days
|
214
|
8
|
Zillow last checked:
Listing updated:
Listed by:
John Weber0505479214-679-2427,
Compass RE Texas, LLC.214-814-8100
Source: NTREIS,MLS#: 21220832
Facts & features
Interior
Bedrooms & bathrooms
Bedrooms: 3
Bathrooms: 4
Full bathrooms: 3
1/2 bathrooms: 1
Primary bedroom
Features: Dual Sinks, En Suite Bathroom, Walk-In Closet(s)
Level: Third
Dimensions: 15 x 13
Bedroom
Features: Walk-In Closet(s)
Level: First
Dimensions: 12 x 11
Bedroom
Features: En Suite Bathroom, Walk-In Closet(s)
Level: Third
Dimensions: 16 x 11
Kitchen
Features: Breakfast Bar, Built-in Features, Kitchen Island, Solid Surface Counters, Walk-In Pantry
Level: Second
Dimensions: 16 x 13
Laundry
Level: Third
Dimensions: 8 x 6
Living room
Features: Fireplace
Level: Second
Dimensions: 21 x 19
Office
Level: Second
Dimensions: 16 x 10
Heating
Central, Natural Gas
Cooling
Central Air, Ceiling Fan(s), Electric
Appliances
Included: Some Gas Appliances, Built-In Gas Range, Dishwasher, Disposal, Microwave, Plumbed For Gas, Tankless Water Heater, Vented Exhaust Fan
Features
Decorative/Designer Lighting Fixtures, High Speed Internet, Loft, Smart Home, Cable TV, Walk-In Closet(s), Wired for Sound
Explore the cost of this home by adjusting the details. Changes won't be saved.
Principal & interest
$1,547
Mortgage insurance
$0
Property taxes
$170
Home insurance
$105
HOA fees
$0
Utilities
Not included
All calculations are estimates and provided by Zillow, Inc. for informational purposes only. Actual amounts may vary.
HOA fees may include property taxes on listings classified as Co-Ops. Contact the listing agent and/or owner for fee details.
Mortgage interest rates are dependent on a number of factors, including credit score, down payment, and repayment length. Interest rate data provided by Zillow Group Marketplace, Inc. as of 1/1/1970 from various mortgage lenders with which we have lead or other similar arrangements; the Estimated Payment is an average of those rates.
See how much you could borrow to make a competitive offer.