Offer Deadline: 2:00 PM Wednesday. Welcome to this absolutely charming home in the heart of tree-lined Rosemont. This wonderful sun-drenched top floor 2BR condominium unit has been discerningly and meticulously re-imagined. Featuring a contemporary open plan, it’s highlighted by three glorious skylights, gorgeous updated kitchen and bath, in-unit W/D, gleaming hardwood floors throughout and uniquely detailed warm, wood-beamed bedroom ceilings. For that little bit of heaven, relax and enjoy morning coffee amidst fresh breezes on the west-facing, almost Zen-like, treetop level screened-in porch. The community gardens and outdoor shared park-like common spaces at 300 Commonwealth are filled with perennials and offer opportunities to gather with neighbors. In addition, a dedicated parking space and a desirable storage unit convey. Conveniently located near the King Street Metro, (3 blocks), Old Town, Del Ray and all the renowned amenities these neighborhoods are noted for – restaurants, shopping, bars, grocery stores – make this ideal Rosemont location your perfect new home address.
Sold for $477,500
$477,500
300 Commonwealth Ave Unit 4, Alexandria, VA 22301
2beds
740sqft
Condominium
Built in 1940
-- sqft lot
$483,000 Zestimate®
$645/sqft
$2,531 Estimated rent
Home value
$483,000
$449,000 - $517,000
$2,531/mo
Zestimate® history
Owner options
List your home for rent
$2,531/mo
Rent Zestimate®
Find your next renter with Zillow Rental Manager. Plus, with online applications, you can quickly screen prospective tenants – for free.
$2,531/mo
Rent Zestimate®
Refinance and save
$2,935/mo
Est. payment
Refinancing to a lower rate could help reduce your monthly payments and save thousands over the life of the loan.
$2,935/mo
Est. payment
Explore your selling options
Work with a Zillow partner agent
Leverage their expertise and Zillow's premium Showcase listings to get your home seen by more buyers.
Get startedList with your own agent
Get your home in front of millions of buyers by listing it on Zillow.
Learn how to do itSell it yourself
Take full control of how buyers see your home on Zillow by listing For Sale by Owner (FSBO).
List your homeWhat's special
Zillow last checked:
Listing updated:
Listed by:
Steve Pflasterer 202-669-0714,
RE/MAX Allegiance
Bought with:
Trey Grooms, 0225062063
EXP Realty, LLC
Source: Bright MLS,MLS#: VAAX2043490
Facts & features
Interior
Bedrooms & bathrooms
- Bedrooms: 2
- Bathrooms: 1
- Full bathrooms: 1
- Main level bathrooms: 1
- Main level bedrooms: 2
Rooms
- Room types: Living Room, Bedroom 2, Kitchen, Sun/Florida Room, Bathroom 1
Bedroom 2
- Features: Flooring - HardWood, Window Treatments, Ceiling Fan(s)
- Level: Main
- Area: 132 Square Feet
- Dimensions: 12 x 11
Bathroom 1
- Features: Flooring - HardWood, Window Treatments, Ceiling Fan(s)
- Level: Main
- Area: 120 Square Feet
- Dimensions: 12 x 10
Bathroom 1
- Features: Flooring - Ceramic Tile
- Level: Main
Kitchen
- Features: Breakfast Bar, Granite Counters, Dining Area, Flooring - HardWood, Eat-in Kitchen
- Level: Main
- Area: 140 Square Feet
- Dimensions: 14 x 10
Living room
- Features: Flooring - HardWood, Skylight(s), Window Treatments
- Level: Main
- Area: 216 Square Feet
- Dimensions: 12 x 18
Other
- Level: Main
Heating
- Heat Pump, Electric
Cooling
- Central Air, Electric
Appliances
- Included: Dishwasher, Disposal, Washer, Dryer, Exhaust Fan, Oven/Range - Gas, Range Hood, Refrigerator, Cooktop, Gas Water Heater
- Laundry: Washer In Unit, Dryer In Unit, In Unit
Features
- Attic/House Fan, Breakfast Area, Built-in Features, Combination Kitchen/Dining, Dining Area, Exposed Beams, Open Floorplan, Eat-in Kitchen, Kitchen - Table Space, Upgraded Countertops, Beamed Ceilings, Wood Ceilings
- Flooring: Hardwood, Wood
- Windows: Energy Efficient, Skylight(s), Window Treatments
- Has basement: No
- Has fireplace: No
Interior area
- Total structure area: 740
- Total interior livable area: 740 sqft
- Finished area above ground: 740
- Finished area below ground: 0
Property
Parking
- Total spaces: 1
- Parking features: Parking Space Conveys, Surface, Assigned, Off Street, Parking Lot
- Details: Assigned Parking, Assigned Space #: 6
Accessibility
- Accessibility features: None
Features
- Levels: One
- Stories: 1
- Pool features: None
Lot
- Features: Suburban
Details
- Additional structures: Above Grade, Below Grade
- Parcel number: 50714960
- Zoning: RA
- Special conditions: Standard
Construction
Type & style
- Home type: Condo
- Architectural style: Traditional
- Property subtype: Condominium
- Attached to another structure: Yes
Materials
- Brick, Stone
Condition
- Excellent
- New construction: No
- Year built: 1940
- Major remodel year: 2005
Utilities & green energy
- Sewer: No Septic System
- Water: Public
Community & HOA
Community
- Condo and coop fee: $588 monthly
- Subdivision: Rosemont
HOA
- Has HOA: No
- Amenities included: Common Grounds
- Services included: Common Area Maintenance, Maintenance Structure, Sewer, Trash, Water, Snow Removal
- HOA name: Rosemont Condominium
Location
- Region: Alexandria
Financial & listing details
- Price per square foot: $645/sqft
- Tax assessed value: $388,215
- Annual tax amount: $4,406
- Date on market: 4/3/2025
- Listing agreement: Exclusive Agency
- Ownership: Condominium
Price history
| Date | Event | Price |
|---|---|---|
| 7/20/2026 | Listing removed | $2,500$3/sqft |
Source: Bright MLS #VAAX2063870 Report a problem | ||
| 7/17/2026 | Listed for rent | $2,500$3/sqft |
Source: Bright MLS #VAAX2063870 Report a problem | ||
| 5/23/2025 | Sold | $477,500+4%$645/sqft |
Source:  Bright MLS #VAAX2043490 Report a problem Bright MLS #VAAX2043490 Report a problem | ||
| 4/10/2025 | Pending sale | $459,000$620/sqft |
Source: Bright MLS #VAAX2043490 Report a problem | ||
| 4/4/2025 | Listed for sale | $459,000+23.1%$620/sqft |
Source: Bright MLS #VAAX2043490 Report a problem | ||
| 9/15/2006 | Sold | $373,000+6.6%$504/sqft |
Source: Public Record Report a problem | ||
| 6/9/2005 | Sold | $350,000$473/sqft |
Source: Public Record Report a problem | ||
Public tax history
| Year | Property taxes | Tax assessment |
|---|---|---|
| 2026 | $5,205 +18.1% | $458,599 +18.1% |
| 2025 | $4,406 | $388,215 |
| 2024 | $4,406 +2.3% | $388,215 |
| 2023 | $4,309 +2.3% | $388,215 +2.3% |
| 2022 | $4,213 -1.6% | $379,588 |
| 2021 | $4,282 | $379,588 |
| 2020 | -- | $379,588 +10.9% |
| 2019 | -- | $342,321 |
| 2018 | $3,365 -5.8% | $342,321 |
| 2017 | $3,570 | $342,321 |
| 2016 | $3,570 | $342,321 |
| 2015 | $3,570 | $342,321 |
| 2014 | $3,570 +8.3% | $342,321 +1.5% |
| 2013 | $3,298 | $337,170 |
| 2012 | $3,298 | $337,170 |
| 2011 | $3,298 | $337,170 |
| 2010 | $3,298 +12.5% | $337,170 +3.9% |
| 2009 | $2,931 +1.5% | $324,533 -5.1% |
| 2008 | $2,889 -6.5% | $341,839 -8.1% |
| 2007 | $3,088 +3.9% | $372,096 +2% |
| 2006 | $2,973 | $364,800 |
| 2005 | -- | -- |
Find assessor info on the county website
Neighborhood: Potomac West
Nearby homes
- $234,300-- bd-- ba395 sqft300 Commonwealth Ave UNIT 5A, Alexandria, VA 22301Off Market
- $231,2001 bd1 ba392 sqft300 Commonwealth Ave UNIT 5B, Alexandria, VA 22301Off Market

- $3,1782 bd1 ba724 sqft300 Commonwealth Ave UNIT 1, Alexandria, VA 22301For Rent
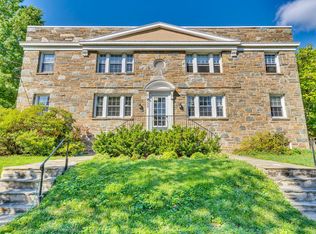
- $425,8002 bd1 ba730 sqft300 Commonwealth Ave UNIT 2, Alexandria, VA 22301Off Market

- $405,9002 bd1 ba740 sqft300 Commonwealth Ave UNIT 3, Alexandria, VA 22301Off Market
- $1,333,300-- bd2 ba2.1k sqft206 Commonwealth Ave, Alexandria, VA 22301Off Market
- $232,500-- bd-- ba385 sqft306 Commonwealth Ave UNIT 5, Alexandria, VA 22301Off Market
- $231,000-- bd-- ba396 sqft306 Commonwealth Ave UNIT 6, Alexandria, VA 22301Off Market
Nearby schools
GreatSchools rating
- 8/10Maury Elementary SchoolGrades: PK-5Distance: 0.3 mi
- 2/10Jefferson-Houston PreK-8 SchoolGrades: PK-8Distance: 0.4 mi
- 2/10Alexandria City High SchoolGrades: 9-12Distance: 1.6 mi
Schools provided by the listing agent
- District: Alexandria City Public Schools
Source: Bright MLS. This data may not be complete. We recommend contacting the local school district to confirm school assignments for this home.
Get a cash offer in 3 minutes
Find out how much your home could sell for in as little as 3 minutes with a no-obligation cash offer.
Estimated market value
$483,000
Get a cash offer in 3 minutes
Find out how much your home could sell for in as little as 3 minutes with a no-obligation cash offer.
Estimated market value
$483,000
- Virginia
- Alexandria City
- Alexandria
- 22301
- Potomac West
- 300 Commonwealth Ave Unit 4
Nearby cities
Nearby neighborhoods
Nearby zip codes
Other Alexandria Topics
