Skip main navigation
Under contract
  • Listed by: reframe • Christina De Santis • Contact: 949-537-2537
    $999,999

    300 Concord Ave, Fullerton, CA 92831

    3beds
    1,700sqft
    : 
    Loading
    Get pre-qualified
    Single Family Residence
    Built in 1956
    0.25 Acres Lot
    $1,063,400 Zestimate®
    $588/sqft
    $-- HOA

    What's special

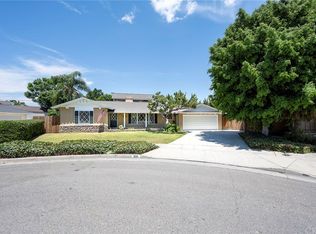
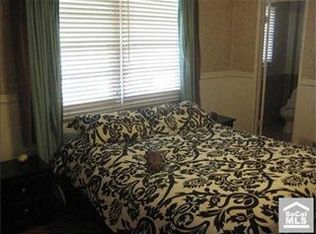
    Welcome to this wonderful custom-built home located on a friendly, quiet, and safe cul-de-sac in one of Fullerton's most desirable neighborhoods. Inside, you'll find an extensively remodeled kitchen featuring granite countertops, abundant cabinetry, and a charming corner garden window. The open-concept layout flows effortlessly into the spacious living and dining areas, where rich wood ceilings add warmth and character to the heart of the home. This spacious single-level residence offers original wood flooring in the bedrooms, LED lighting throughout, an inviting stone fireplace, updated bathrooms, solar panels, and a newer HVAC condenser. The comfortable primary suite includes an attached bath with a pedestal sink, wainscoting, and updated tile flooring. Two additional oversized bedrooms are filled with natural light and feature beautiful original wood flooring. As a custom-built home, it also comes with the original floor plans. Step outside and enjoy warm California days in the private, pool-sized backyard with no neighbors directly behind, creating a peaceful and secluded setting. Situated on an expansive 11,000+ square-foot lot with a circular driveway and located within the highly regarded Troy High School district, this home offers the perfect balance of comfort, privacy, and space for both entertaining and everyday living. A rare opportunity to enjoy a truly special home in an exceptional location.
    34 days
    |
    773
    |
    21
    |

    Likely to sell faster than

    Zillow last checked:

    Listing updated:

    Listed by:

    Christina De Santis DRE #02100629 949-537-2537,

    reframe

    Source: CRMLS,MLS#: PW26097042MLS LogoOriginating MLS: California Regional MLS

      Facts & features

      Interior

      Bedrooms & bathrooms
      • Bedrooms: 3
      • Bathrooms: 2
      • Full bathrooms: 2
      • Main level bathrooms: 2
      • Main level bedrooms: 3
      Rooms
      • Room types: Bedroom, Family Room, Foyer, Kitchen, Living Room, Primary Bathroom, Primary Bedroom, Office, Dining Room
      Primary bedroom
      • Features: Main Level Primary
      Bedroom
      • Features: Bedroom on Main Level
      Bathroom
      • Features: Bathroom Exhaust Fan, Bathtub, Separate Shower, Tub Shower, Vanity, Walk-In Shower
      Kitchen
      • Features: Built-in Trash/Recycling, Granite Counters, Kitchen/Family Room Combo, Pots & Pan Drawers, Stone Counters, Remodeled, Updated Kitchen
      Heating
      • Central, ENERGY STAR Qualified Equipment, Solar
      Cooling
      • Central Air, Electric, Gas, Attic Fan
      Appliances
      • Included: Built-In Range, Convection Oven, Double Oven, ENERGY STAR Qualified Appliances, Electric Oven, Electric Water Heater, Freezer, Gas Oven, Ice Maker, Refrigerator, Tankless Water Heater, Vented Exhaust Fan, Water To Refrigerator, Water Purifier
      • Laundry: Electric Dryer Hookup, Inside, In Kitchen
      Features
      • Beamed Ceilings, Breakfast Bar, Built-in Features, Ceiling Fan(s), Crown Molding, Separate/Formal Dining Room, Granite Counters, High Ceilings, Open Floorplan, Pantry, Paneling/Wainscoting, Stone Counters, Recessed Lighting, Storage, Sunken Living Room, Unfurnished, Bedroom on Main Level, Entrance Foyer, Main Level Primary
      • Flooring: Stone, Wood
      • Doors: Mirrored Closet Door(s), Panel Doors, Sliding Doors
      • Windows: Blinds, Insulated Windows
      • Has fireplace: Yes
      • Fireplace features: Decorative, Family Room
      • Common walls with other units/homes: No Common Walls
      Interior area
      • Total interior livable area: 1,700 sqft

      Property

      Parking
      • Total spaces: 2
      • Parking features: Driveway, Garage
      • Garage spaces: 2
      Features
      • Levels: One
      • Stories: 1
      • Entry location: Front
      • Patio & porch: Rear Porch, Covered, Patio
      • Pool features: None
      • Spa features: None
      • Has view: Yes
      • View description: Neighborhood
      Lot
      • Size: 0.25 Acres
      • Features: Cul-De-Sac, Front Yard, Sprinklers In Rear, Sprinklers Timer, Sprinkler System
      Details
      • Parcel number: 26905110
      • Special conditions: Standard

      Construction

      Type & style
      • Home type: SingleFamily
      • Architectural style: Custom,Ranch
      • Property subtype: Single Family Residence
      Materials
      • Roof: Composition
      Condition
      • New construction: No
      • Year built: 1956

      Utilities & green energy

      • Electric: Electricity - On Property, 220 Volts
      • Sewer: Public Sewer
      • Water: Public
      • Utilities for property: Cable Available, Electricity Available, Electricity Connected, Natural Gas Available, Phone Available, Sewer Connected, Underground Utilities, Water Connected
      Green energy
      • Energy efficient items: Appliances

      Community & HOA

      Community
      • Features: Curbs, Street Lights, Sidewalks
      Location
      • Region: Fullerton

      Financial & listing details

      • Price per square foot: $588/sqft
      • Tax assessed value: $771,788
      • Annual tax amount: $8,808
      • Date on market: 6/11/2026
      • Cumulative days on market: 34 days
      • Listing terms: Cash,Conventional
      • Road surface type: Paved

        Estimated market value

        $1,063,400

        $1.01M - $1.12M

        $4,063/mo

        Price history

        DateEventPrice
        6/17/2026Listing removed$999,999$588/sqft
        Source: CRMLS #PW26097042 Report a problem
        6/11/2026Listed for sale$999,999+50.4%$588/sqft
        Source: CRMLS #PW26097042 Report a problem
        4/6/2017Sold$665,000-2.1%$391/sqft
        Source: Public Record Report a problem
        2/11/2017Pending sale$679,000$399/sqft
        Source: First Team Real Estate #PW16759529 Report a problem
        1/6/2017Listed for sale$679,000$399/sqft
        Source: First Team Real Estate #PW16759529 Report a problem
        1/3/2017Pending sale$679,000$399/sqft
        Source: First Team Real Estate #PW16759529 Report a problem
        12/8/2016Listed for sale$679,000+248.2%$399/sqft
        Source: First Team Real Estate #PW16759529 Report a problem
        12/10/1993Sold$195,000$115/sqft
        Source: Public Record Report a problem

        Public tax history

        YearProperty taxesTax assessment
        2025$8,808 +4.1%$771,788 +2%
        2024$8,462 +2.4%$756,655 +2%
        2023$8,260 +0.6%$741,819 +2%
        2022$8,209 +1.8%$727,274 +2%
        2021$8,067 +0.5%$713,014 +1%
        2020$8,023 $705,703 +2%
        2019$8,023 +2.7%$691,866 +2%
        2018$7,812 +131.6%$678,300 +137.5%
        2017$3,373 $285,572 +2%
        2016$3,373 +2.1%$279,973 +1.5%
        2015$3,303 +5.9%$275,768 +2%
        2014$3,119 $270,367 +0.5%
        2013-- $269,146 +2%
        2012-- $263,869 +2%
        2011-- $258,696 +0.8%
        2010-- $256,763 -0.2%
        2009-- $257,374 +2%
        2008-- $252,328 +2%
        2007-- $247,381 +2%
        2006-- $242,531 +2%
        2005-- $237,776 +2%
        2004-- $233,114 +1.9%
        2003-- $228,842 +2%
        2002-- $224,355 +2%
        2001$2,239 +2%$219,956 +2%
        2000$2,195 $215,644
        Find assessor info on the county website

        Monthly payment

        Est. payment

        Payment breakdown

        Explore the cost of this home by adjusting the details. Changes won't be saved.
        All calculations are estimates and provided by Zillow, Inc. for informational purposes only. Actual amounts may vary.
        HOA fees may include property taxes on listings classified as Co-Ops. Contact the listing agent and/or owner for fee details.
        Mortgage interest rates are dependent on a number of factors, including credit score, down payment, and repayment length. Interest rate data provided by Zillow Group Marketplace, Inc. as of 1/1/1970 from various mortgage lenders with which we have lead or other similar arrangements; the Estimated Payment is an average of those rates.
        See how much you could borrow to make a competitive offer.

        Climate risks

        Neighborhood: 92831

        Getting around

        77 / 100
        Very Walkable
        39 / 100
        Some Transit
        64 / 100
        Bikeable

        Nearby schools

        GreatSchools rating

        A local agent can set up tours, give advice and negotiate with sellers.

        Browse local experts

        Similar homes

          1. Local buyer's agents are ready to help