Designer-Inspired Home with Lake and Mountain Views in Conkinnon Pointe.
Are you seeking a private, picturesque retreat that is move-in ready and a unique, classy, designer inspired home? Look no further than this charming brick ranch home with stone and a 'Boral' coating over some brick to provide a European flair all positioned on a spacious corner lot in the desirable Conkinnon Pointe community. This meticulously maintained 3-bedroom, 3.5-bathroom residence with a bonus room and basement offers a perfect blend of comfort and luxury.
The home features an open floor plan that exudes warmth and invites relaxation. The great room is highlighted by a beautiful stone fireplace, high ceilings, and energy-efficient windows. The well-appointed bar, complete with a sink, wine cooler, and fridge, is ideal for entertaining. Hardwood floors flow throughout the main level (tile in kitchen/wet areas), complementing the stylish kitchen with stainless steel appliances, a pantry, and granite countertops.
The main-level owners suite is a private haven, boasting a separate deck entrance, a luxurious bath with a tub, a tiled shower, double vanities, and a spacious walk-in closet.
The versatile bonus room, accessible from the epoxied garage, includes a full bath and is perfect for an office or additional living space. The large floored attic provides ample storage, and the tall safe conveys with the property.
The basement, accessible from the exterior, features a workshop, a heated/cooled exercise room with a sauna, and an encapsulated crawl space, enhancing the home's efficiency and longevity.
Step outside to your own outdoor oasis, where a new two-level deck awaits. Enjoy cozy evenings by the wood-burning fireplace with a gas starter, dine under the pergola, and take advantage of the built-in gas grill. The professionally landscaped grounds create a picturesque setting for relaxation and enjoyment.
Closed
$985,000
300 Conkinnon Dr, Lenoir City, TN 37772
3beds
3,615sqft
Single Family Residence, Residential
Built in 2006
0.97 Acres Lot
$1,075,800 Zestimate®
$272/sqft
$3,876 Estimated rent
Home value
$1,075,800
$1.02M - $1.14M
$3,876/mo
Zestimate® history
Owner options
List your home for rent
$3,876/mo
Rent Zestimate®
Find your next renter with Zillow Rental Manager. Plus, with online applications, you can quickly screen prospective tenants – for free.
$3,876/mo
Rent Zestimate®
Refinance and save
$6,004/mo
Est. payment
Refinancing to a lower rate could help reduce your monthly payments and save thousands over the life of the loan.
$6,004/mo
Est. payment
Explore your selling options
Work with a Zillow partner agent
Leverage their expertise and Zillow's premium Showcase listings to get your home seen by more buyers.
Get startedList with your own agent
Get your home in front of millions of buyers by listing it on Zillow.
Learn how to do itSell it yourself
Take full control of how buyers see your home on Zillow by listing For Sale by Owner (FSBO).
List your homeWhat's special
Zillow last checked:
Listing updated:
Listed by:
Ashley Finney 865-693-3232,
Realty Executives Associates
Bought with:
Sharon Bailey, 10863
Realty Executives Associates
Source: RealTracs MLS as distributed by MLS GRID,MLS#: 2831632
Facts & features
Interior
Bedrooms & bathrooms
- Bedrooms: 3
- Bathrooms: 4
- Full bathrooms: 3
- 1/2 bathrooms: 1
Heating
- Central, Electric
Cooling
- Central Air, Ceiling Fan(s)
Appliances
- Included: Dishwasher, Disposal, Microwave, Range, Refrigerator, Oven
- Laundry: Washer Hookup, Electric Dryer Hookup
Features
- Ceiling Fan(s), High Speed Internet
- Flooring: Carpet, Wood, Marble, Tile
- Basement: Partial,Crawl Space
- Number of fireplaces: 3
Interior area
- Total structure area: 3,615
- Total interior livable area: 3,615 sqft
Property
Parking
- Total spaces: 3
- Parking features: Garage Door Opener, Attached
- Attached garage spaces: 3
Features
- Levels: Three Or More
- Stories: 1
- Patio & porch: Deck
- Exterior features: Gas Grill
- Has view: Yes
- View description: Mountain(s)
Lot
- Size: 0.97 Acres
- Features: Corner Lot, Rolling Slope
- Topography: Corner Lot,Rolling Slope
Details
- Parcel number: 027E B 00100 000
- Special conditions: Standard
- Other equipment: Irrigation System
Construction
Type & style
- Home type: SingleFamily
- Architectural style: Traditional
- Property subtype: Single Family Residence, Residential
Materials
- Stone, Other, Brick
Condition
- New construction: No
- Year built: 2006
Utilities & green energy
- Utilities for property: Electricity Available, Cable Connected
Green energy
- Energy efficient items: Doors
Community & HOA
Community
- Security: Security System, Smoke Detector(s)
- Subdivision: Conkinnon Pointe
HOA
- Has HOA: Yes
- HOA fee: $300 annually
Location
- Region: Lenoir City
Financial & listing details
- Price per square foot: $272/sqft
- Tax assessed value: $719,800
- Annual tax amount: $2,732
- Date on market: 10/15/2024
- Electric utility on property: Yes
Price history
| Date | Event | Price |
|---|---|---|
| 11/11/2024 | Sold | $985,000-6.2%$272/sqft |
Source:  RealTracs MLS as distributed by MLS GRID #2831632 Report a problem RealTracs MLS as distributed by MLS GRID #2831632 Report a problem | ||
| 10/16/2024 | Pending sale | $1,050,000$290/sqft |
Source:  East Tennessee Realtors #1276930 Report a problem East Tennessee Realtors #1276930 Report a problem | ||
| 10/11/2024 | Price change | $1,050,000-6.7%$290/sqft |
Source: East Tennessee Realtors #1276930 Report a problem | ||
| 10/1/2024 | Price change | $1,125,900-6.1%$311/sqft |
Source: East Tennessee Realtors #1276930 Report a problem | ||
| 9/19/2024 | Listed for sale | $1,199,000+84.5%$332/sqft |
Source: East Tennessee Realtors #1276930 Report a problem | ||
| 6/30/2017 | Sold | $649,900-4.4%$180/sqft |
Source: East Tennessee Realtors #986261 Report a problem | ||
| 4/6/2017 | Pending sale | $679,900$188/sqft |
Source: Gables & Gates, REALTORS #986261 Report a problem | ||
| 1/13/2017 | Price change | $679,900+0.1%$188/sqft |
Source: Owner Report a problem | ||
| 9/5/2016 | Price change | $679,000-2.3%$188/sqft |
Source: Owner Report a problem | ||
| 5/21/2016 | Listed for sale | $695,000+23.6%$192/sqft |
Source: Slyman Real Estate #965746 Report a problem | ||
| 2/23/2008 | Sold | $562,500+435.7%$156/sqft |
Source: Public Record Report a problem | ||
| 4/15/2005 | Sold | $105,000$29/sqft |
Source: Public Record Report a problem | ||
Public tax history
| Year | Property taxes | Tax assessment |
|---|---|---|
| 2025 | $3,182 | $179,950 |
| 2024 | $3,182 +16.5% | $179,950 |
| 2023 | $2,732 | $179,950 |
| 2022 | $2,732 | $179,950 |
| 2021 | -- | $179,950 +17.3% |
| 2020 | $2,767 | $153,450 |
| 2019 | $2,767 | $153,450 |
| 2018 | $2,767 +0% | $153,450 |
| 2017 | $2,767 +7.7% | $153,450 +11.1% |
| 2016 | $2,568 +0% | $138,150 |
| 2015 | $2,568 | $138,150 |
| 2014 | $2,568 | $138,150 |
| 2013 | -- | $138,150 |
| 2012 | $2,732 | $138,150 -9.6% |
| 2011 | $2,732 +30.4% | $152,875 +15.8% |
| 2010 | $2,096 | $132,050 |
| 2009 | $2,096 -17.3% | $132,050 |
| 2008 | $2,535 +25% | $132,050 +19.8% |
| 2007 | $2,029 | $110,250 |
| 2006 | $2,029 +451.3% | $110,250 +451.3% |
| 2005 | $368 +3.4% | $20,000 |
| 2004 | $356 +14.3% | $20,000 +14.3% |
| 2003 | $312 | $17,500 |
Find assessor info on the county website
Neighborhood: 37772
Nearby homes
- $1,038,3003 bd4 ba5.4k sqft640 Conkinnon Dr, Lenoir City, TN 37772Off Market
- $72,000-- bd-- ba-- sqft320 Conkinnon Dr, Lenoir City, TN 37772Off Market
- $847,9003 bd3 ba2.6k sqft630 Conkinnon Dr, Lenoir City, TN 37772Off Market
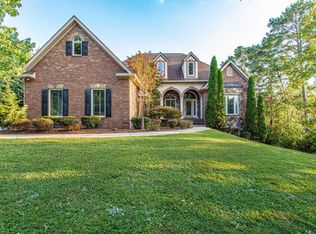
- $991,7000.82 Acres290 Conkinnon Dr, Lenoir City, TN 37772Off Market
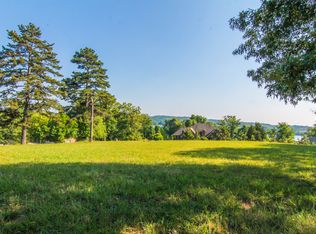
- $160,000-- bd-- ba-- sqft305 Conkinnon Dr, Lenoir City, TN 37772Off Market
- $981,0003 bd2 ba4.4k sqft295 Conkinnon Dr, Lenoir City, TN 37772Off Market
- $1,110,2000.91 Acres315 Conkinnon Dr, Lenoir City, TN 37772Off Market
- $1,203,6003 bd4 ba5.2k sqft285 Conkinnon Dr, Lenoir City, TN 37772Off Market
Nearby schools
GreatSchools rating
- 8/10Highland Park Elementary SchoolGrades: PK-4Distance: 3.4 mi
- 7/10North Middle SchoolGrades: 5-8Distance: 6.3 mi
- 5/10Greenback SchoolGrades: PK-12Distance: 8.6 mi


Get pre-qualified for a loan
At Zillow Home Loans, we can pre-qualify you in as little as 5 minutes with no impact to your credit score.An equal housing lender. NMLS #10287.
- Tennessee
- Loudon County
- Lenoir City
- 37772
- 300 Conkinnon Dr
Nearby cities
Nearby zip codes
Other Lenoir City Topics
