An exceptional opportunity to own a beautifully updated two-story condominium in the highly desirable Wesley Grove. Begin your beach lifestyle in this stunning 2-bedroom, 3 full bath residence that combines modern upgrades with thoughtful design.The first floor features 9-foot ceilings and an open-concept layout, offering a spacious living room that flows seamlessly into the dining area and kitchen—ideal for entertaining. The recently refreshed kitchen showcases painted cabinetry, granite countertops, new GE appliances, and refinished hardwood flooring that extends throughout the first floor and continues up the staircase to the second level. Custom plantation shutters provide flexibility for abundant natural light while maintaining privacy. The second floor boasts an oversized primary suite with new carpeting, a large walk-in closet, and a private en-suite bath complete with a soaking tub, shower stall, and new shower door. An additional generously sized bedroom is filled with natural light, offers ample closet space, and also features new carpeting. The hallway leads to a full bath with tub/shower combination, a bonus room perfect for a den or home office, and a convenient laundry room.
This unit includes access to a fitness room, storage unit, bike racks, and one assigned off-street parking space. Residents can also enjoy the shared rooftop deck with beautiful lake and ocean views, an ideal place to relax and unwind. Located just minutes from the stunning Asbury Park beaches and a vibrant downtown filled with restaurants, shopping, and nightlife. A perfect opportunity to be settled in time for summer. This one won't last long.
Sold for $879,000
$879,000
300 Cookman Avenue #124, Asbury Park, NJ 07712
2beds
1,561sqft
Condominium
Built in 2007
-- sqft lot
$-- Zestimate®
$563/sqft
$3,836 Estimated rent
Home value
Not available
Estimated sales range
Not available
$3,836/mo
Zestimate® history
Owner options
List your home for rent
$3,836/mo
Rent Zestimate®
Find your next renter with Zillow Rental Manager. Plus, with online applications, you can quickly screen prospective tenants – for free.
$3,836/mo
Rent Zestimate®
Refinance and save
$6,538/mo
Est. payment
Refinancing to a lower rate could help reduce your monthly payments and save thousands over the life of the loan.
$6,538/mo
Est. payment
Explore your selling options
Work with a Zillow partner agent
Leverage their expertise and Zillow's premium Showcase listings to get your home seen by more buyers.
Get startedList with your own agent
Get your home in front of millions of buyers by listing it on Zillow.
Learn how to do itSell it yourself
Take full control of how buyers see your home on Zillow by listing For Sale by Owner (FSBO).
List your homeWhat's special
New ge appliancesConvenient laundry roomAbundant natural lightSoaking tubLarge walk-in closetAmple closet spacePrivate en-suite bath
Zillow last checked:
Listing updated:
Listed by:
Michelle Green 908-433-3074,
Jack Green Realty,
Jack Green IV 908-433-5008,
Jack Green Realty
Bought with:
Michelle Green, 1110702
Jack Green Realty
Jack Green, 2439194
Jack Green Realty
Source: MoreMLS,MLS#: 22602555
Facts & features
Interior
Bedrooms & bathrooms
- Bedrooms: 2
- Bathrooms: 3
- Full bathrooms: 3
Bedroom
- Description: estimated room size
- Area: 178.92
- Dimensions: 14.2 x 12.6
Other
- Description: estimated room size
- Area: 272.06
- Dimensions: 22.3 x 12.2
Den
- Description: estimated room size
- Area: 135.24
- Dimensions: 14.7 x 9.2
Dining room
- Description: estimated room size
- Area: 68.06
- Dimensions: 8.3 x 8.2
Kitchen
- Description: estimated room size
- Area: 142.48
- Dimensions: 13.7 x 10.4
Laundry
- Description: estimated room size
- Area: 43.52
- Dimensions: 6.8 x 6.4
Living room
- Description: estimated room size
- Area: 202.86
- Dimensions: 16.1 x 12.6
Heating
- Forced Air
Cooling
- Central Air
Features
- Eat-in Kitchen, Recessed Lighting
- Flooring: Ceramic Tile, Wood
- Basement: None
Interior area
- Total structure area: 1,561
- Total interior livable area: 1,561 sqft
Property
Parking
- Total spaces: 1
- Parking features: Assigned, Off Street
- Garage spaces: 1
Features
- Stories: 2
- Exterior features: Controlled Access
Lot
- Size: 871 Square Feet
Details
- Parcel number: 0403207000000001
- Zoning description: Residential, Condo
Construction
Type & style
- Home type: Condo
- Property subtype: Condominium
- Attached to another structure: Yes
Materials
- Stucco
Condition
- Year built: 2007
Utilities & green energy
- Sewer: Public Sewer
Community & HOA
Community
- Subdivision: Wesley Grove
HOA
- Has HOA: Yes
- Services included: Trash, Common Area, Snow Removal
- HOA fee: $619 monthly
Location
- Region: Asbury Park
Financial & listing details
- Price per square foot: $563/sqft
- Tax assessed value: $540,900
- Date on market: 1/29/2026
- Inclusions: Washer, Ceiling Fan(s), Dishwasher, Dryer, Light Fixtures, Microwave, Stove, Refrigerator, Screens
- Exclusions: Personal belongings, Primary bedroom light fixture, mirror in downstairs bathroom.
Price history
| Date | Event | Price |
|---|---|---|
| 3/20/2026 | Sold | $879,000-2.2%$563/sqft |
Source:  MoreMLS #22602555 Report a problem MoreMLS #22602555 Report a problem | ||
| 2/11/2026 | Pending sale | $899,000$576/sqft |
Source: MoreMLS #22602555 Report a problem | ||
| 1/29/2026 | Listed for sale | $899,000+20%$576/sqft |
Source: MoreMLS #22602555 Report a problem | ||
| 1/7/2025 | Sold | $749,000$480/sqft |
Source: MoreMLS #22428739 Report a problem | ||
| 11/21/2024 | Pending sale | $749,000$480/sqft |
Source: MoreMLS #22428739 Report a problem | ||
| 11/8/2024 | Price change | $749,000-5.8%$480/sqft |
Source: MoreMLS #22428739 Report a problem | ||
| 10/3/2024 | Listed for sale | $795,000$509/sqft |
Source: MoreMLS #22428739 Report a problem | ||
Public tax history
| Year | Property taxes | Tax assessment |
|---|---|---|
| 2020 | -- | $540,900 +2.7% |
| 2019 | -- | $526,900 +28.9% |
| 2018 | -- | $408,900 +15% |
| 2017 | -- | $355,500 +7% |
| 2016 | -- | $332,300 +10% |
| 2015 | -- | $302,000 +7.5% |
| 2014 | -- | $281,000 |
Find assessor info on the county website
Neighborhood: 07712
Nearby homes
- $1,072,400-- bd-- ba-- sqft10 Wesley Ct, Asbury Park, NJ 07712Off Market
- $1,176,000-- bd-- ba-- sqft8 Wesley Ct, Asbury Park, NJ 07712Off Market
- $648,400-- bd-- ba-- sqft10 Wesley Ct #10X, Asbury Park, NJ 07712Off Market
- $1,183,4003 bd4 ba2k sqft8 Wesley Ct, Asbury Park, NJ 07712Off Market
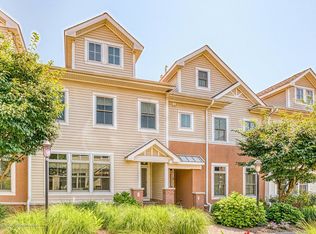
- $997,2002 bd4 ba2.2k sqft9 Wesley, Ocean, NJ 07712Off Market
- $1,087,4003 bd3 ba-- sqft4 Grove St, Ocean, NJ 07712Off Market
- $1,061,6002 bd4 ba-- sqft5 Wesley, Ocean, NJ 07712Off Market
- $1,249,9003 bd4 ba-- sqft8 Grove Ct #19, Ocean, NJ 07712Sold
Nearby schools
GreatSchools rating
- 2/10Thurgood Marshall Primary SchoolGrades: PK-2Distance: 0.3 mi
- 2/10Dr. Martin Luther King Middle SchoolGrades: 7-8Distance: 0.8 mi
- 3/10Asbury Park High SchoolGrades: 9-12Distance: 0.9 mi


Get pre-qualified for a loan
At Zillow Home Loans, we can pre-qualify you in as little as 5 minutes with no impact to your credit score.An equal housing lender. NMLS #10287.
- New Jersey
- Monmouth County
- Asbury Park
- 07712
- 300 Cookman Avenue Unit 124
Nearby cities
Nearby zip codes
Other Asbury Park Topics
