Unobstructed Water Views! Steps to the Beach & Activities in Asbury. Sun Filled 3BR / 2.5BA Condo all on ONE LEVEL. Fabulous Open Floor Plan Beautifully Laid Out Across 1800+ Sq.Ft. Boasts 2 Garage Parking Spaces & Private Storage. Take In the Sea Breeze from the Inviting East-Facing Terrace w/Views of Wesley Lake & Ocean Grove. One of the Larger, Most Coveted Condos in Wesley Grove- Porch Access from All 3BRs & Living/Dining Room. Attention To Detail Is Evident from the Moment You Set Foot in the Elegant Foyer w/Soaring 9-Ft Ceilings & Gleaming Hardwood Floors. Beautiful Kitchen w/Granite Counters, Glass Backsplash & SS Appliances Opens to the Large Living & Dining Room w/Eye Catching Chandelier, Crown Molding & Textured Walls. The East Wing's En Suite Boasts Custom WIC & Luxurious BA w Granite Double Sinks & Stunning Tiled Shower w/Seating. Head to the West Wing to Find a 2nd En Suite BR w/Custom Designed WIC & Show-Stopping BA Adorned w/Sparkling, Denim-Toned Subway Tile. A 3rd BR, Ideal for Guests or Office, sits Across from a Chic ½BA Finished w/Shiplap Walls. The Wide Hallway Showcases Generous Pantry & In-Unit Laundry. All This in a Beautifully Maintained Building w/Elevator, Fitness Canter, Shared Roof top deck.
Sold for $1,135,000
$1,135,000
300 Cookman Avenue #321, Asbury Park, NJ 07712
3beds
1,823sqft
Condominium
Built in 2007
-- sqft lot
$1,200,400 Zestimate®
$623/sqft
$6,659 Estimated rent
Home value
$1,200,400
$1.09M - $1.31M
$6,659/mo
Zestimate® history
Owner options
List your home for rent
$6,659/mo
Rent Zestimate®
Find your next renter with Zillow Rental Manager. Plus, with online applications, you can quickly screen prospective tenants – for free.
$6,659/mo
Rent Zestimate®
Refinance and save
$8,325/mo
Est. payment
Refinancing to a lower rate could help reduce your monthly payments and save thousands over the life of the loan.
$8,325/mo
Est. payment
Explore your selling options
Work with a Zillow partner agent
Leverage their expertise and Zillow's premium Showcase listings to get your home seen by more buyers.
Get startedList with your own agent
Get your home in front of millions of buyers by listing it on Zillow.
Learn how to do itSell it yourself
Take full control of how buyers see your home on Zillow by listing For Sale by Owner (FSBO).
List your homeWhat's special
Zillow last checked:
Listing updated:
Listed by:
Thea Bowers 202-528-6933,
RE/MAX Gateway
Bought with:
Thea Bowers, 0787334
RE/MAX Gateway
Source: MoreMLS,MLS#: 22517986
Facts & features
Interior
Bedrooms & bathrooms
- Bedrooms: 3
- Bathrooms: 3
- Full bathrooms: 2
- 1/2 bathrooms: 1
Bedroom
- Description: Access to Terrace
- Area: 192.21
- Dimensions: 14.9 x 12.9
Bathroom
- Description: Half Bath
- Area: 44.88
- Dimensions: 6.6 x 6.8
Other
- Description: Access to Terrace/ WIC/BA
- Area: 28417
- Dimensions: 1,810 x 15.7
Other
- Description: Double Sinks/Shower
- Area: 92.96
- Dimensions: 8.3 x 11.2
Other
- Description: Access to Terrace/ WIC/BA
- Area: 165.3
- Dimensions: 14.5 x 11.4
Other
- Description: Tiled Shower
- Area: 68.64
- Dimensions: 6.6 x 10.4
Dining room
- Area: 94.46
- Dimensions: 12.11 x 7.8
Foyer
- Description: Coat Closet
- Area: 52.72
- Dimensions: 8.11 x 6.5
Kitchen
- Description: Granite Counters & SS Appliances
- Area: 132.09
- Dimensions: 11.9 x 11.1
Laundry
- Area: 21.28
- Dimensions: 3.8 x 5.6
Living room
- Description: Sliders to Terrace
- Area: 316.53
- Dimensions: 17.11 x 18.5
Heating
- Natural Gas, Forced Air
Cooling
- Central Air
Features
- Balcony, Ceilings - 9Ft+ 1st Flr, Dec Molding, Elevator, Recessed Lighting
- Flooring: Ceramic Tile, Wood
- Basement: None
Interior area
- Total structure area: 1,823
- Total interior livable area: 1,823 sqft
Property
Parking
- Total spaces: 2
- Parking features: Covered, Off Street, On Street
- Attached garage spaces: 2
Features
- Levels: One,Upper Level
- Stories: 1
- Entry location: Upper Level
- Exterior features: Lighting
- On waterfront: Yes
Details
- Parcel number: 040320700000000311C0321
Construction
Type & style
- Home type: Condo
- Property subtype: Condominium
- Attached to another structure: Yes
Condition
- Year built: 2007
Utilities & green energy
- Sewer: Public Sewer
Community & HOA
Community
- Subdivision: Wesley Grove
HOA
- Has HOA: Yes
- Services included: Trash, Common Area, Lawn Maintenance, Snow Removal
- HOA fee: $673 monthly
Location
- Region: Asbury Park
Financial & listing details
- Price per square foot: $623/sqft
- Tax assessed value: $981,100
- Annual tax amount: $14,782
- Date on market: 6/21/2025
- Inclusions: Outdoor Lighting, Washer, Window Treatments, Blinds/Shades, Ceiling Fan(s), Dishwasher, Dryer, Light Fixtures, Microwave, Self/Con Clean, Stove, Refrigerator, Screens, Air Cleaner, Garage Door Opener, Gas Cooking, Intercom
- Exclusions: Sellers Personal belongings
Price history
| Date | Event | Price |
|---|---|---|
| 10/15/2025 | Sold | $1,135,000-5%$623/sqft |
Source:  MoreMLS #22517986 Report a problem MoreMLS #22517986 Report a problem | ||
| 8/19/2025 | Pending sale | $1,195,000$656/sqft |
Source: MoreMLS #22517986 Report a problem | ||
| 6/21/2025 | Listed for sale | $1,195,000+153.5%$656/sqft |
Source: MoreMLS #22517986 Report a problem | ||
| 10/27/2009 | Sold | $471,416$259/sqft |
Source: Public Record Report a problem | ||
Public tax history
| Year | Property taxes | Tax assessment |
|---|---|---|
| 2025 | $15,521 +950.4% | $981,100 +950.4% |
| 2024 | $1,478 | $93,400 -89.3% |
| 2023 | -- | $873,300 +999.9% |
| 2022 | $1,236 | $79,400 +10.3% |
| 2021 | -- | $72,000 |
| 2020 | $1,233 -84.1% | $72,000 -3.6% |
| 2019 | $7,774 | $74,700 +14.2% |
| 2018 | $7,774 +582.8% | $65,400 +14.9% |
| 2017 | $1,138 +6.5% | $56,900 +7.2% |
| 2016 | $1,069 +8.2% | $53,100 +9.9% |
| 2015 | $988 -12.6% | $48,300 +5.9% |
| 2014 | $1,131 | $45,600 |
Find assessor info on the county website
Neighborhood: 07712
Nearby homes
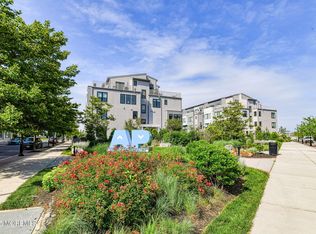
- $1,608,0004 bd4 ba2.6k sqft600 Heck St UNIT 1, Asbury Park, NJ 07712Sold
- $830,900-- bd1 ba106k sqft300 Cookman Ave UNIT 213, Asbury Park, NJ 07712Off Market

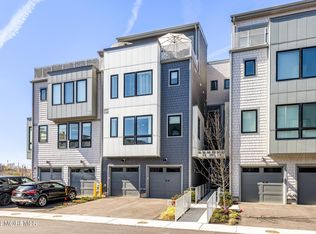
- $1,310,0003 bd4 ba2k sqft600 Heck St UNIT 4, Asbury Park, NJ 07712Sold
- $1,736,3004 bd4 ba2.9k sqft600 Heck St #9, Asbury Park, NJ 07712Off Market

- $1,115,0003 bd4 ba2.2k sqft10 Grove Ct #20, Ocean, NJ 07712Sold
- $1,221,0002 bd4 ba2.2k sqft9 Wesley Ct #15, Asbury Park, NJ 07712Off Market
- $1,000,000-- bd-- ba-- sqft10 Grove Ct, Asbury Park, NJ 07712Off Market
- $1,115,0003 bd4 ba2.2k sqft10 Grove Ct, Asbury Park, NJ 07712Sold
Nearby schools
GreatSchools rating
- 2/10Thurgood Marshall Primary SchoolGrades: PK-2Distance: 0.3 mi
- 2/10Dr. Martin Luther King Middle SchoolGrades: 7-8Distance: 0.8 mi
- 3/10Asbury Park High SchoolGrades: 9-12Distance: 0.9 mi
Get a cash offer in 3 minutes
Find out how much your home could sell for in as little as 3 minutes with a no-obligation cash offer.
Estimated market value
$1,200,400
Get a cash offer in 3 minutes
Find out how much your home could sell for in as little as 3 minutes with a no-obligation cash offer.
Estimated market value
$1,200,400
- New Jersey
- Monmouth County
- Asbury Park
- 07712
- 300 Cookman Avenue Unit 321
Nearby cities
Nearby zip codes
Other Asbury Park Topics
