Skip main navigation
Sold
  • Price Unknown

    300 Coulon Rd, Thibodaux, LA 70301

    3beds
    1,740sqft
    Single Family Residence
    Built in 1961
    0.34 Acres Lot
    $185,100 Zestimate®
    $--/sqft
    $1,784 Estimated rent

    Home value

    $185,100

    Estimated sales range

    Not available

    $1,784/mo

    Zestimate® history
    Loading
    Loading...

    Owner options

    List your home for rent

    $1,784/mo

    Rent Zestimate®

    Find your next renter with Zillow Rental Manager. Plus, with online applications, you can quickly screen prospective tenants – for free.

    Learn more

    $1,784/mo

    Rent Zestimate®

    Refinance and save

    Refinancing to a lower rate could help reduce your monthly payments and save thousands over the life of the loan.

    See today's rates

    Explore your selling options

    Work with a Zillow partner agent

    Leverage their expertise and Zillow's premium Showcase listings to get your home seen by more buyers.

    Get started

    List with your own agent

    Get your home in front of millions of buyers by listing it on Zillow.

    Learn how to do it

    Sell it yourself

    Take full control of how buyers see your home on Zillow by listing For Sale by Owner (FSBO).

    List your home

    What's special

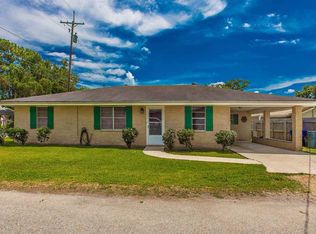
    Come and take a look at this well maintained ranch styled home located in North Thibodaux. This house offers 3 bedrooms, 1 full bath, 1 half bath, an large laundry room, two large living areas, wood burning fireplace, storm shutters, an covered patio, an open patio area, greenhouse, rose garden, 2 small sheds and an large red barn with a second floor loft. House is piped for a Natural Gas generator. This property has so much potential. Make this one your dream home!

    Zillow last checked:

    Listing updated:

    Listed by:

    Melanie Gros,

    DONNES REAL ESTATE, INC

    Bought with:

    Chassy D Foster, 995703929

    CENTURY 21 Action Realty Inc

    Source: ROAM MLS,MLS#: 2024017895MLS Logo

    Facts & features

    Interior

    Bedrooms & bathrooms
    • Bedrooms: 3
    • Bathrooms: 2
    • Full bathrooms: 1
    • 1/2 bathrooms: 1
    Primary bedroom
    • Level: First
    • Area: 110 Square Feet
    • Dimensions: 11 X 10
    Bedroom
    • Level: First
    • Area: 120 Square Feet
    • Dimensions: 10 x 12
    Bedroom
    • Level: First
    • Area: 110 Square Feet
    • Dimensions: 11 x 10
    Den
    • Level: First
    • Area: 440 Square Feet
    • Dimensions: 22 x 20
    Family room
    • Level: First
    • Area: 304 Square Feet
    • Dimensions: 16 x 19
    Heating
    • Central
    Cooling
    • Central Air, Ceiling Fan(s)
    Appliances
    • Included: Disposal, Dishwasher, Gas Cooktop, Microwave, Gas Water Heater, Range, Gas Stove Connection
    • Laundry: Other, Washer Hookup
    Features
    • Dual Closets, Pantry, Built-in Features, Bookcases, Shower/Tub Combo
    • Flooring: Carpet, Vinyl, Wood
    • Windows: Shutters, Screens
    • Fireplace features: Wood Burning
    Interior area
    • Total structure area: 4,890
    • Total interior livable area: 1,740 sqft

    Property

    Parking
    • Parking features: Driveway
    • Has garage: Yes
    • Has carport: Yes
    • Has uncovered spaces: Yes
    Features
    • Levels: One
    • Stories: 1
    • Exterior features: Rain Gutters
    • Fencing: Wood
    Lot
    • Size: 0.34 Acres
    • Dimensions: 100' x 150' (e)
    • Features: Corner Lot
    Details
    • Additional structures: Shed(s), Workshop, Storage
    • Parcel number: 0022908500
    • Zoning: Res Single Family Zone

    Construction

    Type & style
    • Home type: SingleFamily
    • Architectural style: Ranch
    • Property subtype: Single Family Residence
    Materials
    • Vinyl Siding, Wood Siding
    • Foundation: Slab
    Condition
    • Year built: 1961

    Utilities & green energy

    • Sewer: Public Sewer
    • Water: Public

    Community & HOA

    Community
    • Security: Smoke Detector(s)
    • Subdivision: Mrs V L Caldwell Jr
    HOA
    • Has HOA: No
    Location
    • Region: Thibodaux

    Financial & listing details

    • Tax assessed value: $49,000
    • Annual tax amount: $561
    • Date on market: 9/23/2024
    • Listing terms: Conventional,FHA,USDA Loan,VA Loan

    Price history

    DateEventPrice
    12/18/2025Sold--
    Source: ROAM MLS #2024017895 Report a problem
    12/8/2025Pending sale$185,000$106/sqft
    Source: ROAM MLS #2024017895 Report a problem
    11/11/2025Price change$185,000-5.1%$106/sqft
    Source: ROAM MLS #2024017895 Report a problem
    9/17/2025Price change$195,000-2%$112/sqft
    Source: ROAM MLS #2024017895 Report a problem
    9/15/2025Listed for sale$199,000$114/sqft
    Source: ROAM MLS #2024017895 Report a problem
    9/15/2025Pending sale$199,000$114/sqft
    Source: ROAM MLS #2024017895 Report a problem
    7/31/2025Price change$199,000-5.2%$114/sqft
    Source: ROAM MLS #2024017895 Report a problem
    6/3/2025Listed for sale$210,000-4.5%$121/sqft
    Source: ROAM MLS #2024017895 Report a problem
    12/2/2024Price change$220,000-2.2%$126/sqft
    Source: ROAM MLS #2024017895 Report a problem
    9/24/2024Listed for sale$225,000$129/sqft
    Source: ROAM MLS #2024017895 Report a problem

    Public tax history

    YearProperty taxesTax assessment
    2025$561 +15.8%$4,900
    2024$484 $4,900
    2023-- $4,900
    2022-- $4,900
    2021$61 -4.3%$4,900
    2020$64 $4,900
    2019-- $4,900
    2018$463 $4,900
    2017$463 +0.6%$4,900
    2016$460 -0.5%$4,900
    2015$463 -0.4%$4,900
    2014$465 0%$4,900
    2013$465 $4,900
    2010-- $4,900
    Find assessor info on the county website

    Neighborhood: 70301

    Nearby schools

    GreatSchools rating