Welcome to this spacious 4-bedroom, 2 ½ bath two-story family home located in a desirable Country Club SE neighborhood. From the moment you enter the grand two-story foyer with a gorgeous wood staircase, you'll be impressed by the attention to detail and thoughtful layout. The heart of the home is the extra-large eat-in kitchen featuring a generous center island, all appliances and plenty of room for gatherings. The open floor plan affords a view of the adjacent spacious family room with cozy gas fireplace. Host dinners in the elegant formal dining room and enjoy the convenience of a back foyer area offering a bright laundry room (washer, dryer, built-in cabinets & sink included), a large walk-in pantry with built-in shelving, an additional pantry closet and a roomy half bath. Upstairs, retreat to the primary suite with a gas fireplace, vaulted 11-foot ceiling, dual walk-in closets, and a luxurious master bath with a Jacuzzi tub. Three more generously sized bedrooms and another full bath complete the second floor. Additional features of this beautiful home include 9-foot ceilings on the first floor, solid 6-panel doors throughout, recessed lighting, all window coverings and a 12-course basement that is plumbed for an additional bath and ready for your finishing touches. The oversized 2-car garage has an abundance of storage for your growing family. Relax outside on the brick front porch or rear brick patio. Immediate possession is offered on this stately two story. Schedule your private showing today.
Closed
$349,900
300 Country Club Dr SE, Warren, OH 44484
4beds
2,620sqft
Single Family Residence
Built in 2002
0.32 Acres Lot
$390,600 Zestimate®
$134/sqft
$2,334 Estimated rent
Home value
$390,600
$367,000 - $418,000
$2,334/mo
Zestimate® history
Owner options
List your home for rent
$2,334/mo
Rent Zestimate®
Find your next renter with Zillow Rental Manager. Plus, with online applications, you can quickly screen prospective tenants – for free.
$2,334/mo
Rent Zestimate®
Refinance and save
$2,476/mo
Est. payment
Refinancing to a lower rate could help reduce your monthly payments and save thousands over the life of the loan.
$2,476/mo
Est. payment
Explore your selling options
Work with a Zillow partner agent
Leverage their expertise and Zillow's premium Showcase listings to get your home seen by more buyers.
Get startedList with your own agent
Get your home in front of millions of buyers by listing it on Zillow.
Learn how to do itSell it yourself
Take full control of how buyers see your home on Zillow by listing For Sale by Owner (FSBO).
List your homeWhat's special
Spacious family roomExtra-large eat-in kitchenLuxurious master bathRecessed lightingBrick front porchRear brick patioCozy gas fireplace
Zillow last checked:
Listing updated:
Listed by:
David F Zamarelli 330-856-2299 wzr@williamzamarelli.com,
William Zamarelli, Inc.,
Frank M Tempesta 330-399-6955,
William Zamarelli, Inc.
Bought with:
Kelly Strock, 2022006580
Zamarelli Realty, LLC
Source: MLS Now,MLS#: 5134084 Originating MLS: Stark Trumbull Area REALTORS
Originating MLS: Stark Trumbull Area REALTORSFacts & features
Interior
Bedrooms & bathrooms
- Bedrooms: 4
- Bathrooms: 3
- Full bathrooms: 2
- 1/2 bathrooms: 1
- Main level bathrooms: 1
Primary bedroom
- Description: Gas fireplace, double walk-in closets, vaulted 11' ceiling,Flooring: Carpet
- Features: Fireplace, Vaulted Ceiling(s), Walk-In Closet(s)
- Level: Second
- Dimensions: 16 x 13
Bedroom
- Description: Flooring: Carpet
- Level: Second
- Dimensions: 11 x 10
Bedroom
- Description: Flooring: Carpet
- Level: Second
- Dimensions: 14 x 9
Bedroom
- Description: TV stays,Flooring: Wood
- Level: Second
- Dimensions: 11 x 10
Primary bathroom
- Description: Jacuzzi tub,Flooring: Ceramic Tile
- Level: Second
Dining room
- Description: Double doors to rear yard/patio,Flooring: Wood
- Level: First
- Dimensions: 14 x 12
Eat in kitchen
- Description: Cherry cabinets, center island, all appliances,Flooring: Ceramic Tile
- Level: First
- Dimensions: 25 x 15
Entry foyer
- Description: Beautiful wood staircase,Flooring: Wood
- Level: First
- Dimensions: 12 x 11
Family room
- Description: Gas fireplace, recessrd lighting,Flooring: Carpet
- Features: Fireplace
- Level: First
- Dimensions: 27 x 16
Laundry
- Description: Washer & dryer stay (gas), bright big window, built-in cabinets, sink,Flooring: Ceramic Tile
- Level: First
- Dimensions: 9 x 6
Pantry
- Description: Built-in shelving,Flooring: Ceramic Tile
- Level: First
- Dimensions: 5 x 5
Heating
- Forced Air, Fireplace(s), Gas
Cooling
- Central Air
Appliances
- Included: Dryer, Dishwasher, Microwave, Range, Refrigerator, Washer
- Laundry: Washer Hookup, Gas Dryer Hookup, Main Level, Laundry Room, Laundry Tub, Sink
Features
- Entrance Foyer, Eat-in Kitchen, Kitchen Island, Pantry, Soaking Tub
- Windows: Drapes, Window Coverings
- Basement: Full,Sump Pump,Unfinished
- Number of fireplaces: 2
- Fireplace features: Family Room, Primary Bedroom, Gas
Interior area
- Total structure area: 2,620
- Total interior livable area: 2,620 sqft
- Finished area above ground: 2,620
Property
Parking
- Total spaces: 2
- Parking features: Attached, Concrete, Garage, Garage Door Opener, Inside Entrance, Oversized, Garage Faces Side, Storage
- Attached garage spaces: 2
Features
- Levels: Two
- Stories: 2
- Patio & porch: Front Porch, Patio
Lot
- Size: 0.32 Acres
Details
- Parcel number: 38864290
Construction
Type & style
- Home type: SingleFamily
- Architectural style: Conventional
- Property subtype: Single Family Residence
Materials
- Vinyl Siding
- Roof: Asphalt,Fiberglass
Condition
- Year built: 2002
Utilities & green energy
- Sewer: Public Sewer
- Water: Public
Community & HOA
HOA
- Has HOA: Yes
- Services included: Common Area Maintenance
- HOA fee: $200 annually
- HOA name: Country Club South
Location
- Region: Warren
Financial & listing details
- Price per square foot: $134/sqft
- Tax assessed value: $288,500
- Annual tax amount: $4,972
- Date on market: 6/25/2025
- Cumulative days on market: 168 days
Price history
| Date | Event | Price |
|---|---|---|
| 12/11/2025 | Pending sale | $349,900$134/sqft |
Source:  MLS Now #5134084 Report a problem MLS Now #5134084 Report a problem | ||
| 12/9/2025 | Sold | $349,900$134/sqft |
Source: MLS Now #5134084 Report a problem | ||
| 11/6/2025 | Contingent | $349,900$134/sqft |
Source: MLS Now #5134084 Report a problem | ||
| 10/31/2025 | Price change | $349,900-2.5%$134/sqft |
Source: MLS Now #5134084 Report a problem | ||
| 10/16/2025 | Price change | $359,000-2.7%$137/sqft |
Source: MLS Now #5134084 Report a problem | ||
| 9/25/2025 | Price change | $369,000-2.6%$141/sqft |
Source: MLS Now #5134084 Report a problem | ||
| 9/5/2025 | Price change | $379,000-1.6%$145/sqft |
Source: MLS Now #5134084 Report a problem | ||
| 8/19/2025 | Price change | $385,000-3.5%$147/sqft |
Source: MLS Now #5134084 Report a problem | ||
| 8/8/2025 | Price change | $399,000-3.9%$152/sqft |
Source: MLS Now #5134084 Report a problem | ||
| 7/30/2025 | Price change | $415,000-2.4%$158/sqft |
Source: MLS Now #5134084 Report a problem | ||
| 7/17/2025 | Price change | $425,000-2.3%$162/sqft |
Source: MLS Now #5134084 Report a problem | ||
| 6/25/2025 | Listed for sale | $435,000$166/sqft |
Source: MLS Now #5134084 Report a problem | ||
Public tax history
| Year | Property taxes | Tax assessment |
|---|---|---|
| 2025 | $5,069 +2% | $100,980 |
| 2024 | $4,972 -0.9% | $100,980 |
| 2023 | $5,016 -1.9% | $100,980 +24.4% |
| 2022 | $5,115 -0.2% | $81,170 |
| 2021 | $5,124 -0.1% | $81,170 |
| 2020 | $5,132 -1.2% | $81,170 +4.1% |
| 2019 | $5,192 +0.4% | $77,980 |
| 2018 | $5,173 -14.1% | $77,980 |
| 2017 | $6,021 +14.5% | $77,980 +13.6% |
| 2016 | $5,260 +0.5% | $68,670 |
| 2015 | $5,232 -1.8% | $68,670 |
| 2014 | $5,330 +4.4% | $68,670 |
| 2013 | $5,105 +0.3% | $68,670 |
| 2012 | $5,091 0% | $68,670 |
| 2011 | $5,091 +27.2% | $68,670 -7.6% |
| 2010 | $4,004 -18.3% | $74,340 |
| 2009 | $4,903 +0.5% | $74,340 |
| 2008 | $4,879 +4.1% | -- |
| 2007 | $4,686 -1% | -- |
| 2006 | $4,736 +1.1% | -- |
| 2005 | $4,684 +5.1% | $74,340 |
| 2004 | $4,456 +0% | -- |
| 2003 | $4,455 | -- |
Find assessor info on the county website
Neighborhood: 44484
Nearby homes
- $385,4003 bd2 ba2.3k sqft280 Country Club Dr SE, Warren, OH 44484Off Market
- $402,7003 bd2 ba2.3k sqft320 Country Club Dr SE, Warren, OH 44484Off Market
- $270,2002 bd2 ba1.4k sqft127 Royal Troon Dr SE, Warren, OH 44484Off Market
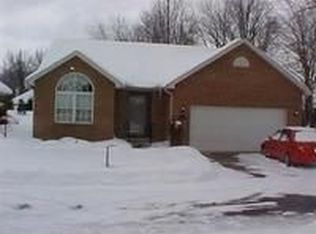
- $250,2002 bd2 ba1.2k sqft111 Royal Troon Dr SE, Warren, OH 44484Off Market
- $274,5002 bd2 ba1.4k sqft109 Royal Troon Dr SE, Warren, OH 44484Off Market
- $221,0002 bd2 ba1.2k sqft107 Royal Troon Dr SE, Warren, OH 44484Sold
- $392,0003 bd2 ba2.1k sqft260 Country Club Dr SE, Warren, OH 44484Off Market
- $100-- sqft260 Country Club Dr SE, Warren, OH 44484Off Market
Nearby schools
GreatSchools rating
- 4/10Lincoln K-8 SchoolGrades: PK-8Distance: 1.2 mi
- 2/10Warren G Harding High SchoolGrades: 9-12Distance: 1.7 mi
Schools provided by the listing agent
- District: Warren CSD - 7820
Source: MLS Now. This data may not be complete. We recommend contacting the local school district to confirm school assignments for this home.
Get a cash offer in 3 minutes
Find out how much your home could sell for in as little as 3 minutes with a no-obligation cash offer.
Estimated market value
$390,600
Get a cash offer in 3 minutes
Find out how much your home could sell for in as little as 3 minutes with a no-obligation cash offer.
Estimated market value
$390,600
- Ohio
- Trumbull County
- Warren
- 44484
- 300 Country Club Dr SE
Nearby cities
Nearby neighborhoods
Nearby zip codes
Other Warren Topics
