Some homes have a way of pulling people in—and this is one of them. The flow feels effortless from the moment you walk in, with a vaulted great room and gas fireplace that naturally becomes the center of everything. The updated kitchen, with newer appliances and refreshed cabinetry, opens to a dining space with a wine fridge that quietly invites one more glass, one more story. The primary bath feels like a true escape, more spa than routine. Outside, the pool and pavilion create a setting where people gather… and linger. The finished lower level adds another layer—perfect for movie nights, game days, or simply a space to spread out. This is the home friends gravitate toward… and the one you never quite want to leave. It’s the kind of place where weekends feel different, where time slows down just enough to enjoy it. All tucked into one of the most desirable streets around, where homes are rarely offered, yet still close to highways, commuter rail, and renovated downtown Taunton.
Sold for $950,000
$950,000
300 Country Hill Dr, Dighton, MA 02715
3beds
3,630sqft
Single Family Residence
Built in 1997
1.16 Acres Lot
$952,000 Zestimate®
$262/sqft
$4,774 Estimated rent
Home value
$952,000
$876,000 - $1.03M
$4,774/mo
Zestimate® history
Owner options
List your home for rent
$4,774/mo
Rent Zestimate®
Find your next renter with Zillow Rental Manager. Plus, with online applications, you can quickly screen prospective tenants – for free.
$4,774/mo
Rent Zestimate®
Refinance and save
$6,065/mo
Est. payment
Refinancing to a lower rate could help reduce your monthly payments and save thousands over the life of the loan.
$6,065/mo
Est. payment
Explore your selling options
Work with a Zillow partner agent
Leverage their expertise and Zillow's premium Showcase listings to get your home seen by more buyers.
Get startedList with your own agent
Get your home in front of millions of buyers by listing it on Zillow.
Learn how to do itSell it yourself
Take full control of how buyers see your home on Zillow by listing For Sale by Owner (FSBO).
List your homeWhat's special
Gas fireplaceUpdated kitchenNewer appliancesVaulted great roomRefreshed cabinetry
Zillow last checked:
Listing updated:
Listed by:
Ryan Cook 508-524-1754,
HomeSmart First Class Realty 508-297-7270
Bought with:
Isabel Fernandes Realty Team
RE/MAX Synergy
Source: MLS PIN,MLS#: 73501576
Facts & features
Interior
Bedrooms & bathrooms
- Bedrooms: 3
- Bathrooms: 4
- Full bathrooms: 2
- 1/2 bathrooms: 2
- Main level bathrooms: 1
Primary bedroom
- Features: Bathroom - Full, Bathroom - Double Vanity/Sink, Cathedral Ceiling(s), Ceiling Fan(s), Walk-In Closet(s), Closet, Flooring - Hardwood, Cable Hookup, Lighting - Overhead, Closet - Double
- Level: Second
- Area: 280
- Dimensions: 20 x 14
Bedroom 2
- Features: Closet, Flooring - Wall to Wall Carpet, Cable Hookup
- Level: Second
- Area: 165
- Dimensions: 15 x 11
Bedroom 3
- Features: Closet, Flooring - Wall to Wall Carpet, Cable Hookup
- Level: Second
- Area: 150
- Dimensions: 15 x 10
Primary bathroom
- Features: Yes
Bathroom 1
- Features: Bathroom - Half, Flooring - Stone/Ceramic Tile, Countertops - Stone/Granite/Solid, Dryer Hookup - Electric, Remodeled, Wainscoting, Washer Hookup
- Level: Main,First
- Area: 36
- Dimensions: 6 x 6
Bathroom 2
- Features: Bathroom - Full, Bathroom - Double Vanity/Sink, Bathroom - Tiled With Shower Stall, Closet - Linen, Flooring - Stone/Ceramic Tile, Countertops - Stone/Granite/Solid, Cabinets - Upgraded, Double Vanity, Recessed Lighting, Remodeled, Lighting - Sconce, Lighting - Overhead
- Level: Second
- Area: 96
- Dimensions: 12 x 8
Bathroom 3
- Features: Bathroom - Full, Bathroom - Tiled With Tub & Shower, Vaulted Ceiling(s), Closet - Linen, Flooring - Stone/Ceramic Tile, Countertops - Stone/Granite/Solid, Cabinets - Upgraded, Remodeled, Lighting - Sconce, Lighting - Overhead
- Level: Second
- Area: 35
- Dimensions: 5 x 7
Dining room
- Features: Wood / Coal / Pellet Stove, Flooring - Hardwood, Open Floorplan, Recessed Lighting, Remodeled, Wine Chiller
- Level: Main,First
- Area: 255
- Dimensions: 15 x 17
Family room
- Features: Bathroom - Half, Closet, Flooring - Stone/Ceramic Tile, Cable Hookup, Open Floorplan, Recessed Lighting, Wainscoting
- Level: Basement
- Area: 500
- Dimensions: 20 x 25
Kitchen
- Features: Skylight, Flooring - Stone/Ceramic Tile, Countertops - Stone/Granite/Solid, Kitchen Island, Cabinets - Upgraded, Exterior Access, Open Floorplan, Recessed Lighting, Remodeled, Stainless Steel Appliances, Storage, Lighting - Pendant
- Level: Main,First
- Area: 187
- Dimensions: 11 x 17
Living room
- Features: Flooring - Hardwood, Window(s) - Bay/Bow/Box, Cable Hookup, Open Floorplan, Lighting - Overhead
- Level: Main,First
- Area: 182
- Dimensions: 13 x 14
Office
- Features: Flooring - Hardwood, Cable Hookup, Chair Rail, Crown Molding
- Level: Main
- Area: 169
- Dimensions: 13 x 13
Heating
- Baseboard, Oil, Fireplace(s)
Cooling
- Central Air, Ductless
Appliances
- Included: Water Heater, Oven, Dishwasher, Microwave, Refrigerator, Washer, Dryer
- Laundry: Flooring - Stone/Ceramic Tile, Electric Dryer Hookup, Washer Hookup, First Floor
Features
- Ceiling Fan(s), Vaulted Ceiling(s), Cable Hookup, Open Floorplan, Recessed Lighting, Bathroom - Half, Chair Rail, Crown Molding, Great Room, Bathroom, Office, Central Vacuum, Wired for Sound, Internet Available - Broadband
- Flooring: Tile, Carpet, Hardwood, Flooring - Hardwood, Flooring - Stone/Ceramic Tile
- Doors: Insulated Doors, French Doors
- Windows: Insulated Windows, Screens
- Basement: Full,Partially Finished,Interior Entry,Bulkhead,Sump Pump,Concrete
- Number of fireplaces: 2
Interior area
- Total structure area: 3,630
- Total interior livable area: 3,630 sqft
- Finished area above ground: 3,136
- Finished area below ground: 494
Property
Parking
- Total spaces: 12
- Parking features: Attached, Garage Door Opener, Storage, Workshop in Garage, Garage Faces Side, Paved Drive, Off Street, Paved
- Attached garage spaces: 2
- Uncovered spaces: 10
Accessibility
- Accessibility features: No
Features
- Patio & porch: Deck - Exterior, Porch, Deck - Composite, Patio
- Exterior features: Porch, Deck - Composite, Patio, Pool - Inground, Rain Gutters, Storage, Professional Landscaping, Sprinkler System, Decorative Lighting, Screens, Fenced Yard
- Has private pool: Yes
- Pool features: In Ground
- Fencing: Fenced/Enclosed,Fenced
- Has view: Yes
- View description: Scenic View(s)
- Frontage length: 175.00
Lot
- Size: 1.16 Acres
- Features: Cul-De-Sac, Level
Details
- Parcel number: M:009 B:00017 L:00170,2798526
- Zoning: R1
Construction
Type & style
- Home type: SingleFamily
- Architectural style: Colonial
- Property subtype: Single Family Residence
Materials
- Frame, Conventional (2x4-2x6)
- Foundation: Concrete Perimeter
- Roof: Shingle
Condition
- Updated/Remodeled
- Year built: 1997
Utilities & green energy
- Electric: 110 Volts, 220 Volts, Circuit Breakers, 200+ Amp Service
- Sewer: Private Sewer
- Water: Public
- Utilities for property: for Electric Oven, for Electric Dryer, Washer Hookup
Green energy
- Energy efficient items: Thermostat
Community & HOA
Community
- Features: Public Transportation, Shopping, Tennis Court(s), Park, Walk/Jog Trails, Conservation Area, Highway Access, House of Worship, Marina, Public School, Sidewalks
HOA
- Has HOA: No
Location
- Region: Dighton
Financial & listing details
- Price per square foot: $262/sqft
- Tax assessed value: $872,800
- Annual tax amount: $10,962
- Date on market: 5/19/2026
- Listing terms: Contract
- Road surface type: Paved
Price history
| Date | Event | Price |
|---|---|---|
| 7/9/2026 | Sold | $950,000-3%$262/sqft |
Source: MLS PIN #73501576 Report a problem | ||
| 6/5/2026 | Pending sale | $979,000$270/sqft |
Source: MLS PIN #73501576 Report a problem | ||
| 5/22/2026 | Contingent | $979,000$270/sqft |
Source: MLS PIN #73501576 Report a problem | ||
| 4/15/2026 | Listed for sale | $979,000+63.8%$270/sqft |
Source: MLS PIN #73501576 Report a problem | ||
| 5/26/2006 | Sold | $597,500$165/sqft |
Source: Public Record Report a problem | ||
Public tax history
| Year | Property taxes | Tax assessment |
|---|---|---|
| 2025 | $10,962 +3.5% | $872,800 +12.7% |
| 2024 | $10,595 +7.1% | $774,500 +9.1% |
| 2023 | $9,896 +4.5% | $709,900 +7.1% |
| 2022 | $9,470 +3.2% | $662,700 +7.1% |
| 2021 | $9,175 +3.4% | $618,700 +4.5% |
| 2020 | $8,871 +2% | $592,200 +2.1% |
| 2019 | $8,694 +5.5% | $580,000 +4.6% |
| 2018 | $8,244 +11% | $554,400 +11.6% |
| 2017 | $7,424 +1.5% | $496,900 +3.5% |
| 2016 | $7,313 +2% | $480,200 -0.9% |
| 2015 | $7,169 +0.3% | $484,400 +3.2% |
| 2014 | $7,147 +5.2% | $469,300 -3.3% |
| 2013 | $6,793 +1.9% | $485,200 -0.5% |
| 2012 | $6,668 -0.2% | $487,800 -11.6% |
| 2011 | $6,679 +1.9% | $551,500 -3.3% |
| 2010 | $6,556 +14.8% | $570,100 +5.3% |
| 2009 | $5,713 -0.9% | $541,500 -4.3% |
| 2008 | $5,762 +5.5% | $566,000 -3.1% |
| 2007 | $5,462 +3.9% | $584,200 +7.5% |
| 2006 | $5,256 +1% | $543,500 +11.4% |
| 2005 | $5,203 +1.2% | $488,100 +7.5% |
| 2004 | $5,142 +24.3% | $454,200 +64.1% |
| 2003 | $4,137 +12.4% | $276,700 |
| 2001 | $3,680 +319.6% | $276,700 +384.6% |
| 1997 | $877 | $57,100 |
Find assessor info on the county website
Neighborhood: 02715
Nearby homes
- $1,031,7004 bd3 ba3.6k sqft320 Country Hill Dr, Dighton, MA 02715Off Market
- $1,030,0005 bd3 ba4.6k sqft280 Country Hill Dr, Dighton, MA 02715Off Market
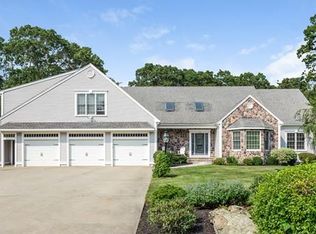
- $436,1003 bd1 ba1.3k sqft662 Somerset Ave, Dighton, MA 02715Off Market
- $908,0004 bd3 ba3.8k sqft305 Country Hill Dr, Dighton, MA 02715Off Market
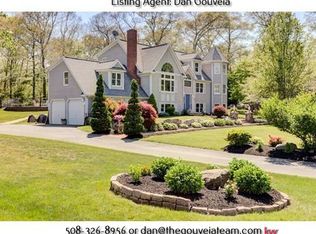
- $1,473,1004 bd4 ba5.8k sqft325 Country Hill Dr, Dighton, MA 02715Off Market
- $887,5004 bd3 ba2.7k sqft340 Country Hill Dr, Dighton, MA 02715Off Market
- $947,1004 bd3 ba3k sqft285 Country Hill Dr, Dighton, MA 02715Off Market
- $863,3004 bd3 ba2.8k sqft260 Country Hill Dr, Dighton, MA 02715Off Market
Nearby schools
GreatSchools rating
- 4/10Dighton Elementary SchoolGrades: PK-4Distance: 0.9 mi
- 7/10Dighton Middle SchoolGrades: 5-8Distance: 0.9 mi
- 6/10Dighton-Rehoboth Regional High SchoolGrades: PK,9-12Distance: 3.9 mi
Schools provided by the listing agent
- Elementary: Dighton Es
- Middle: Dighton Ms
- High: Drhs
Source: MLS PIN. This data may not be complete. We recommend contacting the local school district to confirm school assignments for this home.
Get a cash offer in 3 minutes
Find out how much your home could sell for in as little as 3 minutes with a no-obligation cash offer.
Estimated market value
$952,000
Get a cash offer in 3 minutes
Find out how much your home could sell for in as little as 3 minutes with a no-obligation cash offer.
Estimated market value
$952,000
- Massachusetts
- Bristol County
- Dighton
- 02715
- 300 Country Hill Dr
Nearby cities
Nearby zip codes
Other Dighton Topics
