Charming and well-maintained unit located in the desirable Country Manor community! This home features updated flooring in the main living area and master bedroom, offering a fresh and modern feel. The kitchen is equipped with sleek stainless steel appliances, perfect for both everyday living and entertaining. Enjoy relaxing mornings or peaceful evenings on the cozy screened-in porch. Conveniently located just approximately 30 minutes from the beach, providing easy access to coastal living while still enjoying a quiet residential setting.
For sale
Price cut: $8K (6/29)
$187,000
300 Country Manor Dr. #B, Conway, SC 29526
3beds
1,165sqft
Townhouse
Built in 2007
-- sqft lot
$182,800 Zestimate®
$161/sqft
$80/mo HOA
What's special
Cozy screened-in porchSleek stainless steel appliances
- 77 days |
- 479 |
- 24 |
Zillow last checked:
Listing updated:
Listed by:
Skyler E Hearl Cell:843-283-3029,
RE/MAX Southern Shores-Conway
Source: CCAR,MLS#: 2611107 Originating MLS: Coastal Carolinas Association of Realtors
Originating MLS: Coastal Carolinas Association of RealtorsLoading...
Facts & features
Interior
Bedrooms & bathrooms
- Bedrooms: 3
- Bathrooms: 2
- Full bathrooms: 2
Rooms
- Room types: Screened Porch
Primary bedroom
- Features: Ceiling Fan(s), Main Level Primary, Walk-In Closet(s)
- Level: First
Primary bathroom
- Features: Separate Shower, Vanity
Dining room
- Features: Kitchen/Dining Combo
Family room
- Features: Ceiling Fan(s), Vaulted Ceiling(s)
Kitchen
- Features: Breakfast Bar, Dishwasher, Pantry, Stainless Steel Appliances, Solid Surface Counters
Living room
- Features: Ceiling Fan(s), Vaulted Ceiling(s)
Other
- Features: Bedroom on Main Level
Heating
- Central
Cooling
- Central Air
Appliances
- Included: Dishwasher, Microwave, Oven, Range, Refrigerator, Dryer, Washer
- Laundry: Washer Hookup
Features
- Ceiling Fan(s), Main Level Primary, Separate Shower, Vanity, Walk-In Closet(s), Window Treatments, Breakfast Bar, Bedroom on Main Level, Stainless Steel Appliances, Solid Surface Counters
- Flooring: Carpet, Luxury Vinyl, Luxury VinylPlank, Tile
- Doors: Storm Door(s)
Interior area
- Total structure area: 1,300
- Total interior livable area: 1,165 sqft
Property
Parking
- Parking features: Assigned
Features
- Levels: One
- Stories: 1
- Patio & porch: Front Porch, Porch, Screened
Details
- Additional parcels included: ,
- Parcel number: 32607030005
- Zoning: res
- Special conditions: None
Construction
Type & style
- Home type: Townhouse
- Property subtype: Townhouse
Materials
- Vinyl Siding
- Foundation: Slab
Condition
- Resale
- Year built: 2007
Community & HOA
Community
- Subdivision: Country Manor E
HOA
- Has HOA: Yes
- Amenities included: Pet Restrictions
- HOA fee: $80 monthly
Location
- Region: Conway
Financial & listing details
- Price per square foot: $161/sqft
- Date on market: 4/30/2026
Estimated market value
$182,800
$174,000 - $192,000
$1,629/mo
Price history
| Date | Event | Price |
|---|---|---|
| 6/29/2026 | Price change | $187,000-4.1%$161/sqft |
Source:  CCAR #2611107 Report a problem CCAR #2611107 Report a problem | ||
| 5/26/2026 | Price change | $195,000-2.5%$167/sqft |
Source: CCAR #2611107 Report a problem | ||
| 5/5/2026 | Price change | $200,000-4.7%$172/sqft |
Source: CCAR #2611107 Report a problem | ||
| 4/30/2026 | Listed for sale | $209,900+68.1%$180/sqft |
Source: CCAR #2611107 Report a problem | ||
| 3/19/2021 | Sold | $124,900$107/sqft |
Source: CCAR #2025377 Report a problem | ||
| 2/1/2021 | Pending sale | $124,900$107/sqft |
Source: CCAR #2025377 Report a problem | ||
| 1/27/2021 | Listed for sale | $124,900$107/sqft |
Source: CCAR #2025377 Report a problem | ||
| 12/6/2020 | Pending sale | $124,900+52.3%$107/sqft |
Source: CCAR #2025377 Report a problem | ||
| 12/9/2011 | Listing removed | $82,000$70/sqft |
Source: Century 21 McAlpine Associates #1018146 Report a problem | ||
| 12/8/2011 | Listed for sale | $82,000$70/sqft |
Source: Century 21 McAlpine Associates #1018146 Report a problem | ||
Public tax history
Tax history is unavailable.
Monthly payment
Est. payment
Payment breakdown
Explore the cost of this home by adjusting the details. Changes won't be saved.Climate risks
Neighborhood: 29526
Nearby schools
GreatSchools rating
- 5/10Homewood Elementary SchoolGrades: PK-5Distance: 2.5 mi
- 4/10Whittemore Park Middle SchoolGrades: 6-8Distance: 3.4 mi
- 5/10Conway High SchoolGrades: 9-12Distance: 2.3 mi
Schools provided by the listing agent
- Elementary: Homewood Elementary School
- Middle: Conway Middle School
- High: Conway High School
Source: CCAR. This data may not be complete. We recommend contacting the local school district to confirm school assignments for this home.
- $194,6003 bd2 ba1.2k sqft300 Countrymanor Dr, Conway, SC 29526Off Market
- $196,1003 bd2 ba1.2k sqft300 Countrymanor Dr, Conway, SC 29526Off Market
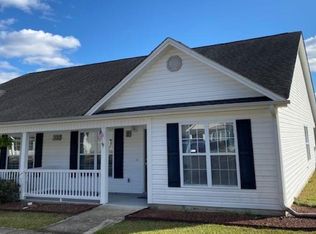
- $202,3003 bd2 ba1.3k sqft310 Countrymanor Dr, Conway, SC 29526Off Market
- $192,6003 bd2 ba1.1k sqft310 Countrymanor Dr, Conway, SC 29526Off Market
- $---- bd-- ba-- sqft310 Country Manor Dr UNIT B, Conway, SC 29526Off Market
- $---- bd-- ba-- sqft290 Country Manor Dr UNIT A, Conway, SC 29526Off Market
- $189,0003 bd2 ba1.3k sqft290 Countrymanor Dr UNIT B, Conway, SC 29526Off Market
- $216,9003 bd2 ba1.4k sqft290 Countrymanor Dr UNIT A, Conway, SC 29526Off Market
A local agent can set up tours, give advice and negotiate with sellers.
A local lender can help you make sure your offer is ready when you are.
Similar homes
- $215,0003 bd2 ba1.1k sqft379 Cherry Buck Trail, Conway, SC 29526For Sale
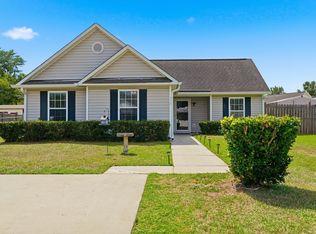
 MLS ID #2615235, Taylor James, Duncan Group Properties. CCAR
 - $199,0002 bd3 ba1.4k sqft324 Kiskadee Loop #13E, Conway, SC 29526For Sale
 MLS ID #2616426, Chelsey D Babb, CENTURY 21 Thomas. CCAR
 - $254,9004 bd3 ba1.2k sqft1105 Pantheon Dr., Conway, SC 29526For Sale
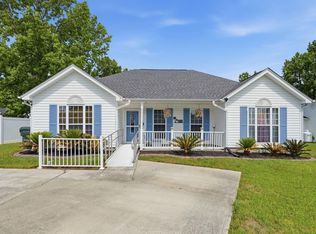 MLS ID #2612500, Greg Harrelson Sales Team, Century 21 The Harrelson Group. CCAR
 - $224,9993 bd2 ba1.2k sqft725 University Forest Circle, Conway, SC 29526For Sale
 MLS ID #2613832, Wren Floyd, KingOne Properties. CCAR
 - $159,9992 bd2 ba1k sqftKiskadee Parke, Conway, SC 29526For SaleMLS ID #2616989, Joe A Sulich, Century 21 The Harrelson Group. CCAR
- $247,9003 bd2 ba1.2k sqft176 Springtide Dr., Conway, SC 29527For SaleMLS ID #2609474, Ali Shahid, Century 21 The Harrelson Group. CCAR
- $262,0003 bd2 ba1.5k sqft2707 Woodcreek Ln., Conway, SC 29527For SaleMLS ID #2611428, Wendy Adams, Realty One Group Dockside Cnwy. CCAR
- $235,0003 bd2 ba894 sqft803 Melson St., Conway, SC 29527For SaleMLS ID #2613102, Carlos Evans, Real Broker, LLC. CCAR
- $275,0003 bd2 ba1.6k sqft142 Pine Forest Dr., Conway, SC 29526For SaleMLS ID #2606354, Jason M Cooksey, Realty ONE Group Dockside. CCAR
- $179,9003 bd2 ba1.2k sqft6000 Windsor Green Way #11-202, Myrtle Beach, SC 29579For SaleMLS ID #2617267, Greg Harrelson Sales Team, Century 21 The Harrelson Group. CCAR
- $158,0002 bd2 ba1k sqft304 Kiskadee Loop #3G, Conway, SC 29526For SaleMLS ID #2607476, Araceli Marti-Cruz, Keller Williams Innovate South. CCAR
- $185,0003 bd2 ba1.2k sqft150 Lazy Willow Ln. #204, Myrtle Beach, SC 29588For SaleMLS ID #2616940, Christian P Cline, Century 21 The Harrelson Group. CCAR
- $184,9003 bd2 ba1.2k sqftCarolina Willows, Myrtle Beach, SC 29579For SaleMLS ID #2616780, Vicki M Calviera, Realty ONE Group Dockside. CCAR
- $151,5002 bd2 ba1k sqft302 Kiskadee Loop #2F, Conway, SC 29526For SaleMLS ID #2521868, The Collins Team, Realty ONE Group Dockside. CCAR
- $180,0003 bd2 ba1.2k sqft5034 Belleglen Ct. #202, Myrtle Beach, SC 29579For SaleMLS ID #2614915, Julia Jurgielewicz, Jeff Cook Real Estate LPT Real. CCAR
- $188,0003 bd2 ba1.2k sqft4933 Crab Pond Ct. #202, Myrtle Beach, SC 29579For SaleMLS ID #2604077, Jane F Bohannon, Beach & Forest Realty. CCAR
- $179,9002 bd2 ba951 sqft453 Seabert Rd. #453, Myrtle Beach, SC 29579For SaleMLS ID #2607026, David J Murphy, Shoreline Realty. CCAR
- $275,0003 bd2 ba1.4k sqft494 Warren Springs Dr., Conway, SC 29527For SaleMLS ID #2521770, Christal Cason, INNOVATE Real Estate. CCAR
- $199,9002 bd3 ba1.4k sqft241 Seabert Rd. #241, Myrtle Beach, SC 29579For SaleMLS ID #2608951, Melissa Urso, Ocean Bay Real Estate. CCAR
- $195,0003 bd2 ba1.2k sqft5026 Belleglen Ct. #101, Myrtle Beach, SC 29579For SaleMLS ID #2606381, Nance Stellato, BHHS Myrtle Beach Real Estate. CCAR
