Skip main navigation
Sold for $389,900
  • $389,900

    300 County Road 1010, Fort Payne, AL 35968

    3beds
    1,700sqft
    Single Family Residence
    Built in 2025
    0.4 Acres Lot
    $393,100 Zestimate®
    $229/sqft
    $1,999 Estimated rent

    Home value

    $393,100

    Estimated sales range

    Not available

    $1,999/mo

    Zestimate® history
    Loading
    Loading...

    Owner options

    List your home for rent

    $1,999/mo

    Rent Zestimate®

    Find your next renter with Zillow Rental Manager. Plus, with online applications, you can quickly screen prospective tenants – for free.

    Learn more

    $1,999/mo

    Rent Zestimate®

    Refinance and save

    $2,364/mo

    Est. payment

    Refinancing to a lower rate could help reduce your monthly payments and save thousands over the life of the loan.

    See today's rates

    $2,364/mo

    Est. payment

    Explore your selling options

    Work with a Zillow partner agent

    Leverage their expertise and Zillow's premium Showcase listings to get your home seen by more buyers.

    Get started

    List with your own agent

    Get your home in front of millions of buyers by listing it on Zillow.

    Learn how to do it

    Sell it yourself

    Take full control of how buyers see your home on Zillow by listing For Sale by Owner (FSBO).

    List your home

    What's special

    Open floor planArched doorwaysSplit bedroom designSpacious master bathTongue and groove ceilingsHardwood and tile
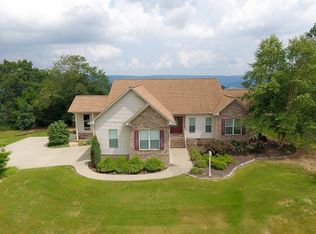
    Fort Payne, Pell's Gap subdivision, located on the brow with a view to envy! New Construction, Beautiful 3 bedroom, 2 bath, over sized garage, open floor plan with split bedroom design! This home has a double vault in the great room, treys in the dining room and master bedroom, 9 foot ceilings throughout the home, with hardwood and tile, arched doorways, not to forget special tongue and groove ceilings in special rooms inside. The master bedroom offers 2 walkin closets and beautiful spacious master bath. The Back porch is covered for entertaining or simply to enjoy your morning coffee or view the sunrise over Lookout Mountain. Call for your appointment today!

    Zillow last checked:

    Listing updated:

    Listed by:

    Annette Wright 256-458-3739,

    Re/Max Property Center

    Bought with:

    Kim Horton, 92409

    Kim Horton Realty

    Source: ValleyMLS,MLS#: 21898062MLS Logo

    Facts & features

    Interior

    Bedrooms & bathrooms
    • Bedrooms: 3
    • Bathrooms: 2
    • Full bathrooms: 2
    Primary bedroom
    • Features: 9’ Ceiling, Ceiling Fan(s), Recessed Lighting, Smooth Ceiling, Tray Ceiling(s), Wood Floor, Walk-In Closet(s), Walk in Closet 2
    • Level: First
    • Area: 195
    • Dimensions: 13 x 15
    Bedroom 2
    • Features: 9’ Ceiling, Ceiling Fan(s), Smooth Ceiling, Wood Floor
    • Level: First
    • Area: 132
    • Dimensions: 11 x 12
    Bedroom 3
    • Features: 9’ Ceiling, Smooth Ceiling, Window Cov
    • Level: First
    • Area: 132
    • Dimensions: 11 x 12
    Dining room
    • Features: Tray Ceiling(s)
    • Level: First
    • Area: 132
    • Dimensions: 11 x 12
    Kitchen
    • Features: 9’ Ceiling, Granite Counters, Pantry, Recessed Lighting, Smooth Ceiling, Tile, Wood Floor
    • Level: First
    • Area: 132
    • Dimensions: 11 x 12
    Living room
    • Features: Ceiling Fan(s), Vaulted Ceiling(s), Wood Floor
    • Level: First
    • Area: 288
    • Dimensions: 16 x 18
    Utility room
    • Level: First
    Heating
    • Central 1
    Cooling
    • Central 1
    Appliances
    • Included: Dishwasher, Range, Microwave, Electric Water Heater
    Features
    • Basement: Crawl Space
    • Has fireplace: No
    • Fireplace features: None
    Interior area
    • Total interior livable area: 1,700 sqft

    Property

    Parking
    • Parking features: Garage-Two Car, Garage-Attached, Garage Faces Side
    Features
    • Patio & porch: Covered, Front Porch, Covered Porch
    • Exterior features: Curb/Gutters
    • Has view: Yes
    • View description: Bluff/Brow
    Lot
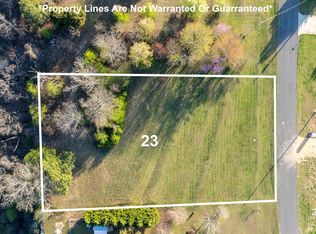
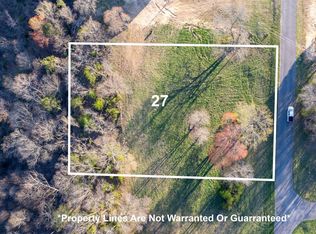
    • Size: 0.40 Acres
    Details
    • Parcel number: 1404190000008.027

    Construction

    Type & style
    • Home type: SingleFamily
    • Architectural style: Craftsman
    • Property subtype: Single Family Residence
    Condition
    • New Construction
    • New construction: Yes
    • Year built: 2025
    Details
    • Builder name: MIKE WRIGHT CONSTRUCTION

    Utilities & green energy

    • Sewer: Septic Tank
    • Water: Public

    Community & neighborhood

    Community
    • Community features: Curbs
    Location
    • Region: Fort Payne
    • Subdivision: Pells Gap

    HOA & financial

    HOA
    • Has HOA: Yes
    • HOA fee: $150 annually
    • Association name: Lowell Tilley

    Price history

    DateEventPrice
    2/24/2026Sold$389,900$229/sqft
    Source: ValleyMLS #21898062 Report a problem
    1/26/2026Contingent$389,900$229/sqft
    Source: ValleyMLS #21898062 Report a problem
    9/1/2025Listed for sale$389,900$229/sqft
    Source: ValleyMLS #21898062 Report a problem

    Public tax history

    Tax history is unavailable.

    Neighborhood: 35968

    Nearby schools

    GreatSchools rating
    Schools provided by the listing agent
    • Elementary: Sylvania Elem School
    • Middle: Sylvania Middle School
    • High: Sylvania

    Source: ValleyMLS. This data may not be complete. We recommend contacting the local school district to confirm school assignments for this home.

    Get pre-qualified for a loan
    At Zillow Home Loans, we can pre-qualify you in as little as 5 minutes with no impact to your credit score.

    An equal housing lender. NMLS #10287.