Barndominium on 10 Acres w/ entrance gate. Bldg is 56'x56' w/ 18' eaves & 26' peak upgraded to 130 MPH winds. Living area has 11-12" thick spray foam insulation & 1176 SF down & 1116 up (2,292 Total). Down is kitchen w/ quartz CT's (also quartz in BA's, pantry ledge, desktop, shelving & tub surround), gas stove, SST appliances & under / inside cabinet lighting, grandroom w/ soaring ceiling & gas FP, full bath, office/pantry combo, Rinnai tankless WH, covered patio overlooking distant views, mini-split ductless HVAC. Up is MBA w/ jacuzzi, 4x7 sep shower, sep water closet, dbl vanities backlit from under sink, large W-I closet. Also up is another huge room w/ laundry hookups, dbl sink & 250#, 4'x6' Versa-lift material lift from garage below. 2200 SF Garage has RV drive-through capability w/ 2 ea 14' and 10' motorized, remote controlled roll-up doors & inside RV hook-ups w/ water, electric & sewer. There are 2 more RV hook-ups outside for friends or income stream (50/30/20 Amp breakers for each RV location). Ring doorbell and security cameras/lighting on all 4 corners of bldg. Metal det 2 car garage and small polycarbornate storage bldg. 2" pvc water line and underground electric from the road. 400 Amp service. 1,500' lg winding asphalt driveway leads to home providing privacy. 250 Gal LP tank supplies FP, WH & stub out to patio for grill. State of the art sound system throughout living quarters, garage & patio. Beam central vac system up & down. Outside covered balcony off MBA.
For sale
$835,000
300 County Road 32 E, Headland, AL 36345
1beds
2,292sqft
:
Get pre-qualified$4,860/mo
Single Family Residence
Built in 2019
10 Acres Lot
$761,300 Zestimate®
$364/sqft
$-- HOA
What's special
Mini-split ductless hvacEntrance gateGas stove
- 151 days |
- 109 |
- 8 |
Zillow last checked:
Listing updated:
Listed by:
Gary Saliba 334-797-2608,
Coldwell Banker/Alfred Saliba
Source: SAMLS,MLS#: 210017
Facts & features
Interior
Bedrooms & bathrooms
- Bedrooms: 1
- Bathrooms: 2
- Full bathrooms: 2
Rooms
- Room types: Bonus Room, Library/Office, Pantry, Other-See Remarks
Appliances
- Included: Dishwasher, Gas Water Heater, Microwave, Refrigerator, Other-See Remarks
- Laundry: Inside
Features
- Central Vacuum
- Flooring: Carpet, Tile, Vinyl
- Number of fireplaces: 1
- Fireplace features: 1, Gas, Other-See Remarks
Interior area
- Total structure area: 2,292
- Total interior livable area: 2,292 sqft
Video & virtual tour
Property
Parking
- Total spaces: 6
- Parking features: 2 Car, 4+ Car, Attached, Detached, Other-See Remarks
- Attached garage spaces: 2
Features
- Levels: One and One Half
- Patio & porch: Patio-Covered, Porch-Covered
- Pool features: None
- Waterfront features: No Waterfront
Lot
- Size: 10 Acres
- Dimensions: 854 x 821 x 483 x 626
Details
- Parcel number: 371406130000005008
Construction
Type & style
- Home type: SingleFamily
- Architectural style: Other-See Remarks
- Property subtype: Single Family Residence
Materials
- Other
- Foundation: Slab
Condition
- New construction: No
- Year built: 2019
Utilities & green energy
- Electric: Pea River Electric
- Sewer: Septic Tank
- Water: Public, Other Authority
Community & HOA
Location
- Region: Headland
Financial & listing details
- Price per square foot: $364/sqft
- Date on market: 2/25/2026
Estimated market value
$761,300
$723,000 - $799,000
Not available
Price history
| Date | Event | Price |
|---|---|---|
| 2/25/2026 | Listed for sale | $835,000$364/sqft |
Source: SAMLS #210017 Report a problem | ||
Public tax history
Tax history is unavailable.
Monthly payment
Est. payment
Payment breakdown
Explore the cost of this home by adjusting the details. Changes won't be saved.Climate risks
Neighborhood: 36345
Nearby schools
GreatSchools rating
- 2/10Abbeville Elementary SchoolGrades: PK-6Distance: 5.7 mi
- 2/10Abbeville High SchoolGrades: 7-12Distance: 6.3 mi
Schools provided by the listing agent
- Elementary: Abbeville
- Middle: Abbeville
- High: Abbeville
Source: SAMLS. This data may not be complete. We recommend contacting the local school district to confirm school assignments for this home.
- $78,900-- bd-- ba1k sqft328 County Road 32 E, Headland, AL 36345Off Market
- $43,500-- bd-- ba1k sqft362 County Road 32 E, Headland, AL 36345Off Market
- $104,800-- bd0 ba1.3k sqft865 County Road 32 E, Headland, AL 36345Off Market
- $--10 Acres300 County Road 32, Headland, AL 36345Off Market
- $--3 bd1 ba1.1k sqft386 County Road 32 E, Headland, AL 36345Off Market
- $21,6001.51 Acres310 County Road 32 E, Headland, AL 36345Off Market
- $228,200-- bd1 ba2.6k sqft214 County Road 32, Headland, AL 36345Off Market
- $95,900-- bd1 ba1.3k sqft4460 Us Highway 431 S, Abbeville, AL 36310Off Market
A local agent can set up tours, give advice and negotiate with sellers.
Similar homes
- $525,0004 bd5 ba3.3k sqft122 Whitehead Rd, Abbeville, AL 36310For Sale
 MLS ID #213987, Mickey Walker, Walker Realty, Inc.. SAMLS
 - $799,9003 bd2 ba1.8k sqft7918 County Road 97, Abbeville, AL 36310For Sale
 MLS ID #31105, Laura Jo Turner. Eufaula BOR
 - $585,0004 bd3 ba3.3k sqft108 Buckhead Dr, Headland, AL 36345For Sale
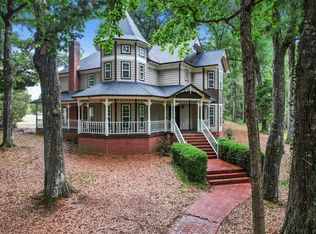 MLS ID #212970, Casey Tillery, Lan Darty Real Estate & Development. SAMLS
 - $715,0003 bd2 ba1.8k sqft4950 S County Road 20, Ozark, AL 36360For Sale
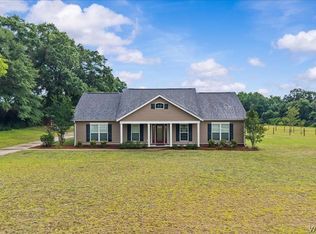 MLS ID #558001, Amanda Wagner, TEAM LINDA SIMMONS REAL ESTATE. Wiregrass BOR
 - $574,9004 bd4 ba3.2k sqft267 Ridge Dr, Headland, AL 36345For SaleMLS ID #213748, Jessica Whitehead, Keller Williams Southeast Alabama. SAMLS
- $465,0004 bd3 ba2.8k sqft4200 County Road 83 S, Headland, AL 36345For SaleMLS ID #209836, Patric Tessmann, Lan Darty Real Estate & Development. SAMLS
- $775,0004 bd3 ba2.9k sqft520 Lees Bridge Rd, Midland City, AL 36350For SaleMLS ID #213426, Cliff Glansen, FlatFee.com. SAMLS
- $429,9004 bd3 ba2.4k sqft116 Heritage Way, Headland, AL 36345For SaleMLS ID #213638, Kelli Cundith, Coldwell Banker/Alfred Saliba. SAMLS
- $550,0004 bd3 ba2.8k sqft2230 Omussee Rd, Dothan, AL 36303For SaleMLS ID #213014, Carrie Baggett, Weichert Realtors JBR Legacy Group. SAMLS
- $689,9003 bd3 ba2.3k sqft1033 Lakeview St, Abbeville, AL 36310For SaleMLS ID #212826, Allissa Armstrong, Wiregrass Realty. SAMLS
- $529,9004 bd4 ba3k sqft4860 Henry County Rd #49, Headland, AL 36345New ConstructionMLS ID #213099, Headland Home Team, Berkshire Hathaway HomeServices Showcase Properties. SAMLS
- $749,5004 bd4 ba2.6k sqft90 Poya Point, Fort Gaines, GA 39851For SaleMLS ID #28781, Lauren Streeter. Eufaula BOR
- $489,0004 bd3 ba2.3k sqft344 Hidden Springs Dr, Midland City, AL 36350For SaleMLS ID #213710, Justin Roberts, Roberts & Faulk Properties. SAMLS
- $419,5004 bd3 ba2.3k sqft205 Heritage Way, Headland, AL 36345New ConstructionMLS ID #557739, Jim McGhee, WEICHERT REALTORS JBR LEGACY GROUP. Wiregrass BOR
- $599,0002 bd2 ba1.3k sqft6504 State Highway 10 W, Clopton, AL 36317For SaleMLS ID #11738751, Ronald Pynes, Whitetail Properties Real Estate, LLC. My State MLS
- $599,9003 bd2 ba1.5k sqft671 Englewood Dr, Abbeville, AL 36310For SaleMLS ID #30915, Laura Jo Turner. Eufaula BOR
- $640,0003 bd2 ba2.2k sqft1739 County Road 7, Skipperville, AL 36374For SaleWhitetail Properties
- $555,0004 bd2 ba1.6k sqft1885 Otho Rd, Abbeville, AL 36310For SaleMLS ID #204554, Regina Bowman, JW Grant Realty. SAMLS
- $675,0002 bd3 ba1.4k sqft188 Pebble Shores Dr, Georgetown, GA 39854For SaleMLS ID #166676, Vince Barfield, BARFIELD AUCTIONS. SWGMLS
- $635,0003 bd3 ba2.6k sqft64 Poya Point, Fort Gaines, GA 39851For SaleMLS ID #30995, John Adams Gray. Eufaula BOR
