Country living close to the city! This home sits on almost an acre in a private, tranquil neighborhood. Situated just minutes from 121 with easy access to shopping, grocery stores and dining opportunities. Come get your slice of heaven. This recently renovated ZHS Investments masterpiece has all the designer touches you are looking for to call HOME! 4 Bedrooms + 2 flex rooms with 3.5 bathrooms. The 2 large flex rooms can easily be used for Media, Game, Dining, or Home Office. As you enter this spacious home, you are greeted by an opened up living and
kitchen with soaring vaulted ceilings. The remodeled kitchen boast quartz counters and soft close shaker style cabinets.
Lots of artistic design in this one with trendy backsplashes, well appointed bathrooms and upgraded fixtures. Luxurious
vinyl plank floors and on trend tiles make this one a designers dream. Living made easy with generous bedrooms and a
primary bedroom with a large en suite bathroom that features a humungous double walk in shower. Home has a great set back from street and lots of space for your imagination. This one is sure to please and a MUST SEE!!
Sold
Price Unknown
300 Covey Ln, McKinney, TX 75071
4beds
2,940sqft
Single Family Residence
Built in 1990
0.83 Acres Lot
$701,900 Zestimate®
$--/sqft
$3,115 Estimated rent
Home value
$701,900
$660,000 - $744,000
$3,115/mo
Zestimate® history
Owner options
List your home for rent
$3,115/mo
Rent Zestimate®
Find your next renter with Zillow Rental Manager. Plus, with online applications, you can quickly screen prospective tenants – for free.
$3,115/mo
Rent Zestimate®
Refinance and save
Refinancing to a lower rate could help reduce your monthly payments and save thousands over the life of the loan.
Explore your selling options
Work with a Zillow partner agent
Leverage their expertise and Zillow's premium Showcase listings to get your home seen by more buyers.
Get startedList with your own agent
Get your home in front of millions of buyers by listing it on Zillow.
Learn how to do itSell it yourself
Take full control of how buyers see your home on Zillow by listing For Sale by Owner (FSBO).
List your homeWhat's special
Well appointed bathroomsGenerous bedroomsQuartz countersDouble walk in showerLarge en suite bathroomAlmost an acreSoaring vaulted ceilings
Zillow last checked:
Listing updated:
Listed by:
Sterling Mack 0616234 888-455-6040,
Fathom Realty LLC 888-455-6040
Bought with:
Stefanie Russell
Funk Realty Group, LLC
Source: NTREIS,MLS#: 20866252
Facts & features
Interior
Bedrooms & bathrooms
- Bedrooms: 4
- Bathrooms: 4
- Full bathrooms: 3
- 1/2 bathrooms: 1
Primary bedroom
- Features: Ceiling Fan(s), En Suite Bathroom
- Level: First
- Dimensions: 19 x 14
Bedroom
- Features: Ceiling Fan(s), Split Bedrooms
- Level: First
- Dimensions: 14 x 12
Bedroom
- Features: Ceiling Fan(s), Split Bedrooms
- Level: First
- Dimensions: 11 x 12
Bedroom
- Features: Ceiling Fan(s), En Suite Bathroom, Split Bedrooms
- Level: First
- Dimensions: 13 x 13
Dining room
- Level: First
- Dimensions: 13 x 10
Game room
- Level: First
- Dimensions: 14 x 12
Kitchen
- Features: Solid Surface Counters
- Level: First
- Dimensions: 17 x 12
Laundry
- Level: First
- Dimensions: 12 x 8
Living room
- Features: Fireplace
- Level: First
- Dimensions: 20 x 16
Media room
- Level: First
- Dimensions: 18 x 12
Heating
- Central, Electric
Cooling
- Central Air, Ceiling Fan(s), Electric
Appliances
- Included: Dishwasher, Electric Range, Disposal, Microwave, Some Commercial Grade, Vented Exhaust Fan
- Laundry: Washer Hookup, Electric Dryer Hookup, Laundry in Utility Room
Features
- Chandelier, Decorative/Designer Lighting Fixtures, Open Floorplan, Cable TV, Vaulted Ceiling(s), Walk-In Closet(s), Wired for Sound
- Flooring: Ceramic Tile, Luxury Vinyl Plank
- Has basement: No
- Number of fireplaces: 1
- Fireplace features: Decorative, Wood Burning
Interior area
- Total interior livable area: 2,940 sqft
Property
Parking
- Total spaces: 2
- Parking features: Concrete, Door-Multi, Driveway, Garage, Garage Door Opener, Oversized, Garage Faces Side
- Attached garage spaces: 2
- Has uncovered spaces: Yes
Features
- Levels: One
- Stories: 1
- Patio & porch: Covered
- Exterior features: Rain Gutters
- Pool features: None
Lot
- Size: 0.83 Acres
- Features: Back Yard, Interior Lot, Lawn, Landscaped, Many Trees, Subdivision
Details
- Parcel number: R202600101601
Construction
Type & style
- Home type: SingleFamily
- Architectural style: Detached
- Property subtype: Single Family Residence
Materials
- Brick
- Foundation: Slab
- Roof: Composition
Condition
- Year built: 1990
Utilities & green energy
- Sewer: Septic Tank
- Water: Community/Coop
- Utilities for property: Electricity Available, Septic Available, Separate Meters, Water Available, Cable Available
Community & HOA
Community
- Security: Smoke Detector(s)
- Subdivision: Dove Creek
HOA
- Has HOA: No
Location
- Region: Mckinney
Financial & listing details
- Tax assessed value: $646,873
- Annual tax amount: $6,813
- Date on market: 3/20/2025
- Cumulative days on market: 11 days
- Listing terms: Cash,Conventional
- Electric utility on property: Yes
Price history
| Date | Event | Price |
|---|---|---|
| 6/6/2025 | Sold | -- |
Source: NTREIS #20866252 Report a problem | ||
| 6/3/2025 | Pending sale | $730,000$248/sqft |
Source: NTREIS #20866252 Report a problem | ||
| 3/31/2025 | Contingent | $730,000$248/sqft |
Source: NTREIS #20866252 Report a problem | ||
| 3/20/2025 | Listed for sale | $730,000+46.3%$248/sqft |
Source: NTREIS #20866252 Report a problem | ||
| 12/13/2024 | Sold | -- |
Source: NTREIS #20731460 Report a problem | ||
| 10/31/2024 | Pending sale | $499,000$170/sqft |
Source: NTREIS #20731460 Report a problem | ||
| 10/30/2024 | Listed for sale | $499,000$170/sqft |
Source: NTREIS #20731460 Report a problem | ||
| 10/22/2024 | Contingent | $499,000$170/sqft |
Source: NTREIS #20731460 Report a problem | ||
| 10/21/2024 | Listed for sale | $499,000$170/sqft |
Source: NTREIS #20731460 Report a problem | ||
| 10/15/2024 | Contingent | $499,000$170/sqft |
Source: NTREIS #20731460 Report a problem | ||
| 9/30/2024 | Listed for sale | $499,000+112.3%$170/sqft |
Source: NTREIS #20731460 Report a problem | ||
| 3/26/2010 | Sold | -- |
Source: Agent Provided Report a problem | ||
| 12/18/2009 | Price change | $234,999-2.1%$80/sqft |
Source: RE/MAX North Central #11247657 Report a problem | ||
| 9/21/2009 | Price change | $239,999-1%$82/sqft |
Source: RE/MAX North Central #11247657 Report a problem | ||
| 8/14/2009 | Price change | $242,500-2%$82/sqft |
Source: RE/MAX North Central #11247657 Report a problem | ||
| 8/2/2009 | Listed for sale | $247,500$84/sqft |
Source: RE/MAX North Central #11247657 Report a problem | ||
Public tax history
| Year | Property taxes | Tax assessment |
|---|---|---|
| 2025 | $1,550 -43.5% | $504,380 +10% |
| 2024 | $2,743 +1% | $458,527 +10% |
| 2023 | $2,718 -44.4% | $416,843 +10% |
| 2022 | $4,885 | $378,948 +10% |
| 2021 | $4,885 | $344,498 +3.6% |
| 2020 | $4,885 | $332,446 +4.2% |
| 2019 | $4,885 -5.2% | $319,000 +10% |
| 2018 | $5,155 +10.4% | $290,000 |
| 2017 | $4,668 | $290,000 -5.1% |
| 2016 | $4,668 +22.7% | $305,654 +28.8% |
| 2015 | $3,803 | $237,265 +8.5% |
| 2014 | $3,803 | $218,625 -0.9% |
| 2013 | -- | $220,665 +10.3% |
| 2012 | -- | $200,000 |
| 2011 | -- | $200,000 -10.8% |
| 2010 | -- | $224,183 -6.9% |
| 2009 | -- | $240,789 -1.6% |
| 2008 | -- | $244,614 +6.1% |
| 2007 | -- | $230,456 -6.3% |
| 2006 | -- | $245,967 -0.9% |
| 2005 | -- | $248,244 +0.4% |
| 2003 | -- | $247,219 +5.4% |
| 2002 | -- | $234,581 +3.6% |
| 2001 | -- | $226,536 +10% |
| 2000 | -- | $205,942 |
Find assessor info on the county website
Neighborhood: 75071
Nearby homes
- $874,6006 bd5 ba4.9k sqft216 Covey Ln, McKinney, TX 75071Off Market

- $646,2004 bd3 ba2.2k sqft302 Covey Ln, McKinney, TX 75071Off Market
- $467,4004 bd2 ba1.8k sqft301 Covey Ln, McKinney, TX 75071Off Market
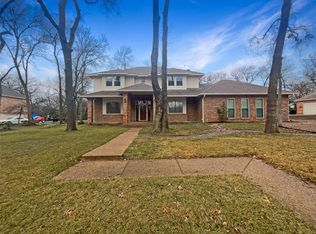
- $--3 bd3 ba2.8k sqft214 Covey Ln, McKinney, TX 75071Sold
- $496,7004 bd2 ba2.2k sqft213 Covey Ln, McKinney, TX 75071Off Market
- $736,2003 bd2 ba3.3k sqft304 Covey Ln, McKinney, TX 75071Off Market
- $475,9003 bd2 ba1.9k sqft211 Covey Ln, McKinney, TX 75071Off Market
- $--5 bd4 ba4.1k sqft303 Covey Ln, McKinney, TX 75071Sold
Nearby schools
GreatSchools rating
- 10/10Willow Wood Elementary SchoolGrades: K-5Distance: 1.7 mi
- 9/10Melissa Middle SchoolGrades: 6-8Distance: 1.9 mi
- 8/10Melissa High SchoolGrades: 9-12Distance: 2.1 mi
Schools provided by the listing agent
- Elementary: Sumeer
- Middle: Melissa
- High: Melissa
- District: Melissa ISD
Source: NTREIS. This data may not be complete. We recommend contacting the local school district to confirm school assignments for this home.
Get a cash offer in 3 minutes
Find out how much your home could sell for in as little as 3 minutes with a no-obligation cash offer.
Estimated market value
$701,900
Get a cash offer in 3 minutes
Find out how much your home could sell for in as little as 3 minutes with a no-obligation cash offer.
Estimated market value
$701,900
- Texas
- Collin County
- McKinney
- 75071
- 300 Covey Ln
Nearby cities
Nearby neighborhoods
Nearby zip codes
Other McKinney Topics
