Your search for a move in ready home ends now! Welcome home to this gorgeous and thoughtfully designed 4 bedroom home. Soaring ceilings welcome you the moment you step inside, instantly elevating the space. The kitchen offers an abundance of cabinetry and countertop workspace, complete with new backsplash and quartz countertops. The primary bedroom is conveniently situated on the main level and features a stunning ensuite with the shower of your dreams! Upstairs, you'll find three additional bedrooms along with a versatile loft area that can be used for work or play. Step outside to enjoy ample space with a fenced in yard. Three car garage adds functionality and storage while large driveway also contributes to this already impressive home! Conveniently located near HWY 31. Come see why this one checks all your boxes!
For sale
$395,000
300 Creekside Cir, Pelham, AL 35124
4beds
2,231sqft
Single Family Residence
Built in 2011
8,276 Square Feet Lot
$391,300 Zestimate®
$177/sqft
$58/mo HOA
What's special
Three car garageFenced in yardLarge drivewayQuartz countertopsSoaring ceilingsNew backsplashVersatile loft area
- 3 days
- 445
- 49
Likely to sell faster than
Zillow last checked:
Listing updated:
Listed by:
Shannon Dawson 205-475-4738,
Keller Williams Realty Vestavia
Source: GALMLS,MLS#: 21465126
Facts & features
Interior
Bedrooms & bathrooms
- Bedrooms: 4
- Bathrooms: 3
- Full bathrooms: 2
- 1/2 bathrooms: 1
Rooms
- Room types: Bedroom, Dining Room, Bathroom, Kitchen, Living/Dining (ROOM), Master Bathroom, Master Bedroom
Primary bedroom
- Level: First
Bedroom 1
- Level: Second
Bedroom 2
- Level: Second
Bedroom 3
- Level: Second
Primary bathroom
- Level: First
Bathroom 1
- Level: Second
Dining room
- Level: First
Kitchen
- Features: Stone Counters
- Level: First
Basement
- Area: 0
Heating
- Central
Cooling
- Central Air, Ceiling Fan(s)
Appliances
- Included: Dishwasher, Microwave, Electric Oven, Refrigerator, Stove-Gas, Gas Water Heater
- Laundry: Electric Dryer Hookup, Washer Hookup, Main Level, Laundry Closet, Laundry (ROOM), Yes
Features
- Recessed Lighting, Smooth Ceilings, Tub/Shower Combo, Walk-In Closet(s)
- Flooring: Carpet, Hardwood, Tile
- Attic: Pull Down Stairs,Yes
- Number of fireplaces: 1
- Fireplace features: Gas Starter, Family Room, Gas
Interior area
- Total interior livable area: 2,231 sqft
- Finished area above ground: 2,231
- Finished area below ground: 0
Video & virtual tour
Property
Parking
- Total spaces: 2
- Parking features: Driveway, Parking (MLVL), Garage Faces Front
- Garage spaces: 2
- Has uncovered spaces: Yes
Features
- Levels: One and One Half
- Stories: 1.5
- Patio & porch: Covered, Patio
- Pool features: None
- Fencing: Fenced
- Has view: Yes
- View description: None
- Waterfront features: No
Lot
- Size: 8,276 Square Feet
Details
- Parcel number: 137261006103.000
- Special conditions: N/A
Construction
Type & style
- Home type: SingleFamily
- Property subtype: Single Family Residence
Materials
- Brick
- Foundation: Slab
Condition
- Year built: 2011
Utilities & green energy
- Water: Public
- Utilities for property: Sewer Connected, Underground Utilities
Community & HOA
Community
- Features: Bike Trails, Pond, Lake, Sidewalks
- Security: Security System
- Subdivision: Holland Lakes
HOA
- Has HOA: Yes
- Services included: Maintenance Grounds
- HOA fee: $700 annually
Location
- Region: Pelham
Financial & listing details
- Price per square foot: $177/sqft
- Tax assessed value: $441,200
- Annual tax amount: $2,518
- Price range: $395K - $395K
- Date on market: 9/16/2026
Estimated market value
$391,300
$372,000 - $411,000
$2,358/mo
Price history
| Date | Event | Price |
|---|---|---|
| 9/16/2026 | Listed for sale | $395,000+41.1%$177/sqft |
Source:  GALMLS #21465126 Report a problem GALMLS #21465126 Report a problem | ||
| 2/12/2021 | Sold | $280,000-3.4%$126/sqft |
Source: GALMLS #1271052 Report a problem | ||
| 1/15/2021 | Pending sale | $289,999$130/sqft |
Source:  Keller Williams #1271052 Report a problem Keller Williams #1271052 Report a problem | ||
| 12/28/2020 | Contingent | $289,999$130/sqft |
Source:  Keller Williams via MLS #1271052 Report a problem Keller Williams via MLS #1271052 Report a problem | ||
| 12/28/2020 | Pending sale | $289,999$130/sqft |
Source: Keller Williams Homewood #1271052 Report a problem | ||
| 12/11/2020 | Listed for sale | $289,999+52.7%$130/sqft |
Source: Keller Williams Homewood #1271052 Report a problem | ||
| 8/4/2011 | Sold | $189,900$85/sqft |
Source: Public Record Report a problem | ||
Public tax history
| Year | Property taxes | Tax assessment |
|---|---|---|
| 2025 | $2,518 +1.3% | $44,120 +1.3% |
| 2024 | $2,485 +7.9% | $43,560 +7.8% |
| 2023 | $2,303 +11.5% | $40,420 +11.2% |
| 2022 | $2,067 +16.2% | $36,340 +15.9% |
| 2021 | $1,778 +13.2% | $31,360 +12.9% |
| 2020 | $1,570 +1.5% | $27,780 +3.1% |
| 2019 | $1,547 +1.7% | $26,940 +10% |
| 2017 | $1,522 +14.1% | $24,480 +3.2% |
| 2015 | $1,334 +2.6% | $23,720 +2.6% |
| 2014 | $1,300 +4.5% | $23,120 +4.3% |
| 2013 | $1,244 | $22,160 |
| 2012 | $1,244 | $22,160 |
Find assessor info on the county website
Monthly payment
Est. payment
Payment breakdown
Explore the cost of this home by adjusting the details. Changes won't be saved.Climate risks
Neighborhood: 35124
Nearby schools
Schools provided by the listing agent
- Elementary: Pelham Ridge
- Middle: Pelham Park
- High: Pelham
Source: GALMLS. This data may not be complete. We recommend contacting the local school district to confirm school assignments for this home.
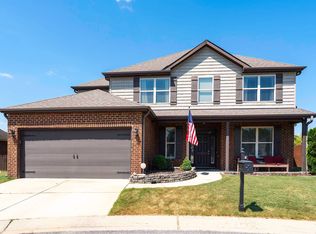
Similar homes
- $368,0003 bd3 ba2.1k sqft314 Creekside Ln, Pelham, AL 35124For Sale
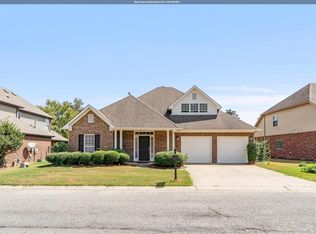
 MLS ID #21464714, Wu-Hsiung Wu, LAH Sotheby's International Realty Hoover. GALMLS
 - $389,9994 bd3 ba2.3k sqftAtt & Spectrum, Pelham, AL 35124For Sale
 MLS ID #21459731, Joseph Daley, Keller Williams Metro South. GALMLS
 - $375,0004 bd3 ba2.1k sqftSpectrum, Att, Dish, Pelham, AL 35124For Sale
 MLS ID #21462444, Amy Valentine, Bob Watkins Realty. GALMLS
 - $314,9003 bd3 ba2.1k sqft120 Meadow View Cir, Pelham, AL 35124For Sale
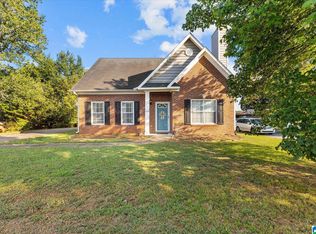 MLS ID #21465198, Joseph Heckel, RealtySouth-Inverness Office. GALMLS
 - $419,9004 bd4 ba2.5k sqft1932 Seattle Slew Dr, Helena, AL 35080For SaleMLS ID #21464465, Kristen Parker, Keller Williams Realty Vestavia. GALMLS
- $320,0003 bd2 ba1.8k sqftSpectrum, Pelham, AL 35124For SaleMLS ID #21460524, Katrina Mickles, Keller Williams Realty Vestavia. GALMLS
- $324,9004 bd3 ba1.9k sqftSpectrum, Alabaster, AL 35007For SaleMLS ID #21465446, Debbie Burks, Keller Williams Realty Hoover. GALMLS
- $368,0005 bd3 ba2.2k sqft140 Heather Ln, Pelham, AL 35124For SaleMLS ID #21447228, Wu-Hsiung Wu, LAH Sotheby's International Realty Hoover. GALMLS
- $385,0003 bd3 ba2.7k sqftSpectrum, Pelham, AL 35124For SaleMLS ID #21460533, Jane Grace, Lokation Real Estate LLC. GALMLS
- $250,0004 bd3 ba2.9k sqftAtt, Dish Or Spectrum, Alabaster, AL 35007For SaleMLS ID #21465165, Nathan Mieure, EXIT Realty Cahaba. GALMLS
- $369,0004 bd3 ba2.2k sqft1909 Seattle Slew Dr, Helena, AL 35080For SaleMLS ID #21463507, Clifford Melton, EPI Real Estate. GALMLS
- $325,0003 bd2 ba1.6k sqftAt&t, Pelham, AL 35124For SaleMLS ID #21463536, Jeff Dorough, Keller Williams Metro South. GALMLS
- $385,0003 bd2 ba1.9k sqft145 Berkshire Manor Cir, Alabaster, AL 35007For SaleMLS ID #21464219, Angela Priola, Keller Williams Realty Hoover. GALMLS
- $349,9004 bd4 ba2.3k sqftAt&t, Helena, AL 35080For SaleMLS ID #21464101, Rachel Saggus, Lokation Real Estate LLC. GALMLS
- $405,0004 bd3 ba2.9k sqft1602 Paddock Ln, Helena, AL 35080For SaleMLS ID #21460431, Derrick Blackshear, EXIT Realty Southern Select. GALMLS
- $296,9003 bd2 ba1.6k sqftAbc, Pelham, AL 35124For SaleMLS ID #21460504, Cameron James, Legacy Realty Group Inc.. GALMLS
- $355,0004 bd3 ba2.1k sqft140 Sundance, Alabaster, AL 35007For SaleMLS ID #21462509, Liliana Venegas Calzada, LAH Sotheby's International Realty Mountain Brook. GALMLS
- $378,4004 bd4 ba2.4k sqftAtt, Alabaster, AL 35007For SaleMLS ID #21459304, Savannah McFarland, ARC Realty - Hoover. GALMLS
- $409,9954 bd4 ba2.7k sqft172 Treymoor Dr, Alabaster, AL 35007For SaleMLS ID #21452461, Jason Hayes, Keller Williams Realty Vestavia. GALMLS
