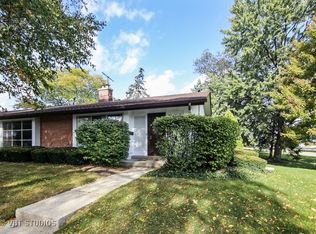
Welcome to this exquisite end-unit townhome, boasting an array of sleek finishes and a thoughtful open-plan layout. This bright and spacious 2 bedroom, 1.5 bath home is a paradigm of contemporary living. Enjoy an abundance of natural light in this multi-level home. The main level features a stunning living room with a vaulted ceiling, complemented by a striking floor-to-ceiling brick, wood-burning fireplace. The elegant hardwood floors add warmth and charm to the space. The lower level is a haven of functionality, featuring a galley kitchen with modern appliances (updated in 2017) and a cozy dining area. The family room is perfect for relaxation and entertainment, leading to a patio through sliding doors. A convenient half bath, laundry room with washer/dryer (updated in 2019), and crawl space for extra storage make this level both practical and inviting. Upstairs, hardwood floors continue to enhance the home's character. The master bedroom is a serene retreat with a large, custom walk-in closet. The guest bedroom also boasts a walk-in closet. The hallway has been expertly renovated with custom cabinets for tons of extra storage while adding a touch of elegance. The full bath has been completely remodeled, featuring a stylish shower, adding a modern touch to the home. New windows installed throughout most of the home in 2021 ensure energy efficiency and comfort. Situated within walking distance of New Trier West, as well as shopping and restaurants such as Starbucks, Mariano's, and Happ Inn. Nature lovers will appreciate the close proximity to the Forest Preserve, Walking/Biking Trail and the local library. This townhome is a rare find in a sought-after location, offering both tranquility and the convenience of city living. Don't miss your chance to own this incredible home.
Closed
$295,000
300 Crestwood Vlg, Northfield, IL 60093
2beds
1,286sqft
Townhouse, Single Family Residence
Built in 1959
-- sqft lot
$353,700 Zestimate®
$229/sqft
$2,766 Estimated rent
Home value
$353,700
$332,000 - $375,000
$2,766/mo
Zestimate® history
Owner options
List your home for rent
$2,766/mo
Rent Zestimate®
Find your next renter with Zillow Rental Manager. Plus, with online applications, you can quickly screen prospective tenants – for free.
$2,766/mo
Rent Zestimate®
Refinance and save
$2,400/mo
Est. payment
Refinancing to a lower rate could help reduce your monthly payments and save thousands over the life of the loan.
$2,400/mo
Est. payment
Explore your selling options
Work with a Zillow partner agent
Leverage their expertise and Zillow's premium Showcase listings to get your home seen by more buyers.
Get startedList with your own agent
Get your home in front of millions of buyers by listing it on Zillow.
Learn how to do itSell it yourself
Take full control of how buyers see your home on Zillow by listing For Sale by Owner (FSBO).
List your homeWhat's special
Modern appliancesVaulted ceilingLaundry roomStylish showerCustom cabinetsMaster bedroomHardwood floors
Zillow last checked:
Listing updated:
Listed by:
Dana Hybl 630-975-9001,
CARE Real Estate
Bought with:
Marcia Mack
Baird & Warner
Source: MRED as distributed by MLS GRID,MLS#: 11940932
Facts & features
Interior
Bedrooms & bathrooms
- Bedrooms: 2
- Bathrooms: 2
- Full bathrooms: 1
- 1/2 bathrooms: 1
Rooms
- Room types: Eating Area
Primary bedroom
- Features: Flooring (Hardwood)
- Level: Second
- Area: 168 Square Feet
- Dimensions: 14X12
Bedroom 2
- Features: Flooring (Hardwood)
- Level: Second
- Area: 140 Square Feet
- Dimensions: 14X10
Dining room
- Features: Flooring (Hardwood)
- Level: Main
- Area: 120 Square Feet
- Dimensions: 8X15
Eating area
- Features: Flooring (Carpet)
- Level: Lower
- Area: 80 Square Feet
- Dimensions: 10X8
Family room
- Features: Flooring (Carpet)
- Level: Main
- Area: 198 Square Feet
- Dimensions: 18X11
Kitchen
- Features: Kitchen (Eating Area-Breakfast Bar, Eating Area-Table Space), Flooring (Ceramic Tile)
- Level: Lower
- Area: 99 Square Feet
- Dimensions: 11X9
Laundry
- Features: Flooring (Other)
- Level: Lower
- Area: 36 Square Feet
- Dimensions: 6X6
Living room
- Features: Flooring (Hardwood)
- Level: Main
- Area: 270 Square Feet
- Dimensions: 18X15
Heating
- Natural Gas, Forced Air
Cooling
- Central Air
Appliances
- Included: Range, Microwave, Dishwasher, Refrigerator, Washer, Dryer, Disposal
- Laundry: In Unit
Features
- Cathedral Ceiling(s), Open Floorplan
- Flooring: Hardwood
- Basement: Crawl Space
- Number of fireplaces: 1
- Fireplace features: Wood Burning, Gas Starter, Living Room
- Common walls with other units/homes: End Unit
Interior area
- Total structure area: 0
- Total interior livable area: 1,286 sqft
Property
Parking
- Total spaces: 1
- Parking features: Assigned, Guest, On Site, Owned
Accessibility
- Accessibility features: No Disability Access
Features
- Patio & porch: Patio
Lot
- Features: Common Grounds
Details
- Parcel number: 05193100210000
- Special conditions: None
Construction
Type & style
- Home type: Townhouse
- Property subtype: Townhouse, Single Family Residence
Materials
- Brick
- Roof: Asphalt
Condition
- New construction: No
- Year built: 1959
Utilities & green energy
- Sewer: Public Sewer
- Water: Lake Michigan
Community & HOA
Community
- Subdivision: Crestwood Village
HOA
- Has HOA: Yes
- Amenities included: None
- Services included: Parking, Insurance, Exterior Maintenance, Snow Removal
- HOA fee: $295 monthly
Location
- Region: Northfield
Financial & listing details
- Price per square foot: $229/sqft
- Tax assessed value: $190,000
- Annual tax amount: $3,312
- Date on market: 12/4/2023
- Listing terms: Conventional
- Ownership: Fee Simple w/ HO Assn.
Price history
| Date | Event | Price |
|---|---|---|
| 1/10/2024 | Sold | $295,000-1.2%$229/sqft |
Source:  MRED as distributed by MLS GRID #11940932 Report a problem MRED as distributed by MLS GRID #11940932 Report a problem | ||
| 12/7/2023 | Contingent | $298,500$232/sqft |
Source: MRED as distributed by MLS GRID #11940932 Report a problem | ||
| 12/4/2023 | Listed for sale | $298,500+2.9%$232/sqft |
Source: MRED as distributed by MLS GRID #11940932 Report a problem | ||
| 10/27/2022 | Listing removed | -- |
Source: MRED as distributed by MLS GRID #11446490 Report a problem | ||
| 9/22/2022 | Price change | $290,000-3.3%$226/sqft |
Source: MRED as distributed by MLS GRID #11446490 Report a problem | ||
| 7/28/2022 | Price change | $299,900-4.8%$233/sqft |
Source: MRED as distributed by MLS GRID #11446490 Report a problem | ||
| 6/28/2022 | Price change | $315,000-3.1%$245/sqft |
Source: MRED as distributed by MLS GRID #11446490 Report a problem | ||
| 6/24/2022 | Listed for sale | $325,000+56.3%$253/sqft |
Source: MRED as distributed by MLS GRID #11446490 Report a problem | ||
| 12/4/2020 | Sold | $208,000-8.8%$162/sqft |
Source: MRED as distributed by MLS GRID #10857785 Report a problem | ||
| 11/13/2020 | Pending sale | $228,000$177/sqft |
Source: Compass #10857785 Report a problem | ||
| 9/22/2020 | Price change | $228,000-2.1%$177/sqft |
Source: Compass #10857785 Report a problem | ||
| 7/27/2020 | Price change | $233,000-2.1%$181/sqft |
Source: Owner Report a problem | ||
| 6/17/2020 | Listed for sale | $238,000+46%$185/sqft |
Source: Owner Report a problem | ||
| 2/14/2014 | Sold | $163,000+1.9%$127/sqft |
Source: Public Record Report a problem | ||
| 2/1/2014 | Listed for sale | $159,900+3.2%$124/sqft |
Source: @properties #08527188 Report a problem | ||
| 2/17/2000 | Sold | $155,000$121/sqft |
Source: Public Record Report a problem | ||
Public tax history
| Year | Property taxes | Tax assessment |
|---|---|---|
| 2024 | $4,441 +26.2% | $19,000 |
| 2023 | $3,520 +6.2% | $19,000 |
| 2022 | $3,313 -38.5% | $19,000 -12.9% |
| 2021 | $5,390 +19.8% | $21,817 |
| 2020 | $4,498 -12.2% | $21,817 -9% |
| 2019 | $5,126 +3% | $23,975 +7.9% |
| 2018 | $4,977 +3.1% | $22,222 |
| 2017 | $4,828 +6.5% | $22,222 |
| 2016 | $4,532 +10% | $22,222 +21.5% |
| 2015 | $4,120 +19% | $18,294 |
| 2014 | $3,461 +5.2% | $18,294 |
| 2013 | $3,289 +4.1% | $18,294 -2.5% |
| 2012 | $3,161 +2.5% | $18,763 |
| 2011 | $3,083 +4.2% | $18,763 |
| 2010 | $2,959 -28.4% | $18,763 -41.5% |
| 2009 | $4,132 +15.8% | $32,080 -5% |
| 2008 | $3,567 +21.1% | $33,769 |
| 2007 | $2,946 +8.1% | $33,769 +35.8% |
| 2006 | $2,724 +1% | $24,861 |
| 2005 | $2,697 +5.1% | $24,861 |
| 2004 | $2,566 +14.3% | $24,861 +60.4% |
| 2003 | $2,245 -18.7% | $15,500 -16.4% |
| 2002 | $2,762 +26.6% | $18,532 |
| 2001 | $2,182 +1.8% | $18,532 +24% |
| 2000 | $2,143 +1.1% | $14,943 |
| 1999 | $2,121 | $14,943 |
Find assessor info on the county website
Neighborhood: 60093
Nearby homes
- $325,8002 bd2 ba1.3k sqft302 Crestwood Vlg, Northfield, IL 60093Off Market

- $300,0002 bd1 ba1.3k sqft304 Crestwood Vlg, Northfield, IL 60093Off Market

- $342,3002 bd2 ba1.2k sqft290 Crestwood Vlg, Northfield, IL 60093Off Market
- $18,2943 bd2 ba1.2k sqft290 Crestwood Vlg, Northfield, IL 60093Off Market
- $303,0002 bd1 ba1.3k sqft306 Crestwood Vlg, Northfield, IL 60093Off Market
- $294,1002 bd1 ba1.2k sqft292 Crestwood Vlg, Northfield, IL 60093Off Market
- $326,2003 bd2 ba1.3k sqft308 W Frontage Rd #D, Northfield, IL 60093Off Market
- $312,8002 bd1 ba862 sqft294 Crestwood Vlg, Northfield, IL 60093Off Market
Nearby schools
GreatSchools rating
- 10/10Avoca West Elementary SchoolGrades: K-5Distance: 1.6 mi
- NANew Trier Township H S NorthfieldGrades: 9Distance: 0.6 mi
- 9/10Marie Murphy SchoolGrades: PK,6-8Distance: 1.4 mi
Schools provided by the listing agent
- Elementary: Avoca West Elementary School
- Middle: Marie Murphy School
- High: New Trier Twp H.S. Northfield/Wi
- District: 37
Source: MRED as distributed by MLS GRID. This data may not be complete. We recommend contacting the local school district to confirm school assignments for this home.
Get a cash offer in 3 minutes
Find out how much your home could sell for in as little as 3 minutes with a no-obligation cash offer.
Estimated market value
$353,700
Get a cash offer in 3 minutes
Find out how much your home could sell for in as little as 3 minutes with a no-obligation cash offer.
Estimated market value
$353,700
- Illinois
- Cook County
- Northfield
- 60093
- 300 Crestwood Vlg
Nearby cities
Nearby zip codes
Other Northfield Topics
