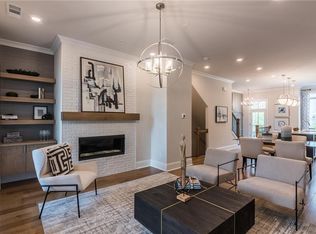
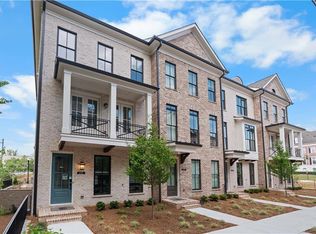
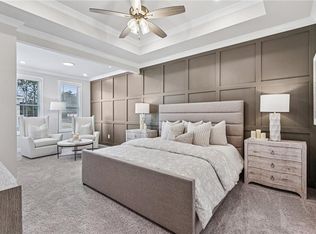
If Walkable to Downtown Alpharetta and Avalon is what you are looking for, then come experience The Chamberlain by the Providence Group- This END UNIT is a finished home, ready for a quick closing. BYERS PARK - Downtown Alpharetta Community located just a short walk to the heart of downtown Alpharetta and Avalon, and minutes from Halycon. This exquisite enclave of 24 beautifully designed 3/3.5 townhomes features multiple outdoor deck spaces, high-quality construction, and modern, elevated finishes. Brick front exteriors showcase urban sophistication with suburban charm. Byers Park offers residents the walkability to Alpharetta's top dining, shopping, and entertainment locations- just a short walk to Downtown Alpharetta, the Avalon and steps from an access point to the Alpha Loop Trail. These thoughtfully crafted homes feature open-concept layouts with 10-foot ceilings, oversized windows, and upscale finishes throughout. Each residence features 3 bedrooms, 3.5 bathrooms, and a 2-car garage, along with flexible ground-level bedroom space ideal for a home office, gym, or guest suite. The main living area is anchored by a sleek, ventless linear fireplace that adds warmth and style without the hassle. The chef’s kitchen is the centerpiece, boasting warm, natural colors: 42-inch soft-close Driftwood-colored wood cabinetry with stacked uppers, creamy Calacatta Arno Cambia quartz countertops, and GE Profile stainless-steel gas stove with oven, microwave, and dishwasher. The oversized island provides additional cabinet storage on the back side and in the dining space next to the kitchen, an added bar area with floating shelves and a beverage refrigerator, mirroring the driftwood and creamy quartz tops in the kitchen, provides the perfect amount of space to live and entertain. The flow-through plan on the main level provides ample space in the family room, featuring a 55-inch ventless fireplace with a shiplap surround and added cabinets and shelving for additional storage. The WOODED views from the back decks of lots 9 & 10 offer a hidden, peaceful oasis of mature trees, with a gravel path leading to a gathering space under the trees. You will not find this type of view in the "Downtown" Alpharetta area anywhere else than Byers Park. With only 2 units left in this building, don't miss the opportunity to showcase this unique space to your clients. The top floor features a secondary bedroom with an ensuite bath and the Primary suite. The Owners' retreat includes a spacious walk-in closet and a spa-like bathroom with a walk-in shower, a freestanding tub, dual vanities, and a private back deck overlooking the woods. Picture yourself living in a beautiful, modern space in the heart of Alpharetta, with the freedom of a low-maintenance lifestyle. The HOA maintains the exterior upkeep of your townhome, giving you back one of the most valuable things in life: time. Time to enjoy life and living in Alpharetta. With only 21 home sites remaining, don't miss out on this is a rare opportunity to own in Byers Park. HOA: Dues include Professional Community Management. Landscaping. Comprehensive Building & Structural Insurance. Let HOA cover repair & retreat of termite bond, weekly trash & recycling, and so much more! At Byers Park, we value the safety of our customers, team members, and vendor teams. Our communities are active construction sites and may not be safe to visit at certain stages. Please note that self-guided tours are available outside our office hours in the community for lots 9 and 5. [The Chamberlain]
Closed
$880,000
300 Crimson Pine Aly #9, Alpharetta, GA 30009
3beds
2,105sqft
Townhouse, Residential
Built in 2025
-- sqft lot
$884,200 Zestimate®
$418/sqft
$5,090 Estimated rent
Home value
$884,200
$813,000 - $964,000
$5,090/mo
Zestimate® history
Owner options
List your home for rent
$5,090/mo
Rent Zestimate®
Find your next renter with Zillow Rental Manager. Plus, with online applications, you can quickly screen prospective tenants – for free.
$5,090/mo
Rent Zestimate®
Refinance and save
$5,688/mo
Est. payment
Refinancing to a lower rate could help reduce your monthly payments and save thousands over the life of the loan.
$5,688/mo
Est. payment
Explore your selling options
Work with a Zillow partner agent
Leverage their expertise and Zillow's premium Showcase listings to get your home seen by more buyers.
Get startedList with your own agent
Get your home in front of millions of buyers by listing it on Zillow.
Learn how to do itSell it yourself
Take full control of how buyers see your home on Zillow by listing For Sale by Owner (FSBO).
List your homeWhat's special
Modern elevated finishesUpscale finishes throughoutOversized windowsOpen-concept layoutsMultiple outdoor deck spaces
Zillow last checked:
Listing updated:
Listed by:
Kelly Kliewer,
The Providence Group Realty, LLC. 678-475-9400
Bought with:
Kelly Kliewer, 259639
The Providence Group Realty, LLC.
Source: FMLS GA,MLS#: 7762636
Facts & features
Interior
Bedrooms & bathrooms
- Bedrooms: 3
- Bathrooms: 4
- Full bathrooms: 3
- 1/2 bathrooms: 1
Rooms
- Room types: Family Room, Sun Room, Other
Primary bedroom
- Features: Oversized Master, Sitting Room, Split Bedroom Plan
- Level: Oversized Master, Sitting Room, Split Bedroom Plan
Bedroom
- Features: Oversized Master, Sitting Room, Split Bedroom Plan
Primary bathroom
- Features: Double Vanity, Separate Tub/Shower
Dining room
- Features: Open Concept, Seats 12+
Kitchen
- Features: Cabinets Other, Kitchen Island, Pantry, Solid Surface Counters, View to Family Room
Heating
- Central, Heat Pump, Zoned
Cooling
- Ceiling Fan(s), Central Air, Heat Pump, Zoned
Appliances
- Included: Dishwasher, Disposal, Gas Range, Microwave, Range Hood, Self Cleaning Oven, Tankless Water Heater
- Laundry: In Hall
Features
- Crown Molding, Double Vanity, High Ceilings 9 ft Lower, High Ceilings 9 ft Upper, High Ceilings 10 ft Main, High Speed Internet, Recessed Lighting, Tray Ceiling(s), Walk-In Closet(s)
- Flooring: Carpet, Hardwood, Tile
- Windows: Double Pane Windows, Insulated Windows
- Basement: None
- Attic: Pull Down Stairs
- Number of fireplaces: 1
- Fireplace features: Factory Built, Family Room, Ventless
- Common walls with other units/homes: End Unit
Interior area
- Total structure area: 2,105
- Total interior livable area: 2,105 sqft
Property
Parking
- Total spaces: 2
- Parking features: Driveway, Garage, Garage Door Opener, Garage Faces Rear, Level Driveway
- Garage spaces: 2
- Has uncovered spaces: Yes
Accessibility
- Accessibility features: None
Features
- Levels: Three Or More
- Patio & porch: Covered, Deck, Front Porch
- Exterior features: Lighting
- Pool features: None
- Spa features: None
- Fencing: None
- Has view: Yes
- View description: City
- Waterfront features: None
- Body of water: None
Lot
- Features: Front Yard, Landscaped, Level
Details
- Additional structures: None
- Additional parcels included: 12270307480500
- Parcel number: 12 270307480230
- Other equipment: None
- Horse amenities: None
Construction
Type & style
- Home type: Townhouse
- Architectural style: Craftsman,Townhouse,Traditional
- Property subtype: Townhouse, Residential
- Attached to another structure: Yes
Materials
- Brick, Brick Front, HardiPlank Type
- Foundation: Slab
- Roof: Shingle
Condition
- New Construction
- New construction: Yes
- Year built: 2025
Details
- Builder name: The Providence Group
- Warranty included: Yes
Utilities & green energy
- Electric: 110 Volts
- Sewer: Public Sewer
- Water: Public
- Utilities for property: Cable Available, Electricity Available, Natural Gas Available, Phone Available, Sewer Available, Underground Utilities, Water Available
Green energy
- Energy efficient items: None
- Energy generation: None
Community & HOA
Community
- Features: Homeowners Assoc, Near Schools, Near Shopping, Near Trails/Greenway, Other
- Security: Carbon Monoxide Detector(s), Fire Sprinkler System, Smoke Detector(s)
- Subdivision: Byers Park
HOA
- Has HOA: Yes
- Services included: Insurance, Maintenance Grounds, Maintenance Structure, Reserve Fund, Termite, Trash
- HOA fee: $275 monthly
- HOA phone: 678-235-9115
Location
- Region: Alpharetta
Financial & listing details
- Price per square foot: $418/sqft
- Date on market: 5/1/2026
- Cumulative days on market: 363 days
- Listing terms: Cash,Conventional,VA Loan
- Ownership: Fee Simple
- Electric utility on property: Yes
- Road surface type: Asphalt, Paved
Price history
| Date | Event | Price |
|---|---|---|
| 5/29/2026 | Sold | $880,000-7.8%$418/sqft |
Source:  FMLS GA #7762636 Report a problem FMLS GA #7762636 Report a problem | ||
| 5/14/2026 | Pending sale | $954,700$454/sqft |
Source: FMLS GA #7762636 Report a problem | ||
| 2/20/2026 | Price change | $954,700+0.3%$454/sqft |
Source: FMLS GA #7702303 Report a problem | ||
| 1/12/2026 | Listed for sale | $951,400$452/sqft |
Source: FMLS GA #7702303 Report a problem | ||
| 1/12/2026 | Listing removed | $951,400$452/sqft |
Source: FMLS GA #7580028 Report a problem | ||
| 8/13/2025 | Price change | $951,400+0%$452/sqft |
Source: FMLS GA #7580028 Report a problem | ||
| 8/5/2025 | Price change | $951,240+0%$452/sqft |
Source: FMLS GA #7580028 Report a problem | ||
| 7/11/2025 | Price change | $951,090+4.8%$452/sqft |
Source: FMLS GA #7580028 Report a problem | ||
| 5/16/2025 | Listed for sale | $907,700$431/sqft |
Source: FMLS GA #7580028 Report a problem | ||
Public tax history
Tax history is unavailable.
Neighborhood: Downtown
Nearby homes
- $901,4003 bd4 ba2.1k sqft330 Crimson Pine Aly #12, Alpharetta, GA 30009Sold
- $849,9003 bd4 ba2.1k sqft205 Midnight Oak Run #5, Alpharetta, GA 30009New Construction
- $809,9003 bd4 ba2.1k sqft225 Midnight Oak Run #7, Alpharetta, GA 30009New Construction
- $869,9003 bd4 ba2.1k sqft235 Midnight Oak Run #8, Alpharetta, GA 30009New Construction

- $893,7003 bd4 ba2.1k sqft345 Crimson Pine Aly #13, Alpharetta, GA 30009New Construction
- from $809,9003 bd4 ba2.1k sqftThe Childress Plan, Byers Park, Alpharetta, GA 30009New Construction
- from $819,9003 bd4 ba2.1k sqftThe Chamberlain Plan, Byers Park, Alpharetta, GA 30009New Construction
- $856,4006 Acres2325 Old Milton Pkwy, Alpharetta, GA 30009Off Market
Nearby schools
GreatSchools rating
- 8/10Manning Oaks Elementary SchoolGrades: PK-5Distance: 1.2 mi
- 8/10Northwestern Middle SchoolGrades: 6-8Distance: 3.2 mi
- 10/10Milton High SchoolGrades: 9-12Distance: 3.3 mi
Schools provided by the listing agent
- Elementary: Manning Oaks
- Middle: Northwestern
- High: Milton - Fulton
Source: FMLS GA. This data may not be complete. We recommend contacting the local school district to confirm school assignments for this home.
Get a cash offer in 3 minutes
Find out how much your home could sell for in as little as 3 minutes with a no-obligation cash offer.
Estimated market value
$884,200
Get a cash offer in 3 minutes
Find out how much your home could sell for in as little as 3 minutes with a no-obligation cash offer.
Estimated market value
$884,200
- Georgia
- Fulton County
- Alpharetta
- 30009
- Downtown
- 300 Crimson Pine Aly Unit 9
Nearby cities
Nearby neighborhoods
Nearby zip codes
Other Alpharetta Topics
