Welcome to 300 Crown Vetch Lane, a beautifully updated home in Alpharetta's sought-after Fox Glen community, where thoughtful improvements, a fantastic backyard, and an unbeatable location come together. Inside, the home feels fresh and move-in ready with new LVP flooring on the main level, new carpet upstairs, and fresh interior paint-all completed in 2023. The main living space is warm and inviting with a gas-log fireplace, while the kitchen offers plenty of room for everyday living and entertaining. Updated fixtures in the upstairs baths add a clean, modern touch, and the laundry room has been enhanced with additional cabinetry for extra storage. Major systems have also been updated for added peace of mind, including a newer roof (2020), main-level HVAC (2021), water heater (2022), and upstairs HVAC (2023). Google Nest thermostats, Ring doorbell and floodlight cameras, and WiFi-enabled garage door openers with cameras add smart-home convenience. The garage is especially well equipped with overhead SafeRacks storage, a new electrical subpanel, dedicated refrigerator outlet, and EV charger. Outside is where this home really shines. The exterior has been freshly painted, select siding replaced, and the backyard thoughtfully transformed with Bermuda sod, new fencing, landscaping, and a playground. The deck has also been refreshed with new floorboards and handrails, creating a wonderful space for outdoor dining, entertaining, and relaxing. The location is just as impressive. The neighborhood offers direct access to Webb Bridge Park's walking trail, connecting you to playgrounds and sports fields, while Lake Windward Elementary is within walking distance. Residents also have the option to join the Windward Lake Club for access to the pool and community activities. All of this is conveniently located within approximately 15 minutes of Downtown Alpharetta, Avalon, Halcyon, and Johns Creek, with easy access to GA-400 for commuting. With extensive updates, smart-home features, a beautifully improved outdoor space, and access to some of Alpharetta's most-loved amenities, 300 Crown Vetch Lane is ready to welcome you home.
Active
$770,000
300 Crown Vetch Ln, Johns Creek, GA 30005
4beds
--sqft
Single Family Residence
Built in 2001
0.26 Acres Lot
$763,800 Zestimate®
$--/sqft
$40/mo HOA
What's special
Gas-log fireplaceSelect siding replacedNew fencingNew carpet upstairsFresh interior paint
- 25 days
- 2,451
- 125
Zillow last checked:
Listing updated:
Listed by:
Danielle Corriveau 6785755599,
Compass
Source: GAMLS,MLS#: 10821638
Facts & features
Interior
Bedrooms & bathrooms
- Bedrooms: 4
- Bathrooms: 3
- Full bathrooms: 2
- 1/2 bathrooms: 1
Rooms
- Room types: Laundry
Dining room
- Features: Seats 12+
Kitchen
- Features: Breakfast Area, Breakfast Bar, Breakfast Room, Pantry
Heating
- Central
Cooling
- Ceiling Fan(s), Central Air
Appliances
- Included: Dishwasher, Disposal, Microwave
- Laundry: In Hall
Features
- Bookcases, Double Vanity, High Ceilings, Rear Stairs, Vaulted Ceiling(s), Walk-In Closet(s)
- Flooring: Carpet, Tile
- Windows: Double Pane Windows, Window Treatments
- Basement: None
- Attic: Pull Down Stairs
- Number of fireplaces: 1
- Fireplace features: Family Room, Gas Starter, Living Room
- Common walls with other units/homes: No Common Walls
Interior area
- Total structure area: 0
- Finished area above ground: 0
- Finished area below ground: 0
Property
Parking
- Total spaces: 2
- Parking features: Attached, Garage, Garage Door Opener, Kitchen Level, Side/Rear Entrance
- Has attached garage: Yes
Features
- Levels: Two
- Stories: 2
- Patio & porch: Deck
- Exterior features: Balcony
- Fencing: Back Yard,Privacy,Wood
- Has view: Yes
- View description: City
- Body of water: None
Lot
- Size: 0.26 Acres
- Features: Level, Private
- Residential vegetation: Cleared, Grassed
Details
- Parcel number: 11 054001970692
Construction
Type & style
- Home type: SingleFamily
- Architectural style: Craftsman,Traditional
- Property subtype: Single Family Residence
Materials
- Concrete, Stone
- Foundation: Slab
- Roof: Composition
Condition
- Resale
- New construction: No
- Year built: 2001
Utilities & green energy
- Sewer: Public Sewer
- Water: Public
- Utilities for property: Cable Available, Electricity Available, High Speed Internet, Natural Gas Available, Phone Available, Sewer Available, Underground Utilities, Water Available
Green energy
- Energy efficient items: Appliances
Community & HOA
Community
- Features: Sidewalks, Street Lights, Walk To Schools, Near Shopping
- Security: Smoke Detector(s)
- Subdivision: Fox Glen
HOA
- Has HOA: Yes
- Services included: Maintenance Grounds
- HOA fee: $475 annually
Location
- Region: Johns Creek
Financial & listing details
- Tax assessed value: $675,800
- Annual tax amount: $8,072
- Date on market: 8/7/2026
- Cumulative days on market: 25 days
- Listing agreement: Exclusive Right To Sell
- Listing terms: Cash,Conventional,FHA,VA Loan
- Electric utility on property: Yes
Estimated market value
$763,800
$726,000 - $802,000
$3,213/mo
Price history
| Date | Event | Price |
|---|---|---|
| 8/7/2026 | Listed for sale | $770,000+6.1% |
Source:  FMLS GA #7817988 Report a problem FMLS GA #7817988 Report a problem | ||
| 7/17/2023 | Sold | $726,000+2.4% |
Source: FMLS GA #7236257 Report a problem | ||
| 6/29/2023 | Pending sale | $709,000 |
Source: FMLS GA #7236257 Report a problem | ||
| 6/23/2023 | Listed for sale | $709,000+99.2% |
Source: FMLS GA #7236257 Report a problem | ||
| 11/27/2006 | Sold | $356,000+6.9% |
Source: Public Record Report a problem | ||
| 3/1/2005 | Sold | $333,000+15.6% |
Source: Public Record Report a problem | ||
| 12/6/2004 | Sold | $288,185+2% |
Source: Public Record Report a problem | ||
| 8/24/2001 | Sold | $282,500 |
Source: Public Record Report a problem | ||
Public tax history
| Year | Property taxes | Tax assessment |
|---|---|---|
| 2025 | $8,072 +6.8% | $270,320 -1.4% |
| 2024 | $7,557 +56.8% | $274,080 +4% |
| 2023 | $4,820 -1.1% | $263,440 +54.5% |
| 2022 | $4,872 +0.6% | $170,520 +3% |
| 2021 | $4,841 +4.8% | $165,560 +1.2% |
| 2020 | $4,618 -2% | $163,600 +1.8% |
| 2019 | $4,713 | $160,720 +2.4% |
| 2018 | $4,713 | $156,960 +34.2% |
| 2017 | $4,713 +32.1% | $117,000 |
| 2016 | $3,568 +0.6% | $117,000 |
| 2015 | $3,547 -3.3% | $117,000 |
| 2014 | $3,666 +3.7% | $117,000 |
| 2013 | $3,536 -0.3% | $117,000 |
| 2012 | $3,547 | $117,000 |
| 2011 | -- | $117,000 |
| 2010 | $3,573 +1.8% | $117,000 |
| 2009 | $3,509 | $117,000 -13.7% |
| 2008 | -- | $135,640 -0.1% |
| 2007 | $3,909 | $135,760 |
Find assessor info on the county website
Monthly payment
Est. payment
Payment breakdown
Explore the cost of this home by adjusting the details. Changes won't be saved.Climate risks
Neighborhood: 30005
Nearby schools
Schools provided by the listing agent
- Elementary: Lake Windward
- Middle: Taylor Road
- High: Chattahoochee
Source: GAMLS. This data may not be complete. We recommend contacting the local school district to confirm school assignments for this home.
- $636,4003 bd2 ba2.1k sqft310 Crown Vetch Ln, Johns Creek, GA 30005Off Market
- $901,1005 bd4 ba3.8k sqft315 Crown Vetch Ln, Johns Creek, GA 30005Off Market
- $846,2004 bd5 ba2.9k sqft900 Snowberry Trl, Johns Creek, GA 30005Off Market

- $776,8005 bd4 ba3.1k sqft305 Crown Vetch Ln, Johns Creek, GA 30005Off Market
Similar homes
- $900,0005 bd5 ba4.5k sqft1620 Reindeer Rdg, Alpharetta, GA 30005Active
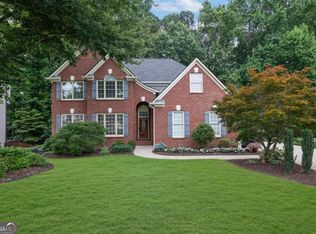
 MLS ID #10777752, Fabiola Mui, Keller Williams Realty Consultants. GAMLS
 - $790,0004 bd3 ba2.5k sqft5025 Jonquilla Dr, Alpharetta, GA 30004Active Under Contract
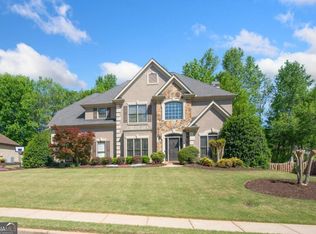 MLS ID #10806793, Jennifer Cloud, Compass. GAMLS
 - $675,0004 bd3 ba2.8k sqft10665 Wren Ridge Rd, Johns Creek, GA 30022Active
 MLS ID #10758884, Debbie T Key, Keller Williams Realty North Atlanta. GAMLS
 - $750,0004 bd4 ba2.7k sqft9013 Woodland Trl #7, Alpharetta, GA 30009Active
 MLS ID #10809189, Ann Marie Sharp, Sharp Vantage Realty. GAMLS
 - $810,0004 bd4 ba4k sqft1340 Waverly Glen Dr, Alpharetta, GA 30004ActiveMLS ID #10788449, Fidie Ramli, ERA Foster & Bond. GAMLS
- $825,0004 bd4 ba4.2k sqft112 Grandcrest Dr, Suwanee, GA 30024ActiveMLS ID #10825884, Amy Wagner, Atlanta Communities. GAMLS
- $650,0006 bd4 ba5.2k sqft10630 Wren Ridge Rd, Johns Creek, GA 30022ActiveMLS ID #10803246, Ken Liberty, Keller Williams Realty Buckhead. GAMLS
- $869,9005 bd5 ba4.8k sqft4965 Oakmont Bend Dr, Alpharetta, GA 30004ActiveMLS ID #10822856, Donna Broadus, Broadus Realty Group, LLC. GAMLS
- $759,9006 bd4 ba4.5k sqft770 Pimlicon Pl, Suwanee, GA 30024ActiveMLS ID #10797590, Neha Hargan, Virtual Properties Realty.com. GAMLS
- $845,0005 bd4 ba4.1k sqft1400 Chattahoochee Run Dr, Suwanee, GA 30024ActiveMLS ID #10801910, Amber Kuhn, Bolst, Inc.. GAMLS
- $699,0005 bd4 ba4.2k sqft4885 Maristone Landing Way, Cumming, GA 30040ActiveMLS ID #10827949, Lavanya Thadiparthi, Sekhars Realty, Inc.. GAMLS
- $649,9004 bd3 ba2.8k sqft7180 Palisades Pt, Suwanee, GA 30024ActiveMLS ID #10784525, Manny Casanas, Virtual Properties Realty.com. GAMLS
- $725,0004 bd6 ba4.3k sqft3289 Brooksong Way, Dacula, GA 30019ActiveMLS ID #10825277, Best Team, Red 1 Realty. GAMLS
- $775,0006 bd4 ba4.4k sqft4930 N River Dr, Cumming, GA 30041ActiveMLS ID #10715693, Erin E Deady, Keller Williams Realty Atl. Partners. GAMLS
- $850,0004 bd5 ba4k sqft1703 Brandywine Ct, Dunwoody, GA 30338Active Under ContractMLS ID #10826968, Shelly M Davis, 1 Look Real Estate. GAMLS
- $625,0004 bd3 ba2.6k sqft5165 Huntington Crest Ln, Cumming, GA 30040ActiveMLS ID #10822976, North Georgia Group, Keller Williams Community Partners. GAMLS
- $849,9995 bd5 ba-- sqft4305 Ashworth Dr, Cumming, GA 30040ActiveMLS ID #10824308, Katy Foltz, Atlanta Communities. GAMLS
- $799,9005 bd5 ba4.6k sqft5825 Aspen Forest Ct, Cumming, GA 30040ActiveMLS ID #10801958, Aine Burns, Compass. GAMLS
- $798,0005 bd4 ba3.2k sqft1810 Sunset Harbour Pointe, Lawrenceville, GA 30043ActiveMLS ID #10728361, Min Gao, Virtual Properties Realty.Net. GAMLS
- $1,095,0004 bd4 ba-- sqft6480 Halcyon Garden Dr, Alpharetta, GA 30005ActiveMLS ID #10788298, Home Group, Keller Williams Realty North Atlanta. GAMLS
