Beautiful Top Floor Condo with Vaulted Ceilings and Private Views! This bright and inviting 2 bed, 2 bath condo is located on the top floor, offering vaulted ceilings and a spacious, open feel. Enjoy your morning coffee on the private deck overlooking mature trees and peaceful green space. A rare bonus: this unit includes its own one car garage, adding convenience and value. Inside, the open floor plan creates an easy flow for relaxing or entertaining. This home offers comfort, functionality, and a welcoming atmosphere that truly feels like home - and it may even be more affordable than renting. Residents have access to great community amenities, including: * Indoor pool * Party room * Fitness options with a Cunat membership (additional fee applies) Association dues include: water, common insurance, lawn care, scavenger, exterior maintenance, and snow removal. Extra fee required for use of the pool, weight room, or party room located down the street. I understand this unit can be rented
Closed
$165,725
300 Cunat Blvd APT 3B, Richmond, IL 60071
2beds
1,010sqft
Condominium, Single Family Residence
Built in 2005
-- sqft lot
$167,700 Zestimate®
$164/sqft
$1,749 Estimated rent
Home value
$167,700
$156,000 - $181,000
$1,749/mo
Zestimate® history
Owner options
List your home for rent
$1,749/mo
Rent Zestimate®
Find your next renter with Zillow Rental Manager. Plus, with online applications, you can quickly screen prospective tenants – for free.
$1,749/mo
Rent Zestimate®
Refinance and save
$1,543/mo
Est. payment
Refinancing to a lower rate could help reduce your monthly payments and save thousands over the life of the loan.
$1,543/mo
Est. payment
Explore your selling options
Work with a Zillow partner agent
Leverage their expertise and Zillow's premium Showcase listings to get your home seen by more buyers.
Get startedList with your own agent
Get your home in front of millions of buyers by listing it on Zillow.
Learn how to do itSell it yourself
Take full control of how buyers see your home on Zillow by listing For Sale by Owner (FSBO).
List your homeWhat's special
Private viewsOne car garageOpen floor planBright and invitingWelcoming atmosphereVaulted ceilings
Zillow last checked:
Listing updated:
Listed by:
Jamie Dusthimer (815)529-1066,
Century 21 Integra
Bought with:
Lisa Jensen
Keller Williams North Shore West
Source: MRED as distributed by MLS GRID,MLS#: 12632016
Facts & features
Interior
Bedrooms & bathrooms
- Bedrooms: 2
- Bathrooms: 2
- Full bathrooms: 2
Rooms
- Room types: No additional rooms
Primary bedroom
- Features: Flooring (Carpet), Bathroom (Full)
- Level: Main
- Area: 168 Square Feet
- Dimensions: 12X14
Bedroom 2
- Features: Flooring (Carpet)
- Level: Main
- Area: 120 Square Feet
- Dimensions: 12X10
Kitchen
- Features: Flooring (Wood Laminate)
- Level: Main
- Area: 90 Square Feet
- Dimensions: 10X9
Laundry
- Level: Main
- Area: 36 Square Feet
- Dimensions: 6X6
Living room
- Features: Flooring (Carpet)
- Level: Main
- Area: 306 Square Feet
- Dimensions: 18X17
Heating
- Electric
Cooling
- Central Air
Appliances
- Included: Range, Dishwasher, Refrigerator
- Laundry: In Unit
Features
- Cathedral Ceiling(s)
- Basement: None
- Common walls with other units/homes: End Unit
Interior area
- Total structure area: 1,010
- Total interior livable area: 1,010 sqft
Property
Parking
- Total spaces: 1
- Parking features: Garage Door Opener, Yes, Detached, Garage
- Garage spaces: 1
- Has uncovered spaces: Yes
Accessibility
- Accessibility features: No Disability Access
Features
- Exterior features: Balcony
Details
- Parcel number: 0422301136
- Special conditions: None
Construction
Type & style
- Home type: Condo
- Property subtype: Condominium, Single Family Residence
Materials
- Vinyl Siding
- Roof: Asphalt
Condition
- New construction: No
- Year built: 2005
Utilities & green energy
- Sewer: Public Sewer
- Water: Public
Community & HOA
Community
- Subdivision: Kensington Manor
HOA
- Has HOA: Yes
- Amenities included: Exercise Room, Party Room, Indoor Pool, Security Door Lock(s)
- Services included: Water, Insurance, Exterior Maintenance, Lawn Care, Scavenger, Snow Removal
- HOA fee: $268 monthly
Location
- Region: Richmond
Financial & listing details
- Price per square foot: $164/sqft
- Tax assessed value: $103,791
- Annual tax amount: $2,807
- Date on market: 4/28/2026
- Listing terms: Conventional
- Ownership: Condo
Price history
| Date | Event | Price |
|---|---|---|
| 5/19/2026 | Sold | $165,725+0.5%$164/sqft |
Source:  MRED as distributed by MLS GRID #12632016 Report a problem MRED as distributed by MLS GRID #12632016 Report a problem | ||
| 5/15/2026 | Pending sale | $164,900$163/sqft |
Source: MRED as distributed by MLS GRID #12632016 Report a problem | ||
| 5/1/2026 | Contingent | $164,900$163/sqft |
Source: MRED as distributed by MLS GRID #12632016 Report a problem | ||
| 4/28/2026 | Listed for sale | $164,900+22.1%$163/sqft |
Source: MRED as distributed by MLS GRID #12632016 Report a problem | ||
| 3/8/2024 | Sold | $135,000$134/sqft |
Source: MRED as distributed by MLS GRID #11975767 Report a problem | ||
| 2/11/2024 | Contingent | $135,000$134/sqft |
Source: MRED as distributed by MLS GRID #11975767 Report a problem | ||
| 2/7/2024 | Listed for sale | $135,000+42.9%$134/sqft |
Source: MRED as distributed by MLS GRID #11975767 Report a problem | ||
| 4/5/2019 | Sold | $94,500$94/sqft |
Source: Public Record Report a problem | ||
| 2/13/2019 | Pending sale | $94,500$94/sqft |
Source: Lakes Realty Group #10268511 Report a problem | ||
| 2/9/2019 | Listed for sale | $94,500+22.7%$94/sqft |
Source: Lakes Realty Group #10268511 Report a problem | ||
| 7/8/2009 | Sold | $77,000-28.7%$76/sqft |
Source: Public Record Report a problem | ||
| 4/9/2009 | Listing removed | $108,000$107/sqft |
Source: foreclosure.com Report a problem | ||
| 4/1/2009 | Price change | $108,000-10%$107/sqft |
Source: foreclosure.com Report a problem | ||
| 2/4/2009 | Listed for sale | $120,000-3.6%$119/sqft |
Source: foreclosure.com Report a problem | ||
| 11/24/2008 | Sold | $124,431$123/sqft |
Source: Public Record Report a problem | ||
Public tax history
| Year | Property taxes | Tax assessment |
|---|---|---|
| 2024 | $2,808 +2.5% | $34,597 +9.4% |
| 2023 | $2,739 +4.3% | $31,627 +11.1% |
| 2022 | $2,626 +8.4% | $28,477 +9.5% |
| 2021 | $2,423 +1.4% | $26,014 +3.9% |
| 2020 | $2,388 | $25,031 +15.6% |
| 2019 | -- | $21,655 +33.8% |
| 2018 | $1,672 -0.3% | $16,187 +5% |
| 2017 | $1,676 +1.1% | $15,415 +6.7% |
| 2016 | $1,658 | $14,453 +5.8% |
| 2013 | $1,658 | $13,664 -28.6% |
| 2011 | -- | $19,132 -33.6% |
| 2010 | -- | $28,810 -27.9% |
| 2009 | -- | $39,946 +2.7% |
| 2008 | -- | $38,881 +1.9% |
| 2006 | -- | $38,145 +19.2% |
| 2005 | $2,120 | $32,014 |
Find assessor info on the county website
Neighborhood: 60071
Nearby homes
- $158,700-- bd-- ba875 sqft300 Cunat Blvd APT 1C, Richmond, IL 60071Off Market
- $168,5002 bd2 ba1k sqft300 Cunat Blvd APT 1A, Richmond, IL 60071Off Market
- $171,6002 bd2 ba1k sqft300 Cunat Blvd APT 1B, Richmond, IL 60071Off Market
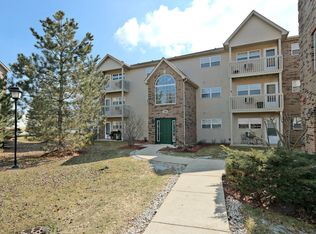
- $150,5001 bd1 ba875 sqft300 Cunat Blvd APT 1D, Richmond, IL 60071Off Market
- $171,9002 bd2 ba1k sqft300 Cunat Blvd APT 2A, Richmond, IL 60071Off Market
- $1,7002 bd2 ba1k sqft300 Cunat Blvd APT 2B, Richmond, IL 60071For Rent
- $1,6952 bd1 ba900 sqft300 Cunat Blvd APT 2C, Richmond, IL 60071For Rent
- $151,6001 bd1 ba875 sqft300 Cunat Blvd APT 2D, Richmond, IL 60071Off Market
- $167,9002 bd2 ba950 sqft300 Cunat Blvd APT 3A, Richmond, IL 60071Off Market
Nearby schools
GreatSchools rating
- 6/10Richmond Grade SchoolGrades: PK-5Distance: 2.2 mi
- 7/10Nippersink Middle SchoolGrades: 6-8Distance: 1.8 mi
- 8/10Richmond-Burton High SchoolGrades: 9-12Distance: 0.7 mi
Schools provided by the listing agent
- Elementary: Richmond-Burton Community High S
- Middle: Richmond-Burton Community High S
- High: Richmond-Burton Community High S
- District: 157
Source: MRED as distributed by MLS GRID. This data may not be complete. We recommend contacting the local school district to confirm school assignments for this home.
Get a cash offer in 3 minutes
Find out how much your home could sell for in as little as 3 minutes with a no-obligation cash offer.
Estimated market value
$167,700
Get a cash offer in 3 minutes
Find out how much your home could sell for in as little as 3 minutes with a no-obligation cash offer.
Estimated market value
$167,700
- Illinois
- McHenry County
- Richmond
- 60071
- 300 Cunat Blvd Apartment 3B
Nearby cities
Nearby zip codes
Other Richmond Topics
