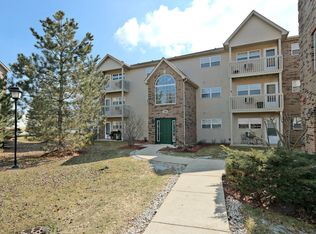
Wow!! Highly Desirable 2bed, 1bath 3rd (top) floor condo. Unit has an open floor plan concept including living room with vaulted ceilings, kitchen and dining. Living room contains a 6-panel door leading out to a very private balcony overlooking matured trees. This is a backside, corner unit. Kitchen has an eat-in breakfast bar, plenty of cabinets and new quartz countertops. New vinyl plank (sustainable) flooring installed throughout. Ceiling fans in all rooms. Full bathroom has a tub/shower, updated vanity and lighting. In-unit private laundry room includes a new washer & dryer installed in 2019. Unit has fresh paint. Included is a one car detached garage (#71) with additional space for storage. Garage door opener replaced in 2021. Building and garage roofs were all replaced in 2020. Interior common hallways and stairwell carpeting updated in 2022. All common area lighting and parking lot lighting upgraded to LED in 2019. Great investment property as well - rentals are allowed after one year of owner occupancy. Convenient to shopping, dining, parks and schools. Only 15 min drive to the famous Lake Geneva. Nothing to do but unpack and relax, call to schedule your showing today!
Closed
$150,000
300 Cunat Blvd APT 3C, Richmond, IL 60071
2beds
875sqft
Condominium, Single Family Residence
Built in 2005
-- sqft lot
$167,600 Zestimate®
$171/sqft
$1,503 Estimated rent
Home value
$167,600
$159,000 - $176,000
$1,503/mo
Zestimate® history
Owner options
List your home for rent
$1,503/mo
Rent Zestimate®
Find your next renter with Zillow Rental Manager. Plus, with online applications, you can quickly screen prospective tenants – for free.
$1,503/mo
Rent Zestimate®
Refinance and save
$1,417/mo
Est. payment
Refinancing to a lower rate could help reduce your monthly payments and save thousands over the life of the loan.
$1,417/mo
Est. payment
Explore your selling options
Work with a Zillow partner agent
Leverage their expertise and Zillow's premium Showcase listings to get your home seen by more buyers.
Get startedList with your own agent
Get your home in front of millions of buyers by listing it on Zillow.
Learn how to do itSell it yourself
Take full control of how buyers see your home on Zillow by listing For Sale by Owner (FSBO).
List your homeWhat's special
New washerUpdated vanityCeiling fansNew quartz countertopsGarage door openerOpen floor plan conceptEat-in breakfast bar
Zillow last checked:
Listing updated:
Listed by:
Chris Jacobs 847-401-4859,
Century 21 Circle,
Sharon Molnar,
Century 21 Circle
Bought with:
Kelli Garcia
Coldwell Banker Realty
Source: MRED as distributed by MLS GRID,MLS#: 12002324
Facts & features
Interior
Bedrooms & bathrooms
- Bedrooms: 2
- Bathrooms: 1
- Full bathrooms: 1
Rooms
- Room types: No additional rooms
Primary bedroom
- Features: Flooring (Vinyl), Window Treatments (Blinds)
- Level: Main
- Area: 156 Square Feet
- Dimensions: 13X12
Bedroom 2
- Features: Flooring (Vinyl)
- Level: Main
- Area: 143 Square Feet
- Dimensions: 13X11
Dining room
- Features: Flooring (Vinyl)
- Level: Main
- Area: 81 Square Feet
- Dimensions: 9X9
Kitchen
- Features: Kitchen (Eating Area-Breakfast Bar), Flooring (Vinyl)
- Level: Main
- Area: 100 Square Feet
- Dimensions: 10X10
Laundry
- Features: Flooring (Vinyl)
- Level: Main
- Area: 49 Square Feet
- Dimensions: 7X7
Living room
- Features: Flooring (Vinyl), Window Treatments (Blinds)
- Level: Main
- Area: 182 Square Feet
- Dimensions: 14X13
Heating
- Electric, Baseboard
Cooling
- Wall Unit(s)
Appliances
- Included: Range, Microwave, Dishwasher, Refrigerator, Washer, Dryer
- Laundry: Washer Hookup, Main Level, In Unit
Features
- Cathedral Ceiling(s), 1st Floor Bedroom, 1st Floor Full Bath, Open Floorplan, Health Facilities
- Windows: Screens
- Basement: None
Interior area
- Total structure area: 875
- Total interior livable area: 875 sqft
Property
Parking
- Total spaces: 1
- Parking features: Asphalt, Shared Driveway, Garage Door Opener, On Site, Garage Owned, Attached, Garage
- Attached garage spaces: 1
- Has uncovered spaces: Yes
Accessibility
- Accessibility features: No Disability Access
Features
- Exterior features: Balcony
Details
- Additional structures: Garage(s)
- Parcel number: 0422301137
- Special conditions: None
Construction
Type & style
- Home type: Condo
- Property subtype: Condominium, Single Family Residence
Materials
- Brick
- Foundation: Concrete Perimeter
Condition
- New construction: No
- Year built: 2005
Utilities & green energy
- Sewer: Public Sewer
- Water: Public
Community & HOA
HOA
- Has HOA: Yes
- Amenities included: Exercise Room, Health Club, Park, Party Room, Indoor Pool, Security Door Lock(s), Ceiling Fan, Laundry
- Services included: Water, Insurance, Exercise Facilities, Pool, Exterior Maintenance, Lawn Care, Scavenger, Snow Removal
- HOA fee: $253 monthly
Location
- Region: Richmond
Financial & listing details
- Price per square foot: $171/sqft
- Tax assessed value: $103,791
- Annual tax amount: $2,625
- Date on market: 3/13/2024
- Listing terms: Conventional
- Ownership: Condo
Price history
| Date | Event | Price |
|---|---|---|
| 5/9/2024 | Sold | $150,000+1.4%$171/sqft |
Source:  MRED as distributed by MLS GRID #12002324 Report a problem MRED as distributed by MLS GRID #12002324 Report a problem | ||
| 3/15/2024 | Contingent | $148,000$169/sqft |
Source: MRED as distributed by MLS GRID #12002324 Report a problem | ||
| 3/13/2024 | Listed for sale | $148,000+24.9%$169/sqft |
Source: MRED as distributed by MLS GRID #12002324 Report a problem | ||
| 11/15/2022 | Sold | $118,500-15.4%$135/sqft |
Source: MRED as distributed by MLS GRID #11639318 Report a problem | ||
| 10/24/2022 | Contingent | $140,000$160/sqft |
Source: MRED as distributed by MLS GRID #11639318 Report a problem | ||
| 10/14/2022 | Listed for sale | $140,000$160/sqft |
Source: MRED as distributed by MLS GRID #11639318 Report a problem | ||
| 10/10/2022 | Contingent | $140,000$160/sqft |
Source: MRED as distributed by MLS GRID #11639318 Report a problem | ||
| 9/27/2022 | Listed for sale | $140,000+9.2%$160/sqft |
Source: MRED as distributed by MLS GRID #11639318 Report a problem | ||
| 2/28/2005 | Sold | $128,185$146/sqft |
Source: Public Record Report a problem | ||
Public tax history
| Year | Property taxes | Tax assessment |
|---|---|---|
| 2024 | $2,808 +2.5% | $34,597 +9.4% |
| 2023 | $2,739 +4.3% | $31,627 +11.1% |
| 2022 | $2,626 +8.4% | $28,477 +9.5% |
| 2021 | $2,423 +1.4% | $26,014 +3.9% |
| 2020 | $2,388 | $25,031 +15.6% |
| 2019 | -- | $21,655 +33.8% |
| 2018 | $1,672 -0.3% | $16,187 +5% |
| 2017 | $1,676 +1.1% | $15,415 +6.7% |
| 2016 | $1,658 | $14,453 +5.8% |
| 2013 | $1,658 | $13,664 -28.6% |
| 2011 | -- | $19,132 -35.7% |
| 2010 | -- | $29,750 -28.1% |
| 2009 | -- | $41,366 +2.7% |
| 2008 | -- | $40,263 +1.9% |
| 2006 | -- | $39,501 +2.3% |
| 2005 | $2,545 | $38,620 |
Find assessor info on the county website
Neighborhood: 60071
Nearby homes
- $154,300-- bd-- ba875 sqft300 Cunat Blvd APT 1C, Richmond, IL 60071Off Market
- $163,8002 bd2 ba1k sqft300 Cunat Blvd APT 1A, Richmond, IL 60071Off Market
- $169,1002 bd2 ba1k sqft300 Cunat Blvd APT 1B, Richmond, IL 60071Off Market
- $145,7001 bd1 ba875 sqft300 Cunat Blvd APT 1D, Richmond, IL 60071Off Market
- $166,6002 bd2 ba1k sqft300 Cunat Blvd APT 2A, Richmond, IL 60071Off Market
- $1,7002 bd2 ba1k sqft300 Cunat Blvd APT 2B, Richmond, IL 60071For Rent
- $153,5002 bd1 ba900 sqft300 Cunat Blvd APT 2C, Richmond, IL 60071Sold
- $147,4001 bd1 ba875 sqft300 Cunat Blvd APT 2D, Richmond, IL 60071Off Market
- $163,3002 bd2 ba950 sqft300 Cunat Blvd APT 3A, Richmond, IL 60071Off Market
Nearby schools
GreatSchools rating
- 6/10Richmond Grade SchoolGrades: PK-5Distance: 2.2 mi
- 7/10Nippersink Middle SchoolGrades: 6-8Distance: 1.8 mi
- 8/10Richmond-Burton High SchoolGrades: 9-12Distance: 0.7 mi
Schools provided by the listing agent
- Elementary: Richmond Grade School
- Middle: Nippersink Middle School
- High: Richmond-Burton Community High S
- District: 2
Source: MRED as distributed by MLS GRID. This data may not be complete. We recommend contacting the local school district to confirm school assignments for this home.
Get a cash offer in 3 minutes
Find out how much your home could sell for in as little as 3 minutes with a no-obligation cash offer.
Estimated market value
$167,600
Get a cash offer in 3 minutes
Find out how much your home could sell for in as little as 3 minutes with a no-obligation cash offer.
Estimated market value
$167,600
- Illinois
- McHenry County
- Richmond
- 60071
- 300 Cunat Blvd Apartment 3C
Nearby cities
Nearby zip codes
Other Richmond Topics
