Skip main navigation
Closed
  • $600,000

    300 Cushing St, Senoia, GA 30276

    5beds
    3,070sqft
    Single Family Residence
    Built in 2021
    0.51 Acres Lot
    $591,700 Zestimate®
    $195/sqft
    $3,396 Estimated rent

    Home value

    $591,700

    $538,000 - $651,000

    $3,396/mo

    Zestimate® history
    Loading
    Loading...

    Owner options

    List your home for rent

    $3,396/mo

    Rent Zestimate®

    Find your next renter with Zillow Rental Manager. Plus, with online applications, you can quickly screen prospective tenants – for free.

    Learn more

    $3,396/mo

    Rent Zestimate®

    Refinance and save

    $3,581/mo

    Est. payment

    Refinancing to a lower rate could help reduce your monthly payments and save thousands over the life of the loan.

    See today's rates

    $3,581/mo

    Est. payment

    Explore your selling options

    Work with a Zillow partner agent

    Leverage their expertise and Zillow's premium Showcase listings to get your home seen by more buyers.

    Get started

    List with your own agent

    Get your home in front of millions of buyers by listing it on Zillow.

    Learn how to do it

    Sell it yourself

    Take full control of how buyers see your home on Zillow by listing For Sale by Owner (FSBO).

    List your home

    What's special

    Craftsman styleOpen conceptWalk-in closetsJack and jill bathRain shower headLarge kitchen peninsula islandExpanded driveway
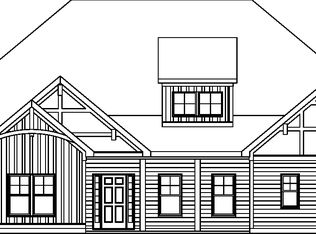
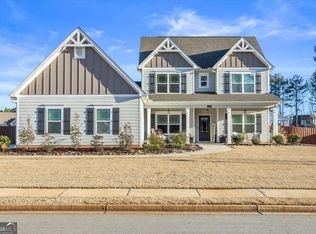
    Bring your golf cart! Welcome home to this Craftsman style/ open concept home in Fieldstone Estates with NO CARPET! Enjoy the convenience of riding your golf cart to downtown Senoia, Publix, Chick-fil-A and many restaurants. This 5BR/3.5BA home has the Owners suite on the main level. OUTDOOR upgrades include: in-ground sprinkler system, landscape lighting, expanded driveway, and a ceiling porch fan. INSIDE you will enjoy having LVT floors throughout, Shiplap on the fireplace and large kitchen peninsula island, gas stove, the kitchen opens to a 11ft ceiling great room, wine bar, Jack & Jill bath on the main, walk-in closets, double vanities, RAIN shower head with upgraded frameless glass shower door in the owners suite. There's 2 large bedrooms with walk-in closets upstairs and a HUGE walk- in attic for storage or could be finished as a bonus room. There are a total of 3 walk-in attic spaces. Enjoy the neighborhood pool, sidewalks and easy access to ball fields.

    Zillow last checked:

    Listing updated:

    Listed by:

    Tray Russell 770-855-4633,

    Unlock Realty Group

    Bought with:

    Rochele Minerd, 383380

    Mainstay Brokerage

    Source: GAMLS,MLS#: 10518408MLS Logo

    Facts & features

    Interior

    Bedrooms & bathrooms
    • Bedrooms: 5
    • Bathrooms: 4
    • Full bathrooms: 3
    • 1/2 bathrooms: 1
    • Main level bathrooms: 2
    • Main level bedrooms: 3
    Dining room
    • Features: Separate Room
    Heating
    • Central, Zoned
    Cooling
    • Ceiling Fan(s), Central Air, Electric, Zoned
    Appliances
    • Included: Cooktop, Dishwasher, Disposal, Electric Water Heater, Microwave, Oven, Refrigerator, Stainless Steel Appliance(s)
    • Laundry: Laundry Closet
    Features
    • Double Vanity, High Ceilings, Master On Main Level, Separate Shower, Soaking Tub, Split Bedroom Plan, Tile Bath, Tray Ceiling(s), Vaulted Ceiling(s), Walk-In Closet(s)
    • Flooring: Other, Tile
    • Basement: None
    • Attic: Expandable
    • Number of fireplaces: 1
    • Fireplace features: Family Room, Gas Log
    Interior area
    • Total structure area: 3,070
    • Total interior livable area: 3,070 sqft
    • Finished area above ground: 3,070
    • Finished area below ground: 0

    Property

    Parking
    • Parking features: Attached, Garage, Garage Door Opener
    • Has attached garage: Yes
    Features
    • Levels: Two
    • Stories: 2
    • Patio & porch: Patio, Porch
    • Exterior features: Sprinkler System
    • Fencing: Other,Wood
    Lot
    • Size: 0.51 Acres
    • Features: Level
    • Residential vegetation: Cleared, Partially Wooded
    Details
    • Additional structures: Garage(s)
    • Parcel number: 157 1229 121
    • Special conditions: Agent Owned

    Construction

    Type & style
    • Home type: SingleFamily
    • Architectural style: Craftsman
    • Property subtype: Single Family Residence
    Materials
    • Block, Stone
    • Foundation: Slab
    • Roof: Composition
    Condition
    • Resale
    • New construction: No
    • Year built: 2021
    Details
    • Warranty included: Yes

    Utilities & green energy

    • Sewer: Public Sewer
    • Water: Public
    • Utilities for property: Cable Available, Electricity Available, High Speed Internet, Natural Gas Available, Phone Available, Sewer Available, Sewer Connected, Underground Utilities, Water Available

    Community & neighborhood

    Security
    • Security features: Carbon Monoxide Detector(s), Smoke Detector(s)
    Community
    • Community features: Park, Playground, Pool, Sidewalks, Street Lights, Walk To Schools, Near Shopping
    Location
    • Region: Senoia
    • Subdivision: Fieldstone Estates

    Other

    Other facts
    • Listing agreement: Exclusive Right To Sell
    • Listing terms: 1031 Exchange,Cash,Conventional,FHA,VA Loan

    Price history

    DateEventPrice
    6/30/2025Sold$600,000$195/sqft
    Source: GAMLS #10518408 Report a problem
    5/31/2025Pending sale$600,000$195/sqft
    Source: GAMLS #10518408 Report a problem
    5/9/2025Listed for sale$600,000+6.2%$195/sqft
    Source: GAMLS #10518408 Report a problem
    8/11/2022Sold$565,000+4.8%$184/sqft
    Source: Public Record Report a problem
    7/12/2022Pending sale$539,000$176/sqft
    Source: GAMLS #20056152 Report a problem
    7/8/2022Listed for sale$539,000+18.5%$176/sqft
    Source: GAMLS #20056152 Report a problem
    10/8/2021Sold$454,725$148/sqft
    Source: Public Record Report a problem

    Public tax history

    YearProperty taxesTax assessment
    2025$6,362 +2.3%$232,483 +3.9%
    2024$6,220 +5.7%$223,738 +13.2%
    2023$5,887 +12.7%$197,619 +19.9%
    2022$5,222 +635.4%$164,830 +649.2%
    2021$710 $22,000

    Find assessor info on the county website

    Neighborhood: 30276

    Nearby schools

    GreatSchools rating
    Schools provided by the listing agent
    • Elementary: Eastside
    • Middle: East Coweta
    • High: East Coweta

    Source: GAMLS. This data may not be complete. We recommend contacting the local school district to confirm school assignments for this home.

    Get a cash offer in 3 minutes
    Find out how much your home could sell for in as little as 3 minutes with a no-obligation cash offer.
    Estimated market value
    $591,700
    Get a cash offer in 3 minutes
    Find out how much your home could sell for in as little as 3 minutes with a no-obligation cash offer.
    Estimated market value
    $591,700