Skip main navigation
Closed
  • $775,000

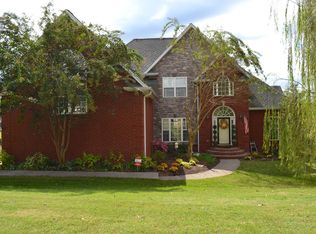
    300 Dani Ct, Mount Juliet, TN 37122

    5beds
    5,013sqft
    Single Family Residence, Residential
    Built in 2003
    0.61 Acres Lot
    $758,400 Zestimate®
    $155/sqft
    $4,675 Estimated rent

    Home value

    $758,400

    $713,000 - $811,000

    $4,675/mo

    Zestimate® history
    Loading
    Loading...

    Owner options

    List your home for rent

    $4,675/mo

    Rent Zestimate®

    Find your next renter with Zillow Rental Manager. Plus, with online applications, you can quickly screen prospective tenants – for free.

    Learn more

    $4,675/mo

    Rent Zestimate®

    Refinance and save

    $4,571/mo

    Est. payment

    Refinancing to a lower rate could help reduce your monthly payments and save thousands over the life of the loan.

    See today's rates

    $4,571/mo

    Est. payment

    Explore your selling options

    Work with a Zillow partner agent

    Leverage their expertise and Zillow's premium Showcase listings to get your home seen by more buyers.

    Get started

    List with your own agent

    Get your home in front of millions of buyers by listing it on Zillow.

    Learn how to do it

    Sell it yourself

    Take full control of how buyers see your home on Zillow by listing For Sale by Owner (FSBO).

    List your home

    What's special

    Finished basementScreened porchStately officeCustom theater roomLarge deckTwo drivewaysMassive primary suite
    Live the best of Mt. Juliet life just minutes from the lake in this spacious, feature-packed home! Fresh paint and new carpet highlight the main level, which features a stately office, formal dining room, large kitchen with breakfast nook, and a massive primary suite. Step out to a large deck and screened porch, perfect for relaxing or entertaining. The finished basement offers a flex space with a cozy reading nook, wet bar, custom theater room, exercise room with floor-to-ceiling mirrors, storm room, and walk-out access to the backyard. With two driveways, a third garage for ATVs or lawn equipment, and abundant storage, this home checks every box.

    Zillow last checked:

    Listing updated:

    Listing Provided by:

    Christina Webb 615-549-5357,

    Keller Williams Realty,

    Alexis Hill 615-775-2117,

    Synergy Realty Network, LLC

    Bought with:

    Jackie Heatherly, 331880

    Benchmark Realty, LLC

    Source: RealTracs MLS as distributed by MLS GRID,MLS#: 2995100MLS Logo

    Facts & features

    Interior

    Bedrooms & bathrooms
    • Bedrooms: 5
    • Bathrooms: 5
    • Full bathrooms: 4
    • 1/2 bathrooms: 1
    • Main level bedrooms: 1
    Bedroom 1
    • Features: Suite
    • Level: Suite
    • Area: 441 Square Feet
    • Dimensions: 21x21
    Bedroom 2
    • Area: 144 Square Feet
    • Dimensions: 12x12
    Bedroom 3
    • Area: 144 Square Feet
    • Dimensions: 12x12
    Bedroom 4
    • Area: 144 Square Feet
    • Dimensions: 12x12
    Primary bathroom
    • Features: Double Vanity
    • Level: Double Vanity
    Den
    • Area: 221 Square Feet
    • Dimensions: 17x13
    Dining room
    • Features: Formal
    • Level: Formal
    • Area: 168 Square Feet
    • Dimensions: 14x12
    Kitchen
    • Features: Eat-in Kitchen
    • Level: Eat-in Kitchen
    • Area: 169 Square Feet
    • Dimensions: 13x13
    Living room
    • Features: Great Room
    • Level: Great Room
    • Area: 221 Square Feet
    • Dimensions: 17x13
    Recreation room
    • Features: Basement Level
    • Level: Basement Level
    • Area: 221 Square Feet
    • Dimensions: 17x13
    Heating
    • Central, Natural Gas
    Cooling
    • Central Air, Electric
    Appliances
    • Included: Built-In Electric Oven, Cooktop, Dishwasher, Disposal, Microwave, Stainless Steel Appliance(s)
    Features
    • Built-in Features, Ceiling Fan(s), Entrance Foyer, Extra Closets, High Ceilings, Walk-In Closet(s), Wet Bar
    • Flooring: Carpet, Wood, Tile
    • Basement: Finished,Full
    • Number of fireplaces: 1
    • Fireplace features: Great Room
    Interior area
    • Total structure area: 5,013
    • Total interior livable area: 5,013 sqft
    • Finished area above ground: 3,668
    • Finished area below ground: 1,345

    Property

    Parking
    • Total spaces: 3
    • Parking features: Garage Faces Side
    • Garage spaces: 3
    Features
    • Levels: Three Or More
    • Stories: 3
    • Patio & porch: Porch, Covered, Deck, Screened
    Lot
    • Size: 0.61 Acres
    • Dimensions: 120.17 x 214.59 IRR
    Details
    • Parcel number: 029O C 02300 000
    • Special conditions: Standard

    Construction

    Type & style
    • Home type: SingleFamily
    • Architectural style: Traditional
    • Property subtype: Single Family Residence, Residential
    Materials
    • Brick
    Condition
    • New construction: No
    • Year built: 2003

    Utilities & green energy

    • Sewer: STEP System
    • Water: Public
    • Utilities for property: Electricity Available, Natural Gas Available, Water Available

    Community & neighborhood

    Location
    • Region: Mount Juliet
    • Subdivision: The Oaks Of Lakeview

    HOA & financial

    HOA
    • Has HOA: Yes
    • HOA fee: $125 annually
    • Services included: Maintenance Grounds

    Price history

    DateEventPrice
    1/30/2026Sold$775,000-2.5%$155/sqft
    Source: RealTracs MLS as distributed by MLS GRID #2995100 Report a problem
    1/24/2026Pending sale$795,000$159/sqft
    Source: RealTracs MLS as distributed by MLS GRID #2995100 Report a problem
    12/31/2025Contingent$795,000$159/sqft
    Source: RealTracs MLS as distributed by MLS GRID #2995100 Report a problem
    11/20/2025Price change$795,000-3.6%$159/sqft
    Source: RealTracs MLS as distributed by MLS GRID #2995100 Report a problem
    10/25/2025Price change$825,000-2.9%$165/sqft
    Source: RealTracs MLS as distributed by MLS GRID #2995100 Report a problem
    9/15/2025Listed for sale$850,000+2.4%$170/sqft
    Source: RealTracs MLS as distributed by MLS GRID #2995100 Report a problem
    7/31/2025Listing removed$830,000$166/sqft
    Source: RealTracs MLS as distributed by MLS GRID #2809116 Report a problem
    6/5/2025Price change$830,000-5.1%$166/sqft
    Source: RealTracs MLS as distributed by MLS GRID #2809116 Report a problem
    5/12/2025Listed for sale$875,000$175/sqft
    Source: RealTracs MLS as distributed by MLS GRID #2809116 Report a problem
    5/5/2025Listing removed$875,000$175/sqft
    Source: RealTracs MLS as distributed by MLS GRID #2809116 Report a problem
    4/13/2025Price change$875,000-4.9%$175/sqft
    Source: RealTracs MLS as distributed by MLS GRID #2809116 Report a problem
    3/26/2025Listed for sale$920,000+211.9%$184/sqft
    Source: RealTracs MLS as distributed by MLS GRID #2809116 Report a problem
    12/18/2012Sold$295,000-18.1%$59/sqft
    Source: RealTracs MLS as distributed by MLS GRID #1398893 Report a problem
    6/21/2012Sold$360,013-12.2%$72/sqft
    Source: Public Record Report a problem
    8/28/2011Listing removed$410,000$82/sqft
    Source: Home 2 Home Real Estate, Inc. #1285073 Report a problem
    6/23/2011Listed for sale$410,000$82/sqft
    Source: Home 2 Home Real Estate, Inc. #1285073 Report a problem
    3/11/2011Listing removed$2,300
    Source: Home 2 Home Real Estate, Inc. #1248043 Report a problem
    2/16/2011Listed for rent$2,300
    Source: Home 2 Home Real Estate, Inc. #1248043 Report a problem

    Public tax history

    YearProperty taxesTax assessment
    2025$2,604 $136,400
    2024$2,604 $136,400
    2023$2,604 $136,400
    2022$2,604 $136,400
    2021-- $136,400 +25.1%
    2020$2,746 $109,025
    2019$2,746 $109,025
    2018$2,746 +0%$109,025
    2017$2,746 0%$109,025
    2016$2,746 -2%$109,025
    2015$2,802 +1.1%$109,025 +1.1%
    2014$2,771 +9.1%$107,786 +9.1%
    2013$2,540 +0%$98,815
    2012$2,540 +2.8%$98,815
    2011$2,471 $98,815
    2010-- $98,815 -3.1%
    2009$2,481 $101,975
    2008$2,481 +9.1%$101,975 +11.2%
    2007$2,275 $91,716
    2006$2,275 $91,716
    2005$2,275 -16.5%$91,716
    2003$2,724 +1258.7%$91,716 +1258.8%
    2002$200 $6,750

    Find assessor info on the county website

    Neighborhood: 37122

    Nearby schools

    GreatSchools rating
    Schools provided by the listing agent
    • Elementary: Lakeview Elementary School
    • Middle: Mt. Juliet Middle School
    • High: Green Hill High School

    Source: RealTracs MLS as distributed by MLS GRID. This data may not be complete. We recommend contacting the local school district to confirm school assignments for this home.

    Get a cash offer in 3 minutes
    Find out how much your home could sell for in as little as 3 minutes with a no-obligation cash offer.
    Estimated market value
    $758,400
    Get a cash offer in 3 minutes
    Find out how much your home could sell for in as little as 3 minutes with a no-obligation cash offer.
    Estimated market value
    $758,400