Skip main navigation
Off market
  • $943,700

    300 Davey Glen Rd APT 3529, Belmont, CA 94002

    3beds
    1,404sqft
    Condo
    Built in 1965
    -- sqft lot
    $943,700 Zestimate®
    $672/sqft
    $4,395 Estimated rent

    Home value

    $943,700

    $878,000 - $1.01M

    $4,395/mo

    Zestimate® history
    Loading
    Loading...

    Owner options

    List your home for rent

    $4,395/mo

    Rent Zestimate®

    Find your next renter with Zillow Rental Manager. Plus, with online applications, you can quickly screen prospective tenants – for free.

    Learn more

    $4,395/mo

    Rent Zestimate®

    Refinance and save

    $6,547/mo

    Est. payment

    Refinancing to a lower rate could help reduce your monthly payments and save thousands over the life of the loan.

    See today's rates

    $6,547/mo

    Est. payment

    Explore your selling options

    Work with a Zillow partner agent

    Leverage their expertise and Zillow's premium Showcase listings to get your home seen by more buyers.

    Get started

    List with your own agent

    Get your home in front of millions of buyers by listing it on Zillow.

    Learn how to do it

    Sell it yourself

    Take full control of how buyers see your home on Zillow by listing For Sale by Owner (FSBO).

    List your home

    What's special

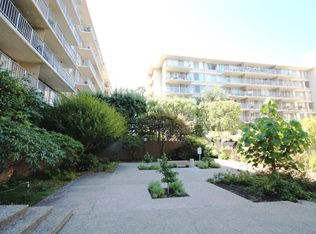
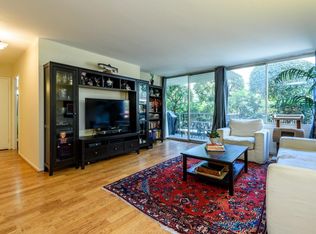
    Bright and spacious 3 bed/2 bath with beautiful views of the Bay from every room and no rear neighbors! Kitchen has granite countertops, SS appliances, breakfast bar and roll out drawers. Hardwood floors except for carpet in master bedroom. Tons of storage space with large shelves and mirrored closets that add light and brightness. Master bedroom has a walk-in closet. The 3rd bedroom is an office/TV room. Large deck to grill or to relax with serene views. Condo is accessible with 2 elevators and is right by the stairwell for a quick exit. The building has a pool, rooftop deck, a gym, library, spas, laundry, Billiard and Sky room, landscaped courtyards. The HOA includes basic cable, heat, water, and garbage (trash chutes on every floor). The Belmont is a pet-friendly, secure building. This particular unit also comes with 2 DEEDED garages! Excellent Belmont schools and a short walk from the Belmont CalTrain station. Very centrally located for commute in all directions. MUST SEE!

    This property is off market, which means it's not currently listed for sale or rent on Zillow. This may be different from what's available on other websites or public sources.
    Facts & features

    Interior

    Bedrooms & bathrooms
    • Bedrooms: 3
    • Bathrooms: 2
    • Full bathrooms: 2
    Heating
    • Baseboard
    Cooling
    • None
    Appliances
    • Included: Dishwasher, Freezer, Microwave, Refrigerator
    • Laundry: Coin Operated, Community Facility
    Features
    • Flooring: Tile, Carpet, Hardwood
    Interior area
    • Total interior livable area: 1,404 sqft

    Property

    Features
    • Has spa: Yes
    Lot
    • Size: 4.16 Acres
    Details
    • Parcel number: 106190170

    Construction

    Type & style
    • Home type: Condo
    Condition
    • Year built: 1965

    Utilities & green energy

    • Utilities for property: Public Utilities

    Community & neighborhood

    Security
    • Security features: Security Building, Secured Garage / Parking, Controlled / Secured Access
    Community
    • Community features: Fitness Center
    Location
    • Region: Belmont

    HOA & financial

    HOA
    • Has HOA: Yes
    • HOA fee: $654 monthly

    Other

    Other facts
    • Bathroom: Shower over Tub - 1, Stall Shower, Dual Flush Toilet, Granite
    • Family Room: No Family Room
    • Listing Class: Residential
    • Structure SqFt Source: Assessor
    • Flooring: Tile, Hardwood, Carpet
    • Kitchen: Microwave, Dishwasher, Freezer, Countertop - Granite, Cooktop - Electric, Oven - Electric, Exhaust Fan, Ice Maker, Refrigerator
    • View: Bay, Garden / Greenbelt
    • Water: Public
    • Garage Parking Features: Guest / Visitor Parking, Lighted Parking Area, Assigned Spaces, Parking Area, Covered Parking, Gate / Door Opener
    • HOA Amenities: Additional Storage, Elevator, Community Pool, Club House, Recreation Room, Trash Chute, Billiard Room, Roof Deck, Garden / Greenbelt / Trails, Gym / Exercise Facility, Sauna / Spa / Hot Tub, BBQ Area
    • Dining Room: Breakfast Bar
    • Association Fees Include: Roof, Sewer, Decks, Garbage, Heating, Hot Water, Spa, or Tennis, Management Fee, Water, Insurance - Common Area, Maintenance - Common Area, Maintenance - Exterior, Landscaping / Gardening, Pool, Cable / Dish
    • Listing Type: Exclusive Right to Sell
    • Unit Features: End Unit
    • Security Features: Security Building, Secured Garage / Parking, Controlled / Secured Access
    • Heating: Baseboard
    • Utilities: Public Utilities
    • Sewer Septic: Sewer - Public
    • Communications: Cable TV
    • Amenities Misc.: Walk-in Closet
    • Special Features: Parking, Elevator / Lift
    • Foundation: Combination
    • Laundry: Coin Operated, Community Facility
    • HOA Exist Y/N: 1
    • Additional Listing Info: Not Applicable
    • Pool: Pool - Fenced, Pool - In Ground, Spa - In Ground
    • Additional Rooms: Den / Study / Office
    • Bedrooms: Walk-in Closet
    • HOA Fee Frequency: Monthly
    • Roof: Flat / Low Pitch
    • HOA Fee: 654

    Price history

    DateEventPrice
    4/15/2021Sold$930,000+0%$662/sqft
    Source: MLSListings Inc #ML81821047 Report a problem
    3/23/2021Contingent$929,999$662/sqft
    Source: MLSListings Inc #ML81821047 Report a problem
    11/21/2020Listed for sale$929,999+8.8%$662/sqft
    Source: Pacificwide Real Estate & Mortgage #ML81821047 Report a problem
    1/17/2017Sold$855,000+8.5%$609/sqft
    Source: Agent Provided Report a problem
    12/16/2016Pending sale$788,000$561/sqft
    Source: Keller Williams San Carlos #ML81630342 Report a problem
    10/31/2016Listed for sale$788,000$561/sqft
    Source: Keller Williams San Carlos #ML81630342 Report a problem

    Public tax history

    YearProperty taxesTax assessment
    2025$13,191 +3.9%$1,006,659 +2%
    2024$12,695 +2.1%$986,922 +2%
    2023$12,428 +3.8%$967,571 +2%
    2022$11,969 +2%$948,600 +3.5%
    2021$11,739 +2%$916,729 +1%
    2020$11,507 +0.8%$907,331 +2%
    2019$11,412 +2.3%$889,541 +2%
    2018$11,153 +155.9%$872,100 +209.3%
    2017$4,358 +3.2%$281,997 +2%
    2016$4,221 +4.8%$276,469 +1.5%
    2015$4,030 $272,317 +2%
    2014$4,030 $266,984 +0.5%
    2013-- $265,778 +2%
    2012-- $260,567
    2011-- $260,567 +2.8%
    2010-- $253,551 -0.2%
    2009-- $254,154 +2%
    2008-- $249,172 +2%
    2007-- $244,287 +2%
    2006-- $239,498
    2005-- $239,498 +4%
    2004-- $230,200 +1.9%
    2003-- $225,982 +2%
    2002-- $221,552 +2%
    2001-- $217,209 +2%
    2000-- $212,951

    Find assessor info on the county website

    Neighborhood: Central

    Nearby schools

    GreatSchools rating
    Get a cash offer in 3 minutes
    Find out how much your home could sell for in as little as 3 minutes with a no-obligation cash offer.
    Estimated market value
    $943,700
    Get a cash offer in 3 minutes
    Find out how much your home could sell for in as little as 3 minutes with a no-obligation cash offer.
    Estimated market value
    $943,700