Skip main navigation
Sold for $440,000
  • $440,000

    300 Davey Glen Rd APT 3928, Belmont, CA 94002

    1beds
    722sqft
    Condominium, Residential
    Built in 1965
    -- sqft lot
    $447,500 Zestimate®
    $609/sqft
    $2,586 Estimated rent

    Home value

    $447,500

    $407,000 - $492,000

    $2,586/mo

    Zestimate® history
    Loading
    Loading...

    Owner options

    List your home for rent

    $2,586/mo

    Rent Zestimate®

    Find your next renter with Zillow Rental Manager. Plus, with online applications, you can quickly screen prospective tenants – for free.

    Learn more

    $2,586/mo

    Rent Zestimate®

    Refinance and save

    $3,379/mo

    Est. payment

    Refinancing to a lower rate could help reduce your monthly payments and save thousands over the life of the loan.

    See today's rates

    $3,379/mo

    Est. payment

    Explore your selling options

    Work with a Zillow partner agent

    Leverage their expertise and Zillow's premium Showcase listings to get your home seen by more buyers.

    Get started

    List with your own agent

    Get your home in front of millions of buyers by listing it on Zillow.

    Learn how to do it

    Sell it yourself

    Take full control of how buyers see your home on Zillow by listing For Sale by Owner (FSBO).

    List your home

    What's special

    Modern upgradesAbundant natural lightLight-filled layoutNew flooringPrivate deckQuartz countertopsCity views
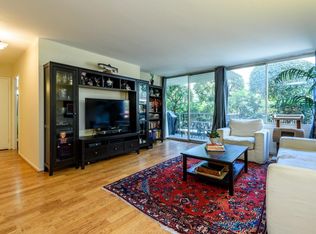
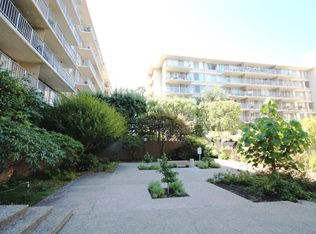
    Top-Floor Unit, City Views, Fully Renovated, Belmont Schools, Resort-Style Living, this beautifully remodeled top-floor condo has it all! Roof deck level w/ sweeping city views & abundant natural light. This move-in-ready home blends modern upgrades w/ resort-style amenities. New flooring and light fixtures throughout, along w/ a spacious, light-filled layout. The updated kitchen features brand-new SST appliances, quartz countertops, and a stylish sinkideal for any home chef. Just off the kitchen is a formal dining area that flows seamlessly into the bright & expansive living room. Step out onto your private deck to enjoy peaceful city views. The spacious bedroom includes a large window framing the scenic vista, while the updated bathroom boasts a sleek LED mirror. This home also includes a deeded parking space & a dedicated storage unit in the secure underground garage. Community amenities: 2 swimming pools, a fitness center, billiard room, & sky room. Centrally located between SF and SJ, this home offers unbeatable conveniencejust minutes to Highway 101, Caltrain, Hillsdale Shopping Center, Cinepolis Luxury Cinemas, Trader Joes, Whole Foods, and more. Parks, dining, and public transportation are all within walking distance.

    Zillow last checked:

    Listing updated:

    Listed by:

    Wen Guo RE Group 70010161 650-776-4085,

    KW Advisors 650-627-3700

    Bought with:

    Kathy Tai, 02069294

    Mosaik Real Estate

    Source: MLSListings Inc,MLS#: ML82015211MLS Logo

    Facts & features

    Interior

    Bedrooms & bathrooms
    • Bedrooms: 1
    • Bathrooms: 1
    • Full bathrooms: 1
    Bathroom
    • Features: ShoweroverTub1
    Dining room
    • Features: DiningAreainLivingRoom
    Family room
    • Features: NoFamilyRoom
    Heating
    • Baseboard, Radiant
    Cooling
    • None
    Appliances
    • Included: Dishwasher, Disposal, Oven/Range, Refrigerator
    • Laundry: Coin Operated, Community Facility
    Features
    • Flooring: Carpet, Vinyl Linoleum
    Interior area
    • Total structure area: 722
    • Total interior livable area: 722 sqft

    Property

    Parking
    • Total spaces: 1
    • Parking features: Attached, Garage Door Opener, Guest
    • Attached garage spaces: 1
    Features
    • Stories: 1
    • Patio & porch: Balcony/Patio
    • Pool features: Community, In Ground
    Details
    • Parcel number: 106230060
    • Zoning: RMR4PD
    • Special conditions: Standard

    Construction

    Type & style
    • Home type: Condo
    • Property subtype: Condominium, Residential
    Materials
    • Foundation: Pillar/Post/Pier, Slab
    • Roof: TarGravel
    Condition
    • New construction: No
    • Year built: 1965

    Utilities & green energy

    • Gas: PublicUtilities
    • Sewer: Public Sewer
    • Water: Public
    • Utilities for property: Public Utilities, Water Public

    Community & neighborhood

    Location
    • Region: Belmont

    HOA & financial

    HOA
    • Has HOA: Yes
    • HOA fee: $598 monthly
    • Amenities included: Additional Storage, Club House, Community Pool, Elevator
    • Services included: Water

    Other

    Other facts
    • Listing agreement: ExclusiveRightToSell

    Price history

    DateEventPrice
    9/18/2025Sold$440,000-12%$609/sqft
    Source: MLSListings Inc #ML82015211 Report a problem
    9/17/2025Pending sale$499,999$693/sqft
    Source: MLSListings Inc #ML82015211 Report a problem
    9/9/2025Contingent$499,999$693/sqft
    Source: MLSListings Inc #ML82015211 Report a problem
    8/12/2025Listed for sale$499,999+5.3%$693/sqft
    Source: MLSListings Inc #ML82015211 Report a problem
    8/8/2025Contingent$474,999$658/sqft
    Source: MLSListings Inc #ML82015211 Report a problem
    7/25/2025Listed for sale$474,999+11.8%$658/sqft
    Source: MLSListings Inc #ML82015211 Report a problem
    9/9/2005Sold$425,000$589/sqft
    Source: Public Record Report a problem

    Public tax history

    YearProperty taxesTax assessment
    2025$8,401 +3.5%$580,781 +2%
    2024$8,117 +2.5%$569,394 +2%
    2023$7,918 +3.8%$558,230 +2%
    2022$7,632 +0.7%$547,285 +2%
    2021$7,575 +2.6%$536,555 +1%
    2020$7,381 +0.6%$531,054 +2%
    2019$7,336 +2.5%$520,642 +2%
    2018$7,157 +4.1%$510,434 +2%
    2017$6,874 +2.7%$500,426 +2%
    2016$6,691 +34.6%$490,615 +27.4%
    2015$4,969 $385,000 +9.4%
    2014$4,969 $352,000 +53%
    2013-- $230,000 +15%
    2012-- $200,000 -25.9%
    2011-- $270,000 -7.5%
    2010-- $292,000 -10.2%
    2009-- $325,000 -26.5%
    2008-- $442,170 +2%
    2007-- $433,500 +2%
    2006-- $425,000
    2005-- $425,000 +143.2%
    2004-- $174,737 +1.9%
    2003-- $171,535 +2%
    2002-- $168,173 +2%
    2001-- $164,876 +2%
    2000-- $161,644

    Find assessor info on the county website

    Neighborhood: Central

    Nearby schools

    GreatSchools rating
    Schools provided by the listing agent
    • District: BelmontRedwoodShoresElementary

    Source: MLSListings Inc. This data may not be complete. We recommend contacting the local school district to confirm school assignments for this home.

    Get a cash offer in 3 minutes
    Find out how much your home could sell for in as little as 3 minutes with a no-obligation cash offer.
    Estimated market value
    $447,500
    Get a cash offer in 3 minutes
    Find out how much your home could sell for in as little as 3 minutes with a no-obligation cash offer.
    Estimated market value
    $447,500