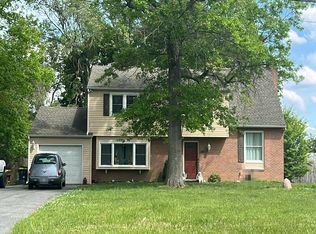
Nestled in the charming Rodney Village, this delightful ranch-style home offers a perfect blend of comfort and convenience. Built in 1958, the property boasts a classic brick front and frame construction, exuding timeless appeal. With four spacious bedrooms and one and a half bathrooms, this residence is designed for both relaxation and functionality. Step into the heart of the home, where the kitchen awaits with essential appliances including a built-in microwave, electric oven/range, and a dishwasher, making meal prep a breeze. The convenience of an electric dryer and washer in the partially finished basement adds to the home's practicality. The expansive 0.27-acre lot provides ample outdoor space for gardening, play, or simply enjoying the fresh air. A shed offers additional storage for tools and outdoor equipment. With a driveway that accommodates up to three vehicles, parking is never a concern. Located in a vibrant neighborhood, residents can enjoy nearby parks, shopping, and dining options, all within a short drive. The community's welcoming atmosphere and accessibility to local amenities make this home a true gem. Experience the warmth and comfort of this inviting space, where every corner feels like home. Listing Agent is related to seller.
For sale
$305,000
300 David Hall Rd, Dover, DE 19904
4beds
1,910sqft
Single Family Residence
Built in 1958
0.27 Acres Lot
$303,000 Zestimate®
$160/sqft
$-- HOA
What's special
Classic brick frontInviting spaceFour spacious bedrooms
- 1 day
- 106
- 13
Likely to sell faster than
Zillow last checked:
Listing updated:
Listed by:
Jim Hunt 302-222-3307,
NextHome Preferred (302) 526-2886
Source: Bright MLS,MLS#: DEKT2050422
Facts & features
Interior
Bedrooms & bathrooms
- Bedrooms: 4
- Bathrooms: 2
- Full bathrooms: 1
- 1/2 bathrooms: 1
- Main level bathrooms: 1
- Main level bedrooms: 3
Rooms
- Room types: Living Room, Dining Room, Bedroom 2, Bedroom 3, Bedroom 4, Kitchen, Basement, Bedroom 1, Other, Utility Room, Bathroom 1, Half Bath
Bedroom 1
- Level: Main
- Area: 121 Square Feet
- Dimensions: 11 X 11
Bedroom 2
- Level: Main
- Area: 121 Square Feet
- Dimensions: 11 X 11
Bedroom 3
- Level: Main
- Area: 108 Square Feet
- Dimensions: 12 X 9
Bedroom 4
- Level: Lower
- Area: 132 Square Feet
- Dimensions: 11 X 12
Bathroom 1
- Level: Main
- Area: 56 Square Feet
- Dimensions: 7 X 8
Basement
- Level: Lower
- Area: 378 Square Feet
- Dimensions: 14 X 27
Dining room
- Level: Main
- Area: 121 Square Feet
- Dimensions: 11 X 11
Half bath
- Level: Lower
- Area: 20 Square Feet
- Dimensions: 5 X 4
Kitchen
- Level: Main
- Area: 110 Square Feet
- Dimensions: 11 X 10
Living room
- Level: Main
- Area: 204 Square Feet
- Dimensions: 12 X 17
Other
- Level: Lower
- Area: 48 Square Feet
- Dimensions: 8 X 6
Utility room
- Level: Lower
- Area: 414 Square Feet
- Dimensions: 23 X 18
Heating
- Forced Air, Natural Gas
Cooling
- Central Air, Electric
Appliances
- Included: Microwave, Dishwasher, Disposal, Dryer, Exhaust Fan, Oven/Range - Electric, Refrigerator, Washer, Water Heater, Gas Water Heater
- Laundry: In Basement
Features
- Bathroom - Tub Shower, Ceiling Fan(s), Dining Area, Floor Plan - Traditional
- Flooring: Hardwood, Luxury Vinyl, Wood
- Doors: Storm Door(s)
- Windows: Double Hung
- Basement: Partially Finished,Full
- Has fireplace: No
Interior area
- Total structure area: 3,240
- Total interior livable area: 1,910 sqft
- Finished area above ground: 1,080
- Finished area below ground: 830
Property
Parking
- Total spaces: 3
- Parking features: Driveway
- Uncovered spaces: 3
Accessibility
- Accessibility features: None
Features
- Levels: One
- Stories: 1
- Pool features: None
Lot
- Size: 0.27 Acres
Details
- Additional structures: Above Grade, Below Grade
- Parcel number: ED0008516014800000
- Zoning: RS1
- Special conditions: Standard
Construction
Type & style
- Home type: SingleFamily
- Architectural style: Ranch/Rambler
- Property subtype: Single Family Residence
Materials
- Brick Front, Frame
- Foundation: Block
- Roof: Architectural Shingle
Condition
- Very Good
- New construction: No
- Year built: 1958
Utilities & green energy
- Electric: 100 Amp Service
- Sewer: Public Sewer
- Water: Public
- Utilities for property: Cable, Fiber Optic
Community & HOA
Community
- Subdivision: Rodney Vil
HOA
- Has HOA: No
Location
- Region: Dover
Financial & listing details
- Price per square foot: $160/sqft
- Tax assessed value: $223,000
- Annual tax amount: $884
- Date on market: 9/18/2026
- Listing agreement: Exclusive Right To Sell
- Ownership: Fee Simple
Estimated market value
$303,000
$288,000 - $318,000
$1,838/mo
Price history
| Date | Event | Price |
|---|---|---|
| 9/18/2026 | Listed for sale | $305,000$160/sqft |
Source:  Bright MLS #DEKT2050422 Report a problem Bright MLS #DEKT2050422 Report a problem | ||
Public tax history
| Year | Property taxes | Tax assessment |
|---|---|---|
| 2025 | $1,357 +2.6% | $223,000 |
| 2024 | $1,323 +17.1% | $223,000 +716.8% |
| 2023 | $1,129 +5.3% | $27,300 |
| 2022 | $1,072 +1.5% | $27,300 |
| 2021 | $1,057 +2.6% | $27,300 |
| 2020 | $1,030 +2.5% | $27,300 |
| 2019 | $1,004 +2.2% | $27,300 |
| 2018 | $982 +30.1% | $27,300 |
| 2017 | $755 +10.4% | $27,300 |
| 2016 | $684 +7.9% | $27,300 |
| 2015 | $634 +1.4% | $27,300 |
| 2014 | $625 | $27,300 |
| 2012 | -- | $27,300 |
| 2011 | -- | $27,300 -14.4% |
| 2010 | -- | $31,900 |
| 2009 | -- | $31,900 |
| 2008 | -- | $31,900 |
| 2007 | -- | $31,900 |
| 2005 | -- | $31,900 |
| 2004 | -- | $31,900 |
| 2002 | -- | $31,900 |
| 2001 | -- | $31,900 |
| 2000 | $507 | $31,900 |
Find assessor info on the county website
Monthly payment
Est. payment
Payment breakdown
Explore the cost of this home by adjusting the details. Changes won't be saved.Climate risks
Neighborhood: 19904
Nearby schools
Schools provided by the listing agent
- High: Caesar Rodney
- District: Caesar Rodney
Source: Bright MLS. This data may not be complete. We recommend contacting the local school district to confirm school assignments for this home.
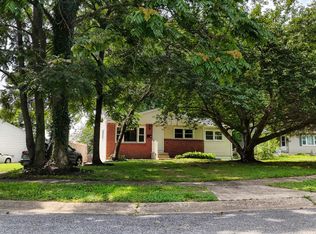
Similar homes
- $316,0004 bd2 ba1.4k sqftNone Available, Dover, DE 19904For Sale
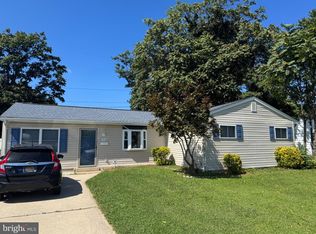
 MLS ID #DEKT2050656, S Walton Simpson, Walt Simpson Realty. Bright MLS
 - $--3 bd1 ba1.9k sqft305 David Hall Rd, Dover, DE 19904Auction
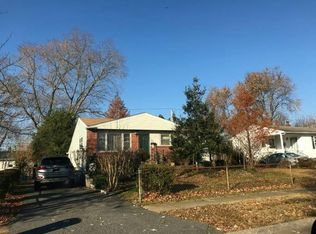 Auction.com 2
 - $295,5003 bd2 ba1.4k sqftNone Available, Dover, DE 19904For Sale
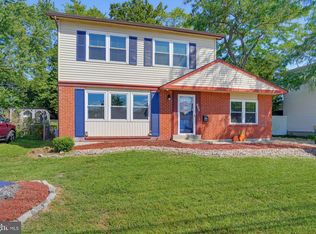 MLS ID #DEKT2050680, Ms. Rebecca Campbell, Patterson-Schwartz-Dover. Bright MLS
 - $--4 bd3 ba2.3k sqft245 N Old Mill Rd, Dover, DE 19901Auction
 Auction.com 2
 - $270,0004 bd2 ba1.8k sqftNone, Dover, DE 19904For SaleMLS ID #DEKT2047742, Kat Geralis, EXP Realty, LLC. Bright MLS
- $285,0004 bd2 ba1.2k sqftNone Available, Dover, DE 19904For SaleMLS ID #DEKT2049398, Erin Baker, Keller Williams Realty. Bright MLS
- $272,0003 bd2 ba1.5k sqftNone, Dover, DE 19904For SaleMLS ID #DEKT2050790, Freddie Rouse, Bergamot Realty, LLC. Bright MLS
- $300,0003 bd2 ba1.2k sqftNone, Dover, DE 19904For SaleMLS ID #DEKT2049360, Bert Ferguson, Compass. Bright MLS
- $294,0003 bd4 ba1.9k sqftNone, Dover, DE 19904For SaleMLS ID #DEKT2050278, Christy Wilkins, Keller Williams Realty Central-Delaware. Bright MLS
- $258,0004 bd1 ba1k sqftRanch 239, Dover, DE 19904For SaleMLS ID #DEKT2049474, Roderley Adjocy, Samson Properties of DE, LLC. Bright MLS
- $339,9003 bd2 ba1.2k sqftNone Available, Dover, DE 19901For SaleMLS ID #DEKT2050786, FRANK Parks, Century 21 Home Team Realty. Bright MLS
- $265,0003 bd2 ba1k sqftNone Available, Dover, DE 19904For SaleMLS ID #DEKT2049122, J Martin Orlando, Bryan Realty Group. Bright MLS
- $325,9004 bd2 ba1.7k sqftNone, Dover, DE 19904For SaleMLS ID #DEKT2049494, Sylvia Pankonien, RE/MAX Horizons. Bright MLS
- $270,0004 bd1 ba1.1k sqftNone Available, Dover, DE 19901For SaleMLS ID #DEKT2050540, Carolyn J Larimore, Iron Valley Real Estate Premier. Bright MLS
- $230,0003 bd1 ba1.1k sqftNone Available, Dover, DE 19904For SaleMLS ID #DEKT2050368, Mrs. COLLENA HOPE, Hope Realty. Bright MLS
- $259,0003 bd1 ba1.1k sqftNone, Dover, DE 19904For SaleMLS ID #DEKT2048534, Aaron Layton, Bryan Realty Group. Bright MLS
- $354,9904 bd3 ba1.8k sqftNone Available, Dover, DE 19904For SaleMLS ID #DEKT2050356, Amy Mullen, Iron Valley Real Estate Premier. Bright MLS
- $425,0004 bd3 ba2.2k sqftNone Available, Dover, DE 19901For SaleMLS ID #DEKT2050684, John Maxwell, Keller Williams Realty Central-Delaware. Bright MLS
