HUGE PRICE REDUCTION. SELLER SAY'S SELL IT! Welcome home to Del Webb Orlando! Truly exceptional 55+ resort-style living located in the gated golf community of Ridgewood Lakes. Convenient to shopping, hospital, restaurants, theme parks, airport and just a little over an hour to some of the world's most beautiful beaches! Just what you have been waiting for! PREMIUM LOT on GOLF COURSE with LAKE VIEW, POOL & SPA!! While away the hours sipping your beverage of choice on the part covered, part open screened lanai while overlooking your gorgeous pool and spa. Enjoy the golf course/lake view and the beautiful wildlife while taking in the serene sunrise. This 2 bedroom 2 bath plus office/den (easy conversion to 3rd bedroom) will impress with it's screened front porch and grand entry. Feel the space of the soaring ceilings and sliding glass pocket doors that open to the ample lanai. Gourmet kitchen with WOLF Gas range, granite countertops, large pantry and cozy dinette off the kitchen to savor your morning coffee while taking in the view! Rich wood cabinetry with rollouts. Open concept Gathering Room and Formal Dining Room. Spacious Primary Suite Respite featuring with walk in closet, glass slider to lanai, ensuite bath with garden tub, and separate shower. Split bedroom concept offering plenty of privacy for you and your guests. Interior laundry room with sink and large closet pantry,. Tons of upgrades including PLANTATION SHUTTERS, EXPANDED PAVER DRIVEWAY, GENERAC GENERATOR, NEW ROOF 2025, NEW AC 2023, NEWER CARPET! LAWN MAINTENANCE INCLUDED IN HOA FEE! Bringing a furry friend? You will love the dog park with separated areas for large and smaller pups, complete with a doggie water station! The resident owned Montecito Clubhouse is a state-of-the-art facility with 30,000 square feet of amenities. Complete with fitness center, indoor walking track, dance/aerobic studio, ballroom, craft rooms, resort-style outdoor pool, and even an indoor pool and hot tubs! Grab a bite to eat and your favorite beverage at La Tapenade Tavern where you can also enjoy live music, karaoke, trivia, and bingo Wednesday - Saturday. Looking for more activities? Try your hand at pickleball, shuffleboard, tennis, bocce ball, or basketball. How about a relaxing day playing golf at Ridgewood Lake's White Heron Golf Club? Take a stroll along the picturesque walking paths by the beautiful lakes or try your luck hooking a fish on the fishing dock. 24/7 GUARDED GATE ACCESS. BONUS - This community has NO CDD! You're just minutes away from everything you need. Call today to schedule your private showing!
Sold for $375,000
$375,000
300 DEL SOL AVENUE, DAVENPORT, FL 33837
2beds
1,728sqft
Single Family Residence
Built in 2008
6,717 Square Feet Lot
$373,200 Zestimate®
$217/sqft
$2,123 Estimated rent
Home value
$373,200
$343,000 - $407,000
$2,123/mo
Zestimate® history
Owner options
List your home for rent
$2,123/mo
Rent Zestimate®
Find your next renter with Zillow Rental Manager. Plus, with online applications, you can quickly screen prospective tenants – for free.
$2,123/mo
Rent Zestimate®
Refinance and save
$2,913/mo
Est. payment
Refinancing to a lower rate could help reduce your monthly payments and save thousands over the life of the loan.
$2,913/mo
Est. payment
Explore your selling options
Work with a Zillow partner agent
Leverage their expertise and Zillow's premium Showcase listings to get your home seen by more buyers.
Get startedList with your own agent
Get your home in front of millions of buyers by listing it on Zillow.
Learn how to do itSell it yourself
Take full control of how buyers see your home on Zillow by listing For Sale by Owner (FSBO).
List your homeWhat's special
Pool and spaFishing dockLarge pantryGlass slider to lanaiGranite countertopsBeautiful wildlifeNewer carpet
Zillow last checked:
Listing updated:
Listed by:
Shelly Hertel 503-504-3969,
GATHERING ROOM REAL ESTATE 503-504-3969
Bought with:
Steven Horner, 3262014
RE/MAX PRIME PROPERTIES
Source: Stellar MLS,MLS#: S5133334 Originating MLS: Osceola
Originating MLS: Osceola
Facts & features
Interior
Bedrooms & bathrooms
- Bedrooms: 2
- Bathrooms: 2
- Full bathrooms: 2
Rooms
- Room types: Breakfast Room Separate, Den/Library/Office, Utility Room
Primary bedroom
- Features: Walk-In Closet(s)
- Level: First
- Area: 195 Square Feet
- Dimensions: 13x15
Bedroom 2
- Features: Ceiling Fan(s), Built-in Closet
- Level: First
- Area: 154 Square Feet
- Dimensions: 11x14
Primary bathroom
- Features: En Suite Bathroom, Garden Bath, Granite Counters, Tub with Separate Shower Stall
- Level: First
Bathroom 2
- Features: Tub With Shower
- Level: First
Dinette
- Level: First
Dining room
- Level: First
- Area: 132 Square Feet
- Dimensions: 11x12
Great room
- Features: Ceiling Fan(s)
- Level: First
- Area: 225 Square Feet
- Dimensions: 15x15
Kitchen
- Features: Breakfast Bar, Pantry, Granite Counters
- Level: First
- Area: 120 Square Feet
- Dimensions: 10x12
Laundry
- Features: Built-in Closet
- Level: First
Office
- Features: Ceiling Fan(s)
- Level: First
- Area: 156 Square Feet
- Dimensions: 12x13
Heating
- Electric, Natural Gas
Cooling
- Central Air
Appliances
- Included: Dishwasher, Disposal, Dryer, Gas Water Heater, Microwave, Range, Refrigerator, Washer
- Laundry: Inside, Laundry Room
Features
- Ceiling Fan(s), Eating Space In Kitchen, High Ceilings, Living Room/Dining Room Combo, Open Floorplan, Primary Bedroom Main Floor, Split Bedroom, Stone Counters, Walk-In Closet(s)
- Flooring: Tile
- Windows: Window Treatments
- Has fireplace: No
Interior area
- Total structure area: 2,525
- Total interior livable area: 1,728 sqft
Property
Parking
- Total spaces: 2
- Parking features: Garage - Attached
- Attached garage spaces: 2
Features
- Levels: One
- Stories: 1
- Patio & porch: Covered, Enclosed, Front Porch, Porch, Rear Porch, Screened
- Exterior features: Irrigation System, Private Mailbox, Rain Gutters, Sidewalk
- Has view: Yes
- View description: Water, Lake
- Has water view: Yes
- Water view: Water,Lake
Lot
- Size: 6,717 Square Feet
- Features: Landscaped, Level, On Golf Course
- Residential vegetation: Mature Landscaping, Trees/Landscaped
Details
- Parcel number: 272632709503001390
- Special conditions: None
Construction
Type & style
- Home type: SingleFamily
- Architectural style: Florida,Ranch,Mediterranean,Traditional
- Property subtype: Single Family Residence
Materials
- Block, Concrete, Stucco
- Foundation: Slab
- Roof: Shingle
Condition
- New construction: No
- Year built: 2008
Details
- Builder model: Madrid
- Builder name: Pulte
Utilities & green energy
- Sewer: Public Sewer
- Water: Public
- Utilities for property: Cable Available, Electricity Connected, Natural Gas Connected, Phone Available, Sewer Connected, Street Lights, Underground Utilities, Water Connected
Community & HOA
Community
- Features: Dock, Fishing, Association Recreation - Owned, Buyer Approval Required, Clubhouse, Deed Restrictions, Dog Park, Fitness Center, Gated Community - Guard, Golf Carts OK, Golf, No Truck/RV/Motorcycle Parking, Playground, Pool, Restaurant, Sidewalks, Special Community Restrictions, Tennis Court(s)
- Pet fee: $0 monthly
- Senior community: Yes
- Subdivision: DEL WEBB ORLANDO RIDGEWOOD LAKES VILLAGES 3B & 3C
HOA
- Has HOA: Yes
- Amenities included: Fence Restrictions, Gated, Golf Course, Optional Additional Fees, Tennis Court(s), Vehicle Restrictions
- Services included: 24-Hour Guard, Common Area Taxes, Community Pool, Manager, Private Road
- HOA fee: $404 monthly
- HOA name: Joe Adessa
- HOA phone: 863-424-5050
- Second HOA name: Ridgewood Lakes Master Association
- Second HOA phone: 407-872-7608
Location
- Region: Davenport
Financial & listing details
- Price per square foot: $217/sqft
- Tax assessed value: $350,299
- Annual tax amount: $5,300
- Date on market: 8/28/2025
- Cumulative days on market: 189 days
- Listing terms: Cash,Conventional,FHA,VA Loan
- Ownership: Fee Simple
- Total actual rent: 0
- Electric utility on property: Yes
- Road surface type: Paved
Price history
| Date | Event | Price |
|---|---|---|
| 3/31/2026 | Sold | $375,000-6.2%$217/sqft |
Source:  Stellar MLS #S5133334 Report a problem Stellar MLS #S5133334 Report a problem | ||
| 3/5/2026 | Pending sale | $399,920$231/sqft |
Source: Stellar MLS #S5133334 Report a problem | ||
| 1/25/2026 | Price change | $399,920-6.6%$231/sqft |
Source: Stellar MLS #S5133334 Report a problem | ||
| 1/6/2026 | Price change | $428,200-2.4%$248/sqft |
Source: Stellar MLS #S5133334 Report a problem | ||
| 10/8/2025 | Price change | $438,900-2.4%$254/sqft |
Source: Stellar MLS #S5133334 Report a problem | ||
| 8/28/2025 | Listed for sale | $449,900-2.5%$260/sqft |
Source: Stellar MLS #S5133334 Report a problem | ||
| 2/29/2024 | Listing removed | -- |
Source: Stellar MLS #S5092434 Report a problem | ||
| 10/19/2023 | Price change | $461,200-4.4%$267/sqft |
Source: Stellar MLS #S5092434 Report a problem | ||
| 10/4/2023 | Listed for sale | $482,200+75.8%$279/sqft |
Source: Stellar MLS #S5092434 Report a problem | ||
| 11/19/2008 | Sold | $274,300$159/sqft |
Source: Public Record Report a problem | ||
Public tax history
| Year | Property taxes | Tax assessment |
|---|---|---|
| 2025 | $4,529 -3% | $350,299 -2.9% |
| 2024 | $4,671 +77.1% | $360,871 +49.9% |
| 2023 | $2,637 +1.6% | $240,699 +2.4% |
| 2022 | $2,596 -0.7% | $235,018 +3% |
| 2021 | $2,614 +0.8% | $228,173 +1.4% |
| 2020 | $2,594 -0.2% | $225,023 +2.3% |
| 2019 | $2,599 -13.7% | $219,964 +1.9% |
| 2018 | $3,011 +1.6% | $215,863 +3.3% |
| 2017 | $2,962 +20.6% | $208,975 +2.1% |
| 2016 | $2,457 -1.8% | $204,677 +0.7% |
| 2015 | $2,501 -5.4% | $203,254 +2.6% |
| 2014 | $2,642 +8.1% | $198,169 +1.5% |
| 2013 | $2,444 -0.5% | $195,240 -1.2% |
| 2012 | $2,457 -5.6% | $197,556 -3.6% |
| 2011 | $2,603 -21.7% | $204,918 -2.2% |
| 2010 | $3,322 +0.8% | $209,440 +7.3% |
| 2009 | $3,294 +249.6% | $195,279 +225.5% |
| 2008 | $942 | $60,000 |
Find assessor info on the county website
Neighborhood: 33837
Nearby homes
- $454,4003 bd3 ba2.1k sqft304 Del Sol Ave, Davenport, FL 33837Off Market

- $436,0003 bd2 ba2.1k sqft296 Del Sol Ave, Davenport, FL 33837Off Market
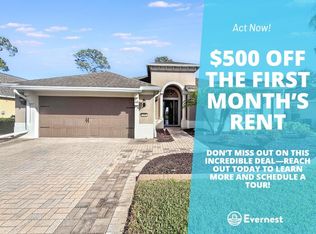
- $384,5003 bd2 ba1.5k sqft292 Del Sol Ave, Davenport, FL 33837Off Market
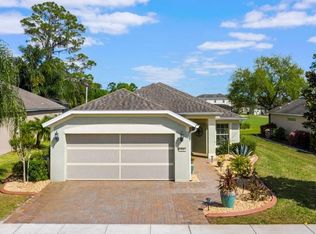
- $392,4004 bd3 ba2k sqft308 Del Sol Ave, Davenport, FL 33837Off Market
- $359,1003 bd2 ba1.9k sqft503 Cortez Dr, Davenport, FL 33837Off Market
- $7,3432.937 AcresSpanish Moss Rd, Davenport, FL 33837Off Market
- $344,7002 bd2 ba1.7k sqft288 Del Sol Ave, Davenport, FL 33837Off Market
- $370,5003 bd2 ba1.9k sqft312 Del Sol Ave, Davenport, FL 33837Off Market
Nearby schools
GreatSchools rating
- 2/10Loughman Oaks Elementary SchoolGrades: PK-5Distance: 4.1 mi
- 6/10Navigator Academy of Leadership PolkGrades: K-8Distance: 1.8 mi
- 2/10Ridge Community High SchoolGrades: 9-12Distance: 2.5 mi
Get a cash offer in 3 minutes
Find out how much your home could sell for in as little as 3 minutes with a no-obligation cash offer.
Estimated market value
$373,200
Get a cash offer in 3 minutes
Find out how much your home could sell for in as little as 3 minutes with a no-obligation cash offer.
Estimated market value
$373,200
- Florida
- Polk County
- Davenport
- 33837
- 300 DEL SOL AVENUE
Nearby cities
Nearby neighborhoods
Nearby zip codes
Other Davenport Topics
