Skip main navigation
Sold for $374,900
  • $374,900

    300 Delaware Ave, Absecon, NJ 08201

    3beds
    1,238sqft
    Single Family Residence
    Built in 2023
    3,202 Square Feet Lot
    $401,600 Zestimate®
    $303/sqft
    $2,920 Estimated rent

    Home value

    $401,600

    $353,000 - $454,000

    $2,920/mo

    Zestimate® history
    Loading
    Loading...

    Owner options

    List your home for rent

    $2,920/mo

    Rent Zestimate®

    Find your next renter with Zillow Rental Manager. Plus, with online applications, you can quickly screen prospective tenants – for free.

    Learn more

    $2,920/mo

    Rent Zestimate®

    Refinance and save

    $2,628/mo

    Est. payment

    Refinancing to a lower rate could help reduce your monthly payments and save thousands over the life of the loan.

    See today's rates

    $2,628/mo

    Est. payment

    Explore your selling options

    Work with a Zillow partner agent

    Leverage their expertise and Zillow's premium Showcase listings to get your home seen by more buyers.

    Get started

    List with your own agent

    Get your home in front of millions of buyers by listing it on Zillow.

    Learn how to do it

    Sell it yourself

    Take full control of how buyers see your home on Zillow by listing For Sale by Owner (FSBO).

    List your home

    What's special

    Versatile bedroomStylish exposed cedar beamsStunning custom kitchenFully fenced backyardFarmhouse-style porcelain sinkStainless steel appliancesCorner lot
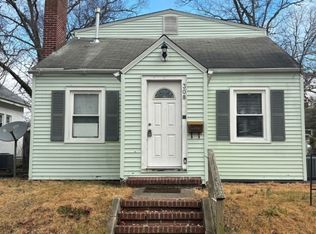
    Come see this beautifully rebuilt 3-bedroom, 2-bath home, perfectly situated on a corner lot in the quiet and welcoming community of Absecon. Just 2.5 years young, this home features many modern upgrades. Step onto the large front porch with composite decking and shaded overhang, the perfect spot for quiet evenings and morning coffee. Inside, the open-concept main level offers a spacious living room, dining area, and a stunning custom kitchen. The kitchen features 42 inch soft-close cabinets, Quartz countertops, farmhouse-style porcelain sink, stainless steel appliances and a large walk-in pantry. On the main level, you'll find a versatile bedroom ideal for guests, an office, or a playroom. It includes private outdoor access to the back patio and a full bathroom just steps away for added convenience. Throughout the first floor, enjoy luxury vinyl plank flooring, LED lighting, and stylish exposed cedar beams in the living room. Additional features include Anderson windows and a tankless water heater for energy efficiency. Upstairs you’ll find two generously sized bedrooms and a full bathroom with double vanities and a tub/shower combo. The upstairs laundry area adds everyday convenience. Exterior features include board-and-batten vinyl siding in modern farmhouse style, fully fenced backyard and side driveway. A 12' x 12' paver patio perfect for outdoor entertaining and shed for additional storage. The property is professionally landscaped with underground sprinkler system. Located just minutes from shore points, shopping, and local amenities. This turn-key home offers comfort, style, and convenience in one perfect package. Schedule your private tour today and fall in love with your new home!

    Zillow last checked:

    Listing updated:

    Listed by:

    Sandra Quigley 609-506-2241,

    BHHS Fox & Roach-Washington-Gloucester

    Bought with:

    NON MEMBER, 0225194075

    Non Subscribing Office

    Source: Bright MLS,MLS#: NJAC2019596MLS Logo

    Facts & features

    Interior

    Bedrooms & bathrooms
    • Bedrooms: 3
    • Bathrooms: 2
    • Full bathrooms: 2
    • Main level bathrooms: 1
    • Main level bedrooms: 1
    Bedroom 1
    • Features: Ceiling Fan(s)
    • Level: Upper
    • Area: 154 Square Feet
    • Dimensions: 14 x 11
    Bedroom 2
    • Features: Ceiling Fan(s)
    • Level: Upper
    • Area: 140 Square Feet
    • Dimensions: 14 x 10
    Bedroom 3
    • Level: Main
    • Area: 165 Square Feet
    • Dimensions: 15 x 11
    Bathroom 1
    • Features: Bathroom - Tub Shower, Double Sink
    • Level: Upper
    Bathroom 2
    • Features: Bathroom - Walk-In Shower
    • Level: Main
    Living room
    • Features: Ceiling Fan(s), Countertop(s) - Quartz, Dining Area, Flooring - Luxury Vinyl Plank, Kitchen Island, Kitchen - Gas Cooking, Lighting - LED, Living/Dining Room Combo
    • Level: Main
    • Area: 345 Square Feet
    • Dimensions: 23 x 15
    Heating
    • Forced Air, Natural Gas
    Cooling
    • Central Air, Electric
    Appliances
    • Included: Dishwasher, Oven/Range - Gas, Stainless Steel Appliance(s), Tankless Water Heater, Microwave, Washer, Dryer, Gas Water Heater
    Features
    • Bathroom - Tub Shower, Bathroom - Walk-In Shower, Combination Dining/Living, Combination Kitchen/Dining, Efficiency, Eat-in Kitchen, Pantry
    • Flooring: Luxury Vinyl, Carpet
    • Has basement: No
    • Has fireplace: No
    Interior area
    • Total structure area: 1,238
    • Total interior livable area: 1,238 sqft
    • Finished area above ground: 1,238

    Property

    Parking
    • Total spaces: 2
    • Parking features: Driveway, On Street
    • Uncovered spaces: 2
    Accessibility
    • Accessibility features: None
    Features
    • Levels: Two
    • Stories: 2
    • Pool features: None
    • Fencing: Full,Vinyl
    Lot
    • Size: 3,202 sqft
    • Dimensions: 40 x 80
    • Features: Corner Lot
    Details
    • Additional structures: Above Grade
    • Parcel number: 010014800024
    • Zoning: RES
    • Special conditions: Standard

    Construction

    Type & style
    • Home type: SingleFamily
    • Architectural style: Contemporary
    • Property subtype: Single Family Residence
    Materials
    • Vinyl Siding
    • Foundation: Crawl Space
    Condition
    • Excellent
    • New construction: No
    • Year built: 2023

    Utilities & green energy

    • Sewer: Public Sewer
    • Water: Public

    Community & neighborhood

    Location
    • Region: Absecon
    • Subdivision: None Available
    • Municipality: ABSECON CITY

    Other

    Other facts
    • Listing agreement: Exclusive Right To Sell
    • Listing terms: FHA,Conventional,Cash,VA Loan
    • Ownership: Fee Simple

    Price history

    DateEventPrice
    9/2/2025Sold$374,900$303/sqft
    Source: Bright MLS #NJAC2019596 Report a problem
    7/22/2025Pending sale$374,900$303/sqft
    Source: SJSRMLS #598089 Report a problem
    7/22/2025Contingent$374,900$303/sqft
    Source: Bright MLS #NJAC2019596 Report a problem
    7/10/2025Listed for sale$374,900+13.6%$303/sqft
    Source: Bright MLS #NJAC2019596 Report a problem
    4/20/2023Sold$330,000-5.4%$267/sqft
    Source: SJSRMLS #568658 Report a problem
    3/27/2023Pending sale$349,000$282/sqft
    Source: SJSRMLS #568658 Report a problem
    11/2/2022Listed for sale$349,000+1736.8%$282/sqft
    Source: SJSRMLS #568658 Report a problem
    9/29/2021Sold$19,000-20.8%$15/sqft
    Source: Public Record Report a problem
    5/19/2021Listing removed--
    Source: Owner Report a problem
    2/18/2021Pending sale$24,000$19/sqft
    Source: Owner Report a problem
    3/26/2020Listed for sale$24,000-71.8%$19/sqft
    Source: Owner Report a problem
    11/1/1995Sold$85,000$69/sqft
    Source: Public Record Report a problem

    Public tax history

    YearProperty taxesTax assessment
    2025$7,033 $210,200
    2024$7,033 +0.7%$210,200 +235.2%
    2023$6,985 +238%$62,700
    2022$2,067 -0.2%$62,700
    2021$2,070 +0.7%$62,700
    2020$2,055 -0.4%$62,700
    2019$2,064 $62,700
    2018$2,064 -10.6%$62,700
    2017$2,309 -40.4%$62,700 -13.8%
    2016$3,872 +1.4%$72,700 -41.1%
    2015$3,819 +1.6%$123,500
    2014$3,758 +0.1%$123,500
    2013$3,753 +1.3%$123,500 -31.9%
    2012$3,706 +4.3%$181,300
    2011$3,553 +3.2%$181,300
    2010$3,445 +3.3%$181,300
    2009$3,334 +36.5%$181,300
    2008$2,443 +1%$181,300 +183.3%
    2007$2,418 $64,000
    2006-- $64,000
    2005-- $64,000
    2004-- $64,000
    2003-- $64,000
    2002-- $64,000
    2001-- $64,000

    Find assessor info on the county website

    Neighborhood: 08201

    Nearby schools

    GreatSchools rating
    Schools provided by the listing agent
    • District: Pleasantville Public Schools

    Source: Bright MLS. This data may not be complete. We recommend contacting the local school district to confirm school assignments for this home.

    Get a cash offer in 3 minutes
    Find out how much your home could sell for in as little as 3 minutes with a no-obligation cash offer.
    Estimated market value
    $401,600
    Get a cash offer in 3 minutes
    Find out how much your home could sell for in as little as 3 minutes with a no-obligation cash offer.
    Estimated market value
    $401,600