Discover refined downtown living in this beautifully maintained 3-bedroom, 2.5-bath townhome, thoughtfully appointed across 2,000 square feet of well-configured space. Positioned within walking distance of Easton's vibrant cultural scene: premier boutiques, acclaimed dining and entertainment establishments, museums, parks, and public library. This residence exemplifies the convergence of in-town accessibility and residential tranquility. The property's strategic placement also provides seamless access to the celebrated Rails-to-Trails corridor and recreational opportunities. The main level features hardwood flooring throughout, complemented by a spacious kitchen with center island, stainless steel appliances, and walk-in pantry, plus access to an impressively scaled rear deck, perfect for outdoor living. Upstairs, the vaulted-ceiling primary suite includes a unique loft-style flex space, ideal for a home office, yoga retreat, or cozy media nook. A walk-in closet and ensuite bath with soaking tub and separate shower complete the suite. Two additional bedrooms and a full bath provide accommodation for family and guests. On the ground level, you’ll find a comfortable family room, laundry area, and interior access to the two-car rear-entry garage, along with a rough-in for a third full bath, offering potential for future expansion. Perhaps the home's most distinguished characteristic is its private front courtyard—a quiet, welcoming space that sets it apart from other townhomes and creates the perfect setting to gather with neighbors, entertain friends, or enjoy a peaceful moment at the end of the day. This distinctive property represents not merely a home, but a lifestyle statement.
Sold for $375,000
$375,000
300 Dixon St Unit 406, Easton, MD 21601
3beds
2,000sqft
Townhouse
Built in 2009
1,411 Square Feet Lot
$368,100 Zestimate®
$188/sqft
$2,608 Estimated rent
Home value
$368,100
Estimated sales range
Not available
$2,608/mo
Zestimate® history
Owner options
List your home for rent
$2,608/mo
Rent Zestimate®
Find your next renter with Zillow Rental Manager. Plus, with online applications, you can quickly screen prospective tenants – for free.
$2,608/mo
Rent Zestimate®
Refinance and save
$2,606/mo
Est. payment
Refinancing to a lower rate could help reduce your monthly payments and save thousands over the life of the loan.
$2,606/mo
Est. payment
Explore your selling options
Work with a Zillow partner agent
Leverage their expertise and Zillow's premium Showcase listings to get your home seen by more buyers.
Get startedList with your own agent
Get your home in front of millions of buyers by listing it on Zillow.
Learn how to do itSell it yourself
Take full control of how buyers see your home on Zillow by listing For Sale by Owner (FSBO).
List your homeWhat's special
Zillow last checked:
Listing updated:
Listed by:
Kathleen Coale 410-310-6703,
Benson & Mangold, LLC
Bought with:
Courtney Chipouras, 666505
TTR Sotheby's International Realty
Source: Bright MLS,MLS#: MDTA2011206
Facts & features
Interior
Bedrooms & bathrooms
- Bedrooms: 3
- Bathrooms: 3
- Full bathrooms: 2
- 1/2 bathrooms: 1
- Main level bathrooms: 1
Rooms
- Room types: Living Room, Dining Room, Primary Bedroom, Bedroom 2, Bedroom 3, Kitchen, Foyer, Laundry, Loft, Other, Bonus Room, Primary Bathroom, Full Bath, Half Bath
Primary bedroom
- Features: Flooring - Carpet, Cathedral/Vaulted Ceiling, Walk-In Closet(s), Primary Bedroom - Sitting Area
- Level: Upper
- Area: 272 Square Feet
- Dimensions: 17 x 16
Bedroom 2
- Features: Flooring - Carpet
- Level: Upper
- Area: 81 Square Feet
- Dimensions: 9 x 9
Bedroom 3
- Features: Flooring - Carpet
- Level: Upper
- Area: 81 Square Feet
- Dimensions: 9 x 9
Primary bathroom
- Features: Soaking Tub, Bathroom - Stall Shower, Double Sink
- Level: Upper
- Area: 88 Square Feet
- Dimensions: 11 x 8
Bonus room
- Features: Flooring - Carpet
- Level: Lower
- Area: 209 Square Feet
- Dimensions: 19 x 11
Dining room
- Features: Flooring - HardWood, Balcony Access
- Level: Main
- Area: 162 Square Feet
- Dimensions: 18 x 9
Foyer
- Features: Flooring - HardWood
- Level: Main
- Area: 24 Square Feet
- Dimensions: 6 x 4
Other
- Features: Bathroom - Tub Shower
- Level: Upper
- Area: 40 Square Feet
- Dimensions: 8 x 5
Half bath
- Features: Flooring - HardWood
- Level: Main
- Area: 30 Square Feet
- Dimensions: 6 x 5
Kitchen
- Features: Flooring - HardWood, Kitchen Island, Breakfast Bar, Recessed Lighting, Kitchen - Gas Cooking, Granite Counters, Pantry
- Level: Main
- Area: 170 Square Feet
- Dimensions: 17 x 10
Laundry
- Level: Lower
- Area: 30 Square Feet
- Dimensions: 6 x 5
Living room
- Features: Flooring - HardWood, Ceiling Fan(s)
- Level: Main
- Area: 260 Square Feet
- Dimensions: 20 x 13
Loft
- Features: Flooring - Carpet
- Level: Upper
- Area: 165 Square Feet
- Dimensions: 15 x 11
Other
- Level: Lower
- Area: 25 Square Feet
- Dimensions: 5 x 5
Heating
- Heat Pump, Electric
Cooling
- Central Air, Electric
Appliances
- Included: Microwave, Double Oven, Cooktop, Refrigerator, Stainless Steel Appliance(s), Dishwasher, Electric Water Heater
- Laundry: Lower Level, Laundry Room
Features
- Soaking Tub, Bathroom - Stall Shower, Bathroom - Tub Shower, Ceiling Fan(s), Combination Kitchen/Dining, Kitchen Island, Pantry, Primary Bath(s), Recessed Lighting, Walk-In Closet(s), Upgraded Countertops, 9'+ Ceilings, Dry Wall, Vaulted Ceiling(s)
- Flooring: Hardwood, Carpet, Ceramic Tile, Wood
- Basement: Finished,Garage Access,Rough Bath Plumb
- Has fireplace: No
Interior area
- Total structure area: 2,000
- Total interior livable area: 2,000 sqft
- Finished area above ground: 2,000
- Finished area below ground: 0
Property
Parking
- Total spaces: 2
- Parking features: Garage Faces Rear, Garage Door Opener, Attached
- Attached garage spaces: 2
Accessibility
- Accessibility features: Doors - Swing In
Features
- Levels: Three
- Stories: 3
- Patio & porch: Porch, Deck
- Exterior features: Sidewalks, Street Lights, Other, Balcony
- Pool features: None
- Has view: Yes
- View description: Courtyard
Lot
- Size: 1,411 Square Feet
Details
- Additional structures: Above Grade, Below Grade
- Parcel number: 2101111248
- Zoning: R
- Special conditions: Standard
Construction
Type & style
- Home type: Townhouse
- Architectural style: Traditional
- Property subtype: Townhouse
Materials
- Brick Front
- Foundation: Concrete Perimeter
Condition
- Excellent
- New construction: No
- Year built: 2009
Utilities & green energy
- Sewer: Public Sewer
- Water: Public
- Utilities for property: Natural Gas Available
Community & HOA
Community
- Subdivision: Dixon Square
HOA
- Has HOA: Yes
- Services included: Common Area Maintenance, Maintenance Grounds, Snow Removal
- HOA fee: $360 quarterly
- HOA name: SENTRY MANAGEMENT
Location
- Region: Easton
- Municipality: Easton
Financial & listing details
- Price per square foot: $188/sqft
- Tax assessed value: $316,200
- Annual tax amount: $3,698
- Date on market: 6/26/2025
- Listing agreement: Exclusive Right To Sell
- Ownership: Fee Simple
Price history
| Date | Event | Price |
|---|---|---|
| 8/7/2025 | Sold | $375,000$188/sqft |
Source:  Bright MLS #MDTA2011206 Report a problem Bright MLS #MDTA2011206 Report a problem | ||
| 6/30/2025 | Contingent | $375,000$188/sqft |
Source: Bright MLS #MDTA2011206 Report a problem | ||
| 6/27/2025 | Listed for sale | $375,000+33%$188/sqft |
Source: Bright MLS #MDTA2011206 Report a problem | ||
| 3/25/2021 | Sold | $282,000$141/sqft |
Source: Public Record Report a problem | ||
| 1/28/2021 | Pending sale | $282,000+32.4%$141/sqft |
Source: Bright MLS #MDTA140284 Report a problem | ||
| 4/23/2015 | Sold | $213,000-3.1%$107/sqft |
Source: Public Record Report a problem | ||
| 4/15/2015 | Pending sale | $219,900$110/sqft |
Source: Homepath #TA8529315 Report a problem | ||
| 4/15/2015 | Listed for sale | $219,900-13.8%$110/sqft |
Source: Homepath #TA8529315 Report a problem | ||
| 2/4/2015 | Sold | $255,000-10.6%$128/sqft |
Source: Public Record Report a problem | ||
| 6/23/2009 | Sold | $285,265$143/sqft |
Source: Public Record Report a problem | ||
Public tax history
| Year | Property taxes | Tax assessment |
|---|---|---|
| 2025 | -- | $316,200 +10.3% |
| 2024 | $3,698 +9.7% | $286,700 +5.7% |
| 2023 | $3,371 +11.5% | $271,300 -5.4% |
| 2022 | $3,022 +10.6% | $286,700 +19.2% |
| 2021 | $2,733 +1.5% | $240,500 +1.5% |
| 2020 | $2,692 +1.5% | $236,900 -1.5% |
| 2019 | $2,651 +4.4% | $240,500 +4.7% |
| 2018 | $2,538 +4.7% | $229,700 +1.4% |
| 2017 | $2,424 +115.3% | $226,600 +1.4% |
| 2016 | $1,126 | $223,500 +1.4% |
| 2015 | $1,126 +12.5% | $220,400 |
| 2014 | $1,001 | $220,400 |
| 2013 | -- | $220,400 -8.4% |
| 2012 | -- | $240,600 +2.8% |
| 2011 | -- | $233,990 +2.9% |
| 2010 | -- | $227,380 +321.1% |
| 2009 | -- | $54,000 +6.6% |
| 2008 | -- | $50,666 +7% |
| 2007 | -- | $47,333 |
Find assessor info on the county website
Neighborhood: 21601
Nearby homes
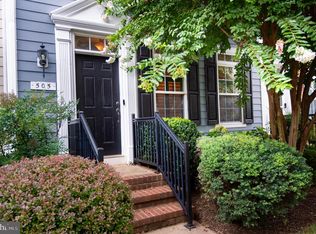
- $437,0003 bd4 ba2k sqft300 Dixon St UNIT 505, Easton, MD 21601For Sale
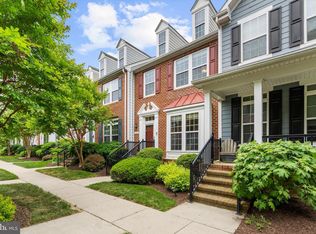
- $374,9003 bd3 ba2k sqft300 Dixon St UNIT 402, Easton, MD 21601For Sale
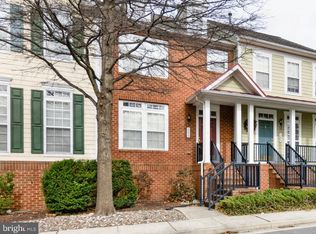
- $350,0003 bd4 ba2k sqft300 Dixon St UNIT 102, Easton, MD 21601Sold
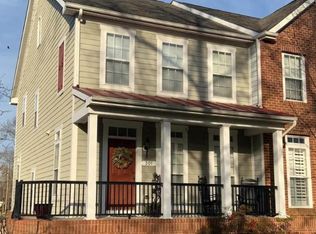
- $382,5002 bd4 ba2k sqft300 Dixon St UNIT 301, Easton, MD 21601Sold
- $365,0003 bd3 ba2.4k sqft300 Dixon St UNIT 504, Easton, MD 21601Sold
- $402,5003 bd2 ba2k sqft300 Dixon St UNIT 307, Easton, MD 21601Sold
- $383,8003 bd4 ba1.9k sqft300 Dixon St UNIT 103, Easton, MD 21601Off Market
- $3,0003 bd3 ba2k sqft300 Dixon St UNIT 303, Easton, MD 21601For Rent
Nearby schools
GreatSchools rating
- 5/10Easton Elementary SchoolGrades: PK-5Distance: 0.9 mi
- 4/10Easton Middle SchoolGrades: 6-8Distance: 1.2 mi
- 5/10Easton High SchoolGrades: 9-12Distance: 1.6 mi
Schools provided by the listing agent
- District: Talbot County Public Schools
Source: Bright MLS. This data may not be complete. We recommend contacting the local school district to confirm school assignments for this home.
Get a cash offer in 3 minutes
Find out how much your home could sell for in as little as 3 minutes with a no-obligation cash offer.
Estimated market value
$368,100
Get a cash offer in 3 minutes
Find out how much your home could sell for in as little as 3 minutes with a no-obligation cash offer.
Estimated market value
$368,100
- Maryland
- Talbot County
- Easton
- 21601
- 300 Dixon St Unit 406
Nearby cities
Nearby zip codes
Other Easton Topics
