Skip main navigation
Closed
  • $410,000

    300 Dogwood Ln, Burnsville, NC 28714

    2beds
    2,270sqft
    Single Family Residence
    Built in 1998
    0.75 Acres Lot
    $412,300 Zestimate®
    $181/sqft
    $2,526 Estimated rent

    Home value

    $412,300

    Estimated sales range

    Not available

    $2,526/mo

    Zestimate® history
    Loading
    Loading...

    Owner options

    List your home for rent

    $2,526/mo

    Rent Zestimate®

    Find your next renter with Zillow Rental Manager. Plus, with online applications, you can quickly screen prospective tenants – for free.

    Learn more

    $2,526/mo

    Rent Zestimate®

    Refinance and save

    $2,379/mo

    Est. payment

    Refinancing to a lower rate could help reduce your monthly payments and save thousands over the life of the loan.

    See today's rates

    $2,379/mo

    Est. payment

    Explore your selling options

    Work with a Zillow partner agent

    Leverage their expertise and Zillow's premium Showcase listings to get your home seen by more buyers.

    Get started

    List with your own agent

    Get your home in front of millions of buyers by listing it on Zillow.

    Learn how to do it

    Sell it yourself

    Take full control of how buyers see your home on Zillow by listing For Sale by Owner (FSBO).

    List your home

    What's special

    Partially finished basementLarge recreation roomPaved drivewayFront covered porchCharming firepit areaExpansive decksVaulted ceiling
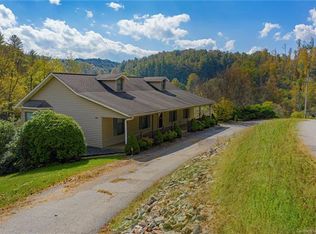
    Welcome to this inviting single-level Cape Cod home that perfectly blends classic charm with modern convenience. Situated on a generous 0.75-acre lot West of Burnsville in the desirable Rolling Hills Estates, this charming 2BR, 2.5BA home is just minutes from downtown Burnsville and an easy 30-minute commute to Asheville. Step inside the 2,270 sq. ft. open floor plan designed for easy living. The spacious living room features a vaulted ceiling, creating a bright and airy feel. On the main level, you'll find the primary ensuite with double vanity & w/walk-in closet. With 2 additional bedrooms, guests bath & a convenient laundry on main. Upstairs, a versatile bonus room is ideal for a home office, guest suite, or creative space. The home continues to impress with a partially finished basement offering a large recreation room and a half bath, providing even more space for entertaining or relaxing. The basement also includes a single-car garage and a workshop, giving you plenty of room for hobbies and storage. Enjoy the beautiful outdoors with expansive decks and a front covered porch, perfect for sipping your morning coffee or unwinding in the evening. A paved driveway to front entrance with parking & additional parking at basement entrance leads to a charming firepit area and a spacious yet manageable backyard—ready for all your outdoor activities. Home has been updated with a new metal roof in 2023 and a new heat pump in 2024. Conveniently located near top-rated schools (Blue Ridge Elementary, Cane River Middle, and Mountain Heritage High) and less than five minutes from Burnsville, this home offers the perfect blend of comfort, style, and an unbeatable location.

    Zillow last checked:

    Listing updated:

    Listed by:

    Crystal Garland Crystal.garland@remax.net,

    RE/MAX RESULTS

    Bought with:

    Natalie Gideon

    RE/MAX RESULTS

    Source: Canopy MLS as distributed by MLS GRID,MLS#: 4296649MLS Logo

    Facts & features

    Interior

    Bedrooms & bathrooms
    • Bedrooms: 2
    • Bathrooms: 3
    • Full bathrooms: 2
    • 1/2 bathrooms: 1
    • Main level bedrooms: 2
    Primary bedroom
    • Level: Main
    Bedroom s
    • Level: Main
    Bathroom full
    • Level: Main
    Bathroom full
    • Level: Main
    Bathroom half
    • Level: Basement
    Other
    • Level: Main
    Bonus room
    • Level: Upper
    Dining room
    • Level: Main
    Kitchen
    • Level: Main
    Laundry
    • Level: Main
    Living room
    • Level: Main
    Recreation room
    • Level: Basement
    Heating
    • Central, Ductless, Electric, Heat Pump, Propane, Other
    Cooling
    • Ceiling Fan(s), Central Air, Electric
    Appliances
    • Included: Dishwasher, Electric Cooktop, Microwave, Propane Water Heater, Refrigerator, Wall Oven
    • Laundry: In Hall, Laundry Closet, Main Level
    Features
    • Flooring: Carpet, Hardwood, Tile, Vinyl
    • Doors: Insulated Door(s), Sliding Doors
    • Windows: Insulated Windows
    • Basement: Basement Garage Door,Bath/Stubbed,Daylight,Exterior Entry,Interior Entry,Partially Finished,Storage Space
    Interior area
    • Total structure area: 1,630
    • Total interior livable area: 2,270 sqft
    • Finished area above ground: 1,630
    • Finished area below ground: 640

    Property

    Parking
    • Parking features: Basement, Circular Driveway, Driveway
    • Has uncovered spaces: Yes
    Features
    • Levels: One
    • Stories: 1
    • Patio & porch: Covered, Deck, Front Porch, Rear Porch, Side Porch
    • Exterior features: Fire Pit
    • Waterfront features: Creek/Stream
    Lot
    • Size: 0.75 Acres
    • Features: Cleared, Hilly, Level, Rolling Slope, Views
    Details
    • Parcel number: 080003417819.000
    • Zoning: none
    • Special conditions: Standard
    • Other equipment: Fuel Tank(s)

    Construction

    Type & style
    • Home type: SingleFamily
    • Property subtype: Single Family Residence
    Materials
    • Vinyl
    • Roof: Metal
    Condition
    • New construction: No
    • Year built: 1998

    Utilities & green energy

    • Sewer: Septic Installed
    • Water: Well
    • Utilities for property: Electricity Connected

    Community & HOA

    Community
    • Subdivision: Rolling Hills Estate
    Location
    • Region: Burnsville
    • Elevation: 2500 Feet

    Financial & listing details

    • Price per square foot: $181/sqft
    • Tax assessed value: $302,700
    • Annual tax amount: $1,695
    • Date on market: 8/30/2025
    • Cumulative days on market: 89 days
    • Listing terms: Cash,Conventional,FHA,VA Loan
    • Exclusions: Washer/Dryer
    • Electric utility on property: Yes
    • Road surface type: Asphalt, Paved

    Price history

    DateEventPrice
    2/5/2026Sold$410,000$181/sqft
    Source: Canopy MLS as distributed by MLS GRID #4296649 Report a problem
    10/21/2025Price change$410,000-3.5%$181/sqft
    Source: Canopy MLS as distributed by MLS GRID #4296649 Report a problem
    9/27/2025Price change$425,000-3.4%$187/sqft
    Source: Canopy MLS as distributed by MLS GRID #4296649 Report a problem
    8/30/2025Listed for sale$440,000+52.2%$194/sqft
    Source: Canopy MLS as distributed by MLS GRID #4296649 Report a problem
    3/5/2021Sold$289,000+11.2%$127/sqft
    Source: Public Record Report a problem
    5/5/2019Listing removed$259,900$114/sqft
    Source: Owner Report a problem
    4/16/2019Price change$259,900+8.3%$114/sqft
    Source: Owner Report a problem
    3/23/2019Price change$240,000-2%$106/sqft
    Source: Owner Report a problem
    3/20/2019Price change$245,000+1.2%$108/sqft
    Source: Owner Report a problem
    3/17/2019Listed for sale$242,000-12.3%$107/sqft
    Source: Owner Report a problem
    11/1/2018Listing removed$276,000$122/sqft
    Source: Beverly-Hanks North Asheville #3424016 Report a problem
    8/15/2018Listed for sale$276,000+20.1%$122/sqft
    Source: Beverly-Hanks North Asheville #3424016 Report a problem
    11/18/2016Listing removed$229,900+14.9%$101/sqft
    Source: Pat Thompson #322571915 Report a problem
    8/10/2016Sold$200,000-13%$88/sqft
    Source: Public Record Report a problem
    5/8/2016Listed for sale$229,900$101/sqft
    Source: Pat Thompson #322571915 Report a problem
    4/4/2016Listing removed$229,900$101/sqft
    Source: Green Cove Properties Inc #28102 Report a problem
    8/3/2015Price change$229,900-2.1%$101/sqft
    Source: Green Cove Properties Inc #28102 Report a problem
    6/18/2015Price change$234,900-2.1%$103/sqft
    Source: Green Cove Properties Inc #28102 Report a problem
    4/4/2015Listed for sale$240,000+24.4%$106/sqft
    Source: Green Cove Properties Inc #28102 Report a problem
    3/1/2007Sold$193,000$85/sqft
    Source: Public Record Report a problem

    Public tax history

    YearProperty taxesTax assessment
    2025$1,695 $302,700
    2024$1,695 +35%--
    2023$1,256 $196,220
    2022$1,256 $196,220
    2021$1,256 $196,220
    2020$1,256 $196,220
    2019$1,256 $196,220
    2018$1,256 $196,220
    2017$1,256 $196,220
    2016$1,256 $196,220 +0.8%
    2015$1,256 +19.4%$194,740
    2014$1,052 $194,740
    2013-- $194,740
    2012-- $194,740
    2011-- $194,740
    2010-- $194,740
    Find assessor info on the county website

    Neighborhood: 28714

    Nearby schools

    GreatSchools rating
    Schools provided by the listing agent
    • Elementary: Blue Ridge
    • Middle: Cane River
    • High: Mountain Heritage

    Source: Canopy MLS as distributed by MLS GRID. This data may not be complete. We recommend contacting the local school district to confirm school assignments for this home.

    Sell for more on Zillow
    Get a Zillow Showcase℠ listing at no additional cost and you could sell for .
    $412,300
    2% more
    +$8,246
    With Zillow Showcase(estimated)
    $420,546
    Sell for more on Zillow
    Get a Zillow Showcase℠ listing at no additional cost and you could sell for .
    $412,300
    2% more
    +$8,246
    With Zillow Showcase(estimated)
    $420,546