Beautifully updated classic home located in the established neighborhood of High Meadows in McKinney allows excellent proximity to Hwy 75, Hwy 121 and Historic Downtown McKinney! Also walking distance to Slaughter Elementary School, grocery stores, coffee shops and the walking trails of Bonnie Wenk Park (trail entrance is just down the street from the home). Oversized corner lot boasts .23 acres, newer fencing and a roomy 3 car garage! Mature trees and landscaping lend to the character of this home and community. Inside you'll find over $50k in updates including fresh paint throughout, gorgeous luxury vinyl plank flooring and new carpeting in bedrooms. New and fresh white cabinetry, Quartz countertops and subway tile backsplash, along with updated lighting, make this eat-in kitchen open, bright, airy and inviting! A formal dining room is featured as well as a family room off the kitchen which would make an excellent TV room, den, playroom, office, whatever you need! Half bath and utility room with fun tile flooring, new sink, vanity and plenty of storage. The Texas-sized living room is the heart of the home and includes ceiling beams and a large cozy wood burning fireplace. A bonus room or sunroom off of the living room leads to the huge backyard and would be a relaxing spot for morning coffee! Primary suite with a partially remodeled bathroom shows off new vanities, mirrors, lighting, flooring, paint and all toilets are new. 2 additional bedrooms are separated from the primary and have a 2 room bathroom in the center which lends to privacy. This home is lovingly maintained and still has plenty of room for your creative cosmetic ideas; won't last! Roof 2021
Sold
Price Unknown
300 Dogwood Trl, McKinney, TX 75072
3beds
2,198sqft
Single Family Residence
Built in 1987
10,018 Square Feet Lot
$439,300 Zestimate®
$--/sqft
$2,779 Estimated rent
Home value
$439,300
$413,000 - $466,000
$2,779/mo
Zestimate® history
Owner options
List your home for rent
$2,779/mo
Rent Zestimate®
Find your next renter with Zillow Rental Manager. Plus, with online applications, you can quickly screen prospective tenants – for free.
$2,779/mo
Rent Zestimate®
Refinance and save
Refinancing to a lower rate could help reduce your monthly payments and save thousands over the life of the loan.
Explore your selling options
Work with a Zillow partner agent
Leverage their expertise and Zillow's premium Showcase listings to get your home seen by more buyers.
Get startedList with your own agent
Get your home in front of millions of buyers by listing it on Zillow.
Learn how to do itSell it yourself
Take full control of how buyers see your home on Zillow by listing For Sale by Owner (FSBO).
List your homeWhat's special
Cozy wood burning fireplaceNewer fencingUpdated lightingFormal dining roomNew vanitiesQuartz countertopsEat-in kitchen
Zillow last checked:
Listing updated:
Listed by:
Amy Martin 0564197 972-396-9100,
RE/MAX Four Corners 972-396-9100
Bought with:
Ed Rezai
Funk Realty Group, LLC
Source: NTREIS,MLS#: 21096523
Facts & features
Interior
Bedrooms & bathrooms
- Bedrooms: 3
- Bathrooms: 3
- Full bathrooms: 2
- 1/2 bathrooms: 1
Primary bedroom
- Features: Ceiling Fan(s), En Suite Bathroom, Walk-In Closet(s)
- Level: First
- Dimensions: 16 x 15
Bedroom
- Features: Ceiling Fan(s), Walk-In Closet(s)
- Level: First
- Dimensions: 12 x 11
Bedroom
- Features: Ceiling Fan(s), Walk-In Closet(s)
- Level: First
- Dimensions: 12 x 12
Primary bathroom
- Features: Dual Sinks, Double Vanity, En Suite Bathroom, Garden Tub/Roman Tub, Stone Counters, Separate Shower
- Level: First
- Dimensions: 16 x 12
Breakfast room nook
- Level: First
- Dimensions: 9 x 12
Dining room
- Level: First
- Dimensions: 13 x 12
Family room
- Features: Built-in Features, Ceiling Fan(s)
- Level: First
- Dimensions: 15 x 16
Other
- Features: Built-in Features, En Suite Bathroom, Jack and Jill Bath
- Level: First
- Dimensions: 0 x 0
Half bath
- Features: Granite Counters
- Level: First
- Dimensions: 6 x 6
Kitchen
- Features: Built-in Features, Eat-in Kitchen, Pantry, Stone Counters
- Level: First
- Dimensions: 12 x 14
Living room
- Features: Ceiling Fan(s), Fireplace
- Level: First
- Dimensions: 25 x 20
Sunroom
- Features: Ceiling Fan(s)
- Level: First
- Dimensions: 20 x 13
Utility room
- Features: Built-in Features, Closet, Utility Room, Utility Sink
- Level: First
- Dimensions: 6 x 8
Heating
- Central, Natural Gas
Cooling
- Central Air, Electric
Appliances
- Included: Dishwasher, Electric Cooktop, Disposal, Refrigerator
- Laundry: Laundry in Utility Room
Features
- Chandelier, Decorative/Designer Lighting Fixtures, Double Vanity, Eat-in Kitchen, High Speed Internet, Pantry, Cable TV, Natural Woodwork, Walk-In Closet(s)
- Flooring: Carpet, Luxury Vinyl Plank
- Windows: Window Coverings
- Has basement: No
- Number of fireplaces: 1
- Fireplace features: Wood Burning
Interior area
- Total interior livable area: 2,198 sqft
Property
Parking
- Total spaces: 3
- Parking features: Garage, Garage Faces Side
- Attached garage spaces: 3
Features
- Levels: One
- Stories: 1
- Exterior features: Private Yard
- Pool features: None
- Fencing: Wood
Lot
- Size: 10,018 Square Feet
- Features: Corner Lot
Details
- Parcel number: R176800600901
Construction
Type & style
- Home type: SingleFamily
- Architectural style: Ranch,Detached
- Property subtype: Single Family Residence
Materials
- Brick
- Foundation: Slab
- Roof: Composition
Condition
- Year built: 1987
Utilities & green energy
- Sewer: Public Sewer
- Water: Public
- Utilities for property: Sewer Available, Water Available, Cable Available
Community & HOA
Community
- Subdivision: High Meadows
HOA
- Has HOA: No
Location
- Region: Mckinney
Financial & listing details
- Tax assessed value: $430,574
- Annual tax amount: $7,103
- Date on market: 10/25/2025
- Cumulative days on market: 8 days
- Listing terms: Cash,Conventional,FHA,VA Loan
- Exclusions: None
Price history
| Date | Event | Price |
|---|---|---|
| 11/21/2025 | Sold | -- |
Source: NTREIS #21096523 Report a problem | ||
| 11/8/2025 | Pending sale | $450,000$205/sqft |
Source: NTREIS #21096523 Report a problem | ||
| 11/3/2025 | Contingent | $450,000$205/sqft |
Source: NTREIS #21096523 Report a problem | ||
| 10/25/2025 | Listed for sale | $450,000$205/sqft |
Source: NTREIS #21096523 Report a problem | ||
Public tax history
| Year | Property taxes | Tax assessment |
|---|---|---|
| 2025 | $1,681 +9.2% | $401,028 +10% |
| 2024 | $1,539 +6% | $364,571 +10% |
| 2023 | $1,452 -27.6% | $331,428 +10% |
| 2022 | $2,004 -1.3% | $301,298 +10% |
| 2021 | $2,032 -1.7% | $273,907 -0.9% |
| 2020 | $2,068 +1.6% | $276,461 +3.4% |
| 2019 | $2,035 +5.6% | $267,267 +10% |
| 2018 | $1,927 +3.8% | $242,970 -2.2% |
| 2017 | $1,856 | $248,506 +13.6% |
| 2016 | $1,856 +1.1% | $218,690 +18.1% |
| 2015 | $1,835 | $185,178 +11.6% |
| 2014 | $1,835 | $165,952 +6.5% |
| 2013 | -- | $155,811 +6.4% |
| 2012 | -- | $146,453 -9.2% |
| 2011 | -- | $161,358 -0.9% |
| 2010 | -- | $162,898 0% |
| 2009 | -- | $162,969 -3.1% |
| 2008 | -- | $168,138 +12.2% |
| 2007 | -- | $149,838 +0.7% |
| 2006 | -- | $148,734 +0.6% |
| 2005 | -- | $147,870 +1.3% |
| 2003 | -- | $145,914 -3.2% |
| 2002 | -- | $150,754 +5.8% |
| 2001 | -- | $142,550 +8% |
| 2000 | -- | $132,035 |
Find assessor info on the county website
Neighborhood: 75072
Nearby homes
- $368,5004 bd2 ba1.8k sqft302 Dogwood Trl, McKinney, TX 75072Off Market

- $449,8004 bd3 ba2.3k sqft301 Chaparral Dr, McKinney, TX 75072Off Market
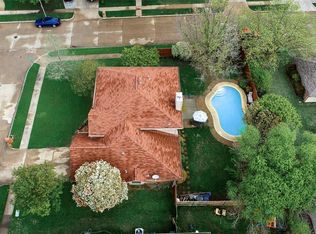
- $368,4007 bd2 ba1.7k sqft303 Chaparral Dr, McKinney, TX 75072Off Market
- $357,1004 bd2 ba1.7k sqft2600 Peachtree Ln, McKinney, TX 75072Off Market
- $352,8003 bd2 ba1.8k sqft2517 Peachtree Ln, McKinney, TX 75072Off Market
- $367,8004 bd3 ba2.1k sqft304 Dogwood Trl, McKinney, TX 75072Off Market
- $364,7004 bd2 ba1.8k sqft2602 Peachtree Ln, McKinney, TX 75072Off Market
- $352,2003 bd2 ba1.7k sqft2518 Shadow Lane Dr, McKinney, TX 75072Off Market
Nearby schools
GreatSchools rating
- 7/10Slaughter Elementary SchoolGrades: K-5Distance: 0.3 mi
- 9/10Dr Jack Cockrill Middle SchoolGrades: 6-8Distance: 1.2 mi
- 7/10McKinney High SchoolGrades: 9-12Distance: 1.2 mi
Schools provided by the listing agent
- Elementary: Slaughter
- Middle: Dr Jack Cockrill
- High: Mckinney
- District: McKinney ISD
Source: NTREIS. This data may not be complete. We recommend contacting the local school district to confirm school assignments for this home.
Get a cash offer in 3 minutes
Find out how much your home could sell for in as little as 3 minutes with a no-obligation cash offer.
Estimated market value
$439,300
Get a cash offer in 3 minutes
Find out how much your home could sell for in as little as 3 minutes with a no-obligation cash offer.
Estimated market value
$439,300
- Texas
- Collin County
- McKinney
- 75072
- 300 Dogwood Trl
Nearby cities
Nearby neighborhoods
Nearby zip codes
Other McKinney Topics
