Skip main navigation
Closed
  • $290,000

    300 Duane St APT 3, Glen Ellyn, IL 60137

    3beds
    1,160sqft
    Townhouse, Single Family Residence
    Built in 1965
    1,699 Square Feet Lot
    $302,000 Zestimate®
    $250/sqft
    $2,625 Estimated rent

    Home value

    $302,000

    $275,000 - $329,000

    $2,625/mo

    Zestimate® history
    Loading
    Loading...

    Owner options

    List your home for rent

    $2,625/mo

    Rent Zestimate®

    Find your next renter with Zillow Rental Manager. Plus, with online applications, you can quickly screen prospective tenants – for free.

    Learn more

    $2,625/mo

    Rent Zestimate®

    Refinance and save

    $2,331/mo

    Est. payment

    Refinancing to a lower rate could help reduce your monthly payments and save thousands over the life of the loan.

    See today's rates

    $2,331/mo

    Est. payment

    Explore your selling options

    Work with a Zillow partner agent

    Leverage their expertise and Zillow's premium Showcase listings to get your home seen by more buyers.

    Get started

    List with your own agent

    Get your home in front of millions of buyers by listing it on Zillow.

    Learn how to do it

    Sell it yourself

    Take full control of how buyers see your home on Zillow by listing For Sale by Owner (FSBO).

    List your home

    What's special

    Fenced yardGleaming hardwood floorsUpdated countertopsCozy screened porchSpacious and bright unitStainless steel appliances
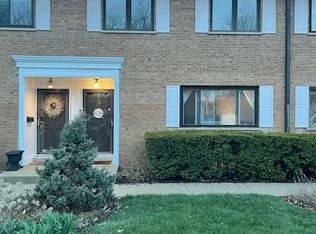
    In-town living at its best! Step outside and it's just a short walk to all that makes Glen Ellyn a great place to call home! Shops and restaurants, Illinois Prairie Path (steps from your private fenced yard), public library, parks and playgrounds, and with the Metra station so close, it's a commuter's dream to the city. With nearly 1,700 sq ft of living space, this spacious and bright unit has three levels to spread out and includes 3 bedrooms, and one full and one half baths. Gleaming hardwood floors greet you at the front door and extend throughout the second-floor bedrooms. The chef's kitchen features stainless steel appliances, updated countertops, and a dining area that opens to a large deck perfect for entertaining family and friends! The second floor has three bedrooms and a more recently updated full bathroom. The lower-level family room is great space for kids of all ages, and the new sliding glass door opens to a cozy screened porch and fenced yard. The laundry room has lots of storage, and there are two deeded parking spaces just outside the front door. Welcome to your new maintenance free and convenient lifestyle!

    Zillow last checked:

    Listing updated:

    Listing courtesy of:

    Mark T Plunkett, CNC 630-514-5000,

    @properties Christies International Real Estate

    Bought with:

    Beverly Callison

    Redfin Corporation

    Source: MRED as distributed by MLS GRID,MLS#: 12528109MLS Logo

    Facts & features

    Interior

    Bedrooms & bathrooms
    • Bedrooms: 3
    • Bathrooms: 2
    • Full bathrooms: 1
    • 1/2 bathrooms: 1
    Primary bedroom
    • Features: Flooring (Hardwood)
    • Level: Second
    • Area: 117 Square Feet
    • Dimensions: 13X9
    Bedroom 2
    • Features: Flooring (Hardwood)
    • Level: Second
    • Area: 121 Square Feet
    • Dimensions: 11X11
    Bedroom 3
    • Features: Flooring (Hardwood)
    • Level: Second
    • Area: 100 Square Feet
    • Dimensions: 10X10
    Deck
    • Level: Main
    • Area: 190 Square Feet
    • Dimensions: 19X10
    Family room
    • Features: Flooring (Carpet)
    • Level: Basement
    • Area: 380 Square Feet
    • Dimensions: 20X19
    Kitchen
    • Features: Kitchen (Eating Area-Table Space, Pantry-Closet), Flooring (Other)
    • Level: Main
    • Area: 182 Square Feet
    • Dimensions: 14X13
    Laundry
    • Features: Flooring (Other)
    • Level: Basement
    • Area: 90 Square Feet
    • Dimensions: 10X9
    Living room
    • Features: Flooring (Hardwood)
    • Level: Main
    • Area: 270 Square Feet
    • Dimensions: 18X15
    Screened porch
    • Level: Basement
    • Area: 108 Square Feet
    • Dimensions: 12X9
    Heating
    • Natural Gas, Forced Air
    Cooling
    • Central Air
    Appliances
    • Included: Range, Microwave, Dishwasher, Refrigerator, Washer, Dryer, Stainless Steel Appliance(s)
    • Laundry: Washer Hookup, In Unit
    Features
    • Storage, Built-in Features
    • Flooring: Hardwood
    • Windows: ENERGY STAR Qualified Windows
    • Basement: Finished,Exterior Entry,Full,Walk-Out Access
    Interior area
    • Total structure area: 1,740
    • Total interior livable area: 1,160 sqft

    Property

    Parking
    • Total spaces: 2
    • Parking features: Asphalt, Assigned, Yes, Owned
    Accessibility
    • Accessibility features: No Disability Access
    Features
    • Patio & porch: Deck, Patio, Screened
    • Fencing: Fenced
    Lot
    • Size: 1,699 sqft
    • Features: Landscaped, Backs to Trees/Woods
    Details
    • Additional parcels included: 0510411058
    • Parcel number: 0510411048
    • Special conditions: None

    Construction

    Type & style
    • Home type: Townhouse
    • Property subtype: Townhouse, Single Family Residence
    Materials
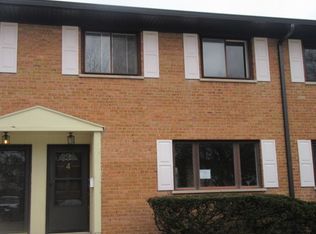
    • Brick
    • Foundation: Concrete Perimeter
    • Roof: Asphalt
    Condition
    • New construction: No
    • Year built: 1965
    • Major remodel year: 2019

    Utilities & green energy

    • Electric: Circuit Breakers, 100 Amp Service
    • Sewer: Public Sewer
    • Water: Lake Michigan
    Green energy
    • Water conservation: Low flow commode, Low flow fixtures

    Community & neighborhood

    Community
    • Community features: Park, Sidewalks
    Location
    • Region: Glen Ellyn

    HOA & financial

    HOA
    • Has HOA: Yes
    • HOA fee: $298 monthly
    • Services included: Insurance, Exterior Maintenance, Scavenger, Snow Removal

    Other

    Other facts
    • Listing terms: Cash
    • Ownership: Fee Simple w/ HO Assn.

    Price history

    DateEventPrice
    1/7/2026Sold$290,000+3.6%$250/sqft
    Source: MRED as distributed by MLS GRID #12528109 Report a problem
    1/5/2026Pending sale$280,000$241/sqft
    Source: MRED as distributed by MLS GRID #12528109 Report a problem
    12/8/2025Contingent$280,000$241/sqft
    Source: MRED as distributed by MLS GRID #12528109 Report a problem
    12/5/2025Listed for sale$280,000+26.4%$241/sqft
    Source: MRED as distributed by MLS GRID #12528109 Report a problem
    3/17/2020Sold$221,500-7.7%$191/sqft
    Source: MRED as distributed by MLS GRID #10601634 Report a problem
    1/15/2020Pending sale$239,900$207/sqft
    Source: Keller Williams Premiere Properties #10601634 Report a problem
    1/4/2020Price change$239,900+0.4%$207/sqft
    Source: Keller Williams Premiere Properties #10601634 Report a problem
    9/20/2019Price change$239,000-11.2%$206/sqft
    Source: Keller Williams Premiere Properties #10504144 Report a problem
    9/3/2019Price change$269,000-3.9%$232/sqft
    Source: Keller Williams Premiere Properties #10504144 Report a problem
    7/27/2019Listed for sale$279,900+153.3%$241/sqft
    Source: Keller Williams Premiere Properties #10462532 Report a problem
    9/3/1997Sold$110,500+6.3%$95/sqft
    Source: Public Record Report a problem
    12/28/1995Sold$104,000$90/sqft
    Source: Public Record Report a problem

    Public tax history

    YearProperty taxesTax assessment
    2024$4,753 +5.3%$74,527 +8.6%
    2023$4,512 +7.2%$68,600 +10.3%
    2022$4,208 +4.1%$62,200 +2.4%
    2021$4,041 +10.6%$60,730 +8.5%
    2020$3,652 +2.5%$55,980 +2.7%
    2019$3,564 +5.4%$54,510 +5.5%
    2018$3,380 +1.9%$51,650 +3.8%
    2017$3,318 -0.9%$49,740 +4.2%
    2016$3,349 +0.7%$47,750 +4.8%
    2015$3,325 -2.9%$45,560 +0.7%
    2014$3,423 +2.7%$45,240 -0.3%
    2013$3,333 +2.4%$45,370 -4.1%
    2012$3,254 +6.5%$47,310 -6.4%
    2011$3,055 -5.6%$50,532 -10.2%
    2010$3,234 +3.4%$56,290 -3.7%
    2009$3,128 +1.1%$58,480
    2008$3,095 +3.7%$58,480 +4.8%
    2007$2,985 +5.8%$55,800 +10%
    2006$2,821 +5.6%$50,730 +7.1%
    2005$2,672 +3.8%$47,370 +7.3%
    2004$2,575 +3.1%$44,150 +8.4%
    2003$2,497 +13.6%$40,730 +14%
    2002$2,198 +5.5%$35,720 +7.5%
    2001$2,084 +4.4%$33,230 +5.1%
    2000$1,996 $31,610

    Find assessor info on the county website

    Neighborhood: 60137

    Nearby schools

    GreatSchools rating
    Schools provided by the listing agent
    • Elementary: Lincoln Elementary School
    • Middle: Hadley Junior High School
    • High: Glenbard West High School
    • District: 41

    Source: MRED as distributed by MLS GRID. This data may not be complete. We recommend contacting the local school district to confirm school assignments for this home.

    Get a cash offer in 3 minutes
    Find out how much your home could sell for in as little as 3 minutes with a no-obligation cash offer.
    Estimated market value
    $302,000
    Get a cash offer in 3 minutes
    Find out how much your home could sell for in as little as 3 minutes with a no-obligation cash offer.
    Estimated market value
    $302,000