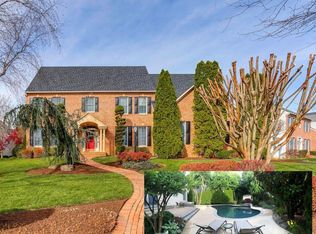
STATELY GRACIOUS & SPACIOUS COLONIAL in the picturesque, water privileged PRESERVE AT BROAD CREEK! Experience peaceful wooded surrounds mere minutes from major commuter routes, Westfield & Towne Centre Malls, downtown City Dock harbor, and a menu of historic Annapolis’ maritime amenities. The original owners have meticulously updated and maintained the home for totally TURNKEY OCCUPANCY! Offering 4BR/2.5BA, the home showcases creatively integrated spaces to fashion to your needs including an open concept Kitchen/Casual Dining/Family Room sharing fireplace ambiance, a glass-encased skylit All-Season Room overlooking tree-backed yard, a highly desirable main level Primary BR Suite, and a full footprint unfinished basement for storage or future customization. Special Features include: High-efficiency gas insert fireplace/heater; fresh neutral paint palette to enhance any décor; lustrous hardwood floors; walls of custom windows; skilled architectural detailing; whole house generator. A paver parking pad and 2-bay/2-car garage complete this property package, … AWAITING THE SIMPLE TURN OF YOUR KEY!
Sold for $880,000
$880,000
300 Durmont Ln, Annapolis, MD 21401
4beds
3,323sqft
Single Family Residence
Built in 1998
10,052 Square Feet Lot
$897,400 Zestimate®
$265/sqft
$4,962 Estimated rent
Home value
$897,400
Estimated sales range
Not available
$4,962/mo
Zestimate® history
Owner options
List your home for rent
$4,962/mo
Rent Zestimate®
Find your next renter with Zillow Rental Manager. Plus, with online applications, you can quickly screen prospective tenants – for free.
$4,962/mo
Rent Zestimate®
Refinance and save
$6,064/mo
Est. payment
Refinancing to a lower rate could help reduce your monthly payments and save thousands over the life of the loan.
$6,064/mo
Est. payment
Explore your selling options
Work with a Zillow partner agent
Leverage their expertise and Zillow's premium Showcase listings to get your home seen by more buyers.
Get startedList with your own agent
Get your home in front of millions of buyers by listing it on Zillow.
Learn how to do itSell it yourself
Take full control of how buyers see your home on Zillow by listing For Sale by Owner (FSBO).
List your homeWhat's special
Fireplace ambianceWooded surroundsFresh neutral paint palettePaver parking padWalls of custom windowsFull footprint unfinished basementLustrous hardwood floors
Zillow last checked:
Listing updated:
Listed by:
Donna Hagen 410-353-5539,
Coldwell Banker Realty
Bought with:
Miguel Jubiz, 0225221232
EXP Realty, LLC
Source: Bright MLS,MLS#: MDAA2101538
Facts & features
Interior
Bedrooms & bathrooms
- Bedrooms: 4
- Bathrooms: 3
- Full bathrooms: 2
- 1/2 bathrooms: 1
- Main level bathrooms: 2
- Main level bedrooms: 1
Rooms
- Room types: Bedroom 2, Bedroom 3, Bedroom 4, Bedroom 1
Bedroom 1
- Features: Soaking Tub, Bathroom - Stall Shower, Ceiling Fan(s), Double Sink, Flooring - Carpet, Flooring - Ceramic Tile, Walk-In Closet(s)
- Level: Main
Bedroom 2
- Features: Ceiling Fan(s), Flooring - Carpet
- Level: Upper
Bedroom 3
- Features: Ceiling Fan(s), Flooring - Carpet
- Level: Upper
Bedroom 4
- Features: Ceiling Fan(s), Flooring - Carpet
- Level: Upper
Heating
- Forced Air, Heat Pump, Programmable Thermostat, Zoned, Natural Gas, Electric
Cooling
- Ceiling Fan(s), Central Air, Electric
Appliances
- Included: Cooktop, Dishwasher, Disposal, Dryer, Exhaust Fan, Extra Refrigerator/Freezer, Ice Maker, Microwave, Double Oven, Refrigerator, Washer, Water Heater, Gas Water Heater, Tankless Water Heater
- Laundry: Main Level
Features
- Attic, Bathroom - Tub Shower, Bathroom - Walk-In Shower, Breakfast Area, Ceiling Fan(s), Dining Area, Entry Level Bedroom, Family Room Off Kitchen, Floor Plan - Traditional, Formal/Separate Dining Room, Kitchen - Gourmet, Kitchen Island, Kitchen - Table Space, Pantry, Primary Bath(s), Recessed Lighting, Walk-In Closet(s), Soaking Tub, Crown Molding, Chair Railings
- Flooring: Hardwood, Carpet, Ceramic Tile, Wood
- Windows: Window Treatments
- Basement: Connecting Stairway,Full,Interior Entry,Sump Pump,Space For Rooms,Unfinished
- Number of fireplaces: 1
- Fireplace features: Gas/Propane
Interior area
- Total structure area: 4,664
- Total interior livable area: 3,323 sqft
- Finished area above ground: 3,323
- Finished area below ground: 0
Property
Parking
- Total spaces: 2
- Parking features: Garage Faces Front, Garage Door Opener, Inside Entrance, Asphalt, Attached, Driveway
- Attached garage spaces: 2
- Has uncovered spaces: Yes
Accessibility
- Accessibility features: 2+ Access Exits
Features
- Levels: Two
- Stories: 2
- Exterior features: Lighting, Sidewalks, Street Lights
- Pool features: None
- Waterfront features: Canoe/Kayak, Fishing Allowed, Private Access
- Body of water: Broad Creek
Lot
- Size: 10,052 Square Feet
Details
- Additional structures: Above Grade, Below Grade
- Parcel number: 020262790094077
- Zoning: R
- Special conditions: Standard
Construction
Type & style
- Home type: SingleFamily
- Architectural style: Colonial
- Property subtype: Single Family Residence
Materials
- Brick Front, Vinyl Siding
- Foundation: Concrete Perimeter
- Roof: Architectural Shingle
Condition
- Very Good
- New construction: No
- Year built: 1998
Details
- Builder model: Devonshire
- Builder name: Koch
Utilities & green energy
- Sewer: Public Sewer
- Water: Public
- Utilities for property: Cable Available, Electricity Available, Natural Gas Available, Phone Available, Sewer Available, Water Available
Community & HOA
Community
- Subdivision: Preserve At Broad Creek
HOA
- Has HOA: Yes
- Amenities included: Common Grounds, Jogging Path, Pier/Dock, Water/Lake Privileges
- Services included: Common Area Maintenance, Pier/Dock Maintenance
- HOA fee: $693 annually
- HOA name: PRESERVE AT BROAD CREEK
Location
- Region: Annapolis
Financial & listing details
- Price per square foot: $265/sqft
- Tax assessed value: $701,433
- Annual tax amount: $8,061
- Date on market: 3/3/2025
- Listing agreement: Exclusive Right To Sell
- Inclusions: Whole House Generator
- Ownership: Fee Simple
Price history
| Date | Event | Price |
|---|---|---|
| 4/4/2025 | Sold | $880,000-4.9%$265/sqft |
Source:  Bright MLS #MDAA2101538 Report a problem Bright MLS #MDAA2101538 Report a problem | ||
| 3/31/2025 | Pending sale | $925,000$278/sqft |
Source: Bright MLS #MDAA2101538 Report a problem | ||
| 3/12/2025 | Contingent | $925,000$278/sqft |
Source: Bright MLS #MDAA2101538 Report a problem | ||
| 3/3/2025 | Listed for sale | $925,000+145.7%$278/sqft |
Source: Bright MLS #MDAA2101538 Report a problem | ||
| 12/31/1998 | Sold | $376,459$113/sqft |
Source: Public Record Report a problem | ||
Public tax history
| Year | Property taxes | Tax assessment |
|---|---|---|
| 2025 | $8,398 +9.3% | $722,967 +3.1% |
| 2024 | $7,681 +3.5% | $701,433 +3.2% |
| 2023 | $7,425 +8.4% | $679,900 +3.7% |
| 2022 | $6,852 +3.8% | $655,700 +3.8% |
| 2021 | $6,599 +3.9% | $631,500 +4% |
| 2020 | $6,352 -0.1% | $607,300 |
| 2019 | $6,358 +3.3% | $607,300 |
| 2018 | $6,158 -3.4% | $607,300 -2.9% |
| 2017 | $6,373 | $625,200 |
| 2016 | -- | $625,200 |
| 2015 | -- | $625,200 -1.9% |
| 2014 | -- | $637,100 |
| 2013 | -- | $637,100 |
| 2012 | -- | $637,100 -15.6% |
| 2011 | -- | $754,600 |
| 2010 | -- | $754,600 |
| 2009 | -- | $754,600 -1.3% |
| 2008 | -- | $764,340 +14.9% |
| 2007 | -- | $665,086 +17.5% |
| 2006 | -- | $565,833 +21.3% |
| 2005 | -- | $466,580 +6.9% |
| 2004 | -- | $436,412 +7.4% |
| 2003 | -- | $406,246 +8% |
| 2002 | -- | $376,080 +0.7% |
| 2001 | -- | $373,606 |
Find assessor info on the county website
Neighborhood: 21401
Nearby homes
- $850,5004 bd2 ba2.5k sqft302 Durmont Ln, Annapolis, MD 21401Off Market
- $1,170,5004 bd5 ba5.9k sqft2808 Durmont Ct, Annapolis, MD 21401Off Market
- $984,9003 bd4 ba4.1k sqft313 Broad Creek Dr, Annapolis, MD 21401Off Market
- $1,002,0004 bd4 ba3.9k sqft301 Durmont Ln, Annapolis, MD 21401Off Market
- $1,027,100-- bd4 ba3.9k sqft304 Durmont Ln, Annapolis, MD 21401Off Market
- $918,500-- bd3 ba3.4k sqft311 Broad Creek Dr, Annapolis, MD 21401Off Market
- $881,700-- bd2 ba2.9k sqft2804 Durmont Ct, Annapolis, MD 21401Off Market
- $963,300-- bd2 ba2.6k sqft315 Broad Creek Dr, Annapolis, MD 21401Off Market
Nearby schools
GreatSchools rating
- 9/10Rolling Knolls Elementary SchoolGrades: PK-5Distance: 2.3 mi
- 5/10Wiley H. Bates Middle SchoolGrades: 6-8Distance: 3.5 mi
- 4/10Annapolis High SchoolGrades: 9-12Distance: 0.6 mi
Schools provided by the listing agent
- District: Anne Arundel County Public Schools
Source: Bright MLS. This data may not be complete. We recommend contacting the local school district to confirm school assignments for this home.
Get a cash offer in 3 minutes
Find out how much your home could sell for in as little as 3 minutes with a no-obligation cash offer.
Estimated market value
$897,400
Get a cash offer in 3 minutes
Find out how much your home could sell for in as little as 3 minutes with a no-obligation cash offer.
Estimated market value
$897,400
- Maryland
- Anne Arundel County
- Annapolis
- 21401
- 300 Durmont Ln
