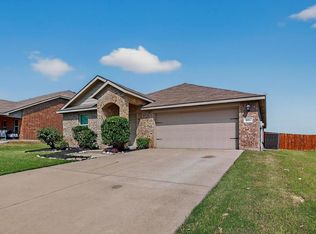
MOTIVATED SELLER!! Welcome home to this gorgeous two-story retreat designed for comfort, space, and making lifelong memories. Featuring 4 spacious bedrooms and 2.5 baths, this home offers the perfect layout for families of all sizes. Step inside to an inviting open floorplan that seamlessly connects the living, dining, and eat-in kitchen—ideal for entertaining or everyday living. The kitchen provides plenty of space for gathering, whether it’s morning coffee or family dinners. Upstairs, you’ll find all secondary bedrooms thoughtfully separated from the primary suite, creating a perfect balance of privacy and togetherness. With ample storage throughout, staying organized is effortless. Enjoy the charm of a boutique-style neighborhood with NO MUD tax and NO PID tax—an added bonus for homeowners. A community park is just steps away, perfect for outdoor fun and relaxation. The large backyard is a true highlight, featuring an extended concrete patio, a wooden deck, and a built-in garden that can be removed if desired. With no immediate rear neighbors and farmland behind currently used for hay, you’ll love the peaceful, open views. The garage is equipped with a mini split system, making it the perfect year-round workshop, gym, or hobby space—especially during those Texas summers. This home truly has it all—space, comfort, and a setting you’ll love coming home to.
Sold
Price Unknown
300 Dye Dr, Royse City, TX 75189
4beds
2,155sqft
Single Family Residence
Built in 2014
8,712 Square Feet Lot
$355,400 Zestimate®
$--/sqft
$2,187 Estimated rent
Home value
$355,400
$338,000 - $373,000
$2,187/mo
Zestimate® history
Owner options
List your home for rent
$2,187/mo
Rent Zestimate®
Find your next renter with Zillow Rental Manager. Plus, with online applications, you can quickly screen prospective tenants – for free.
$2,187/mo
Rent Zestimate®
Refinance and save
$350/mo
Est. payment
Refinancing to a lower rate could help reduce your monthly payments and save thousands over the life of the loan.
$350/mo
Est. payment
Explore your selling options
Work with a Zillow partner agent
Leverage their expertise and Zillow's premium Showcase listings to get your home seen by more buyers.
Get startedList with your own agent
Get your home in front of millions of buyers by listing it on Zillow.
Learn how to do itSell it yourself
Take full control of how buyers see your home on Zillow by listing For Sale by Owner (FSBO).
List your homeWhat's special
Gorgeous two-story retreatLarge backyardBuilt-in gardenInviting open floorplanPeaceful open viewsWooden deckAmple storage throughout
Zillow last checked:
Listing updated:
Listed by:
Lucretia Morris 0735892 469-835-2623,
Coldwell Banker Apex, REALTORS 972-772-9300
Bought with:
Heidy Hassan, 0808006
Compass RE Texas, LLC
Source: NTREIS,MLS#: 21213073
Facts & features
Interior
Bedrooms & bathrooms
- Bedrooms: 4
- Bathrooms: 3
- Full bathrooms: 2
- 1/2 bathrooms: 1
Primary bedroom
- Features: Ceiling Fan(s), En Suite Bathroom, Walk-In Closet(s)
- Level: First
- Dimensions: 0 x 0
Bedroom
- Features: Ceiling Fan(s)
- Level: Second
- Dimensions: 0 x 0
Bedroom
- Features: Ceiling Fan(s)
- Level: Second
- Dimensions: 0 x 0
Bedroom
- Features: Ceiling Fan(s)
- Level: Second
- Dimensions: 0 x 0
Primary bathroom
- Features: Built-in Features, En Suite Bathroom, Granite Counters
- Level: First
- Dimensions: 0 x 0
Other
- Features: Built-in Features, Granite Counters
- Level: Second
- Dimensions: 0 x 0
Half bath
- Level: First
- Dimensions: 0 x 0
Kitchen
- Features: Breakfast Bar, Built-in Features, Eat-in Kitchen, Kitchen Island, Pantry
- Level: First
- Dimensions: 0 x 0
Laundry
- Level: First
- Dimensions: 0 x 0
Living room
- Features: Ceiling Fan(s)
- Level: First
- Dimensions: 0 x 0
Heating
- Central, Electric
Cooling
- Central Air, Electric
Appliances
- Included: Dishwasher, Electric Cooktop, Electric Oven, Electric Range, Microwave
- Laundry: Washer Hookup, Dryer Hookup, ElectricDryer Hookup, Laundry in Utility Room
Features
- Built-in Features, Decorative/Designer Lighting Fixtures, Eat-in Kitchen, Granite Counters, High Speed Internet, Kitchen Island, Open Floorplan, Pantry, Smart Home, Cable TV, Walk-In Closet(s)
- Flooring: Carpet, Ceramic Tile, Luxury Vinyl Plank
- Windows: Window Coverings
- Has basement: No
- Has fireplace: No
Interior area
- Total interior livable area: 2,155 sqft
Property
Parking
- Total spaces: 2
- Parking features: Concrete, Driveway, Garage Faces Front, Garage, Garage Door Opener
- Attached garage spaces: 2
Features
- Levels: Two
- Stories: 2
- Patio & porch: Deck
- Exterior features: Lighting
- Pool features: None
- Fencing: Back Yard,Metal,Wood
Lot
- Size: 8,712 Square Feet
- Features: Back Yard, Cleared, Interior Lot, Lawn, Landscaped
Details
- Parcel number: R901500E00201
Construction
Type & style
- Home type: SingleFamily
- Architectural style: Traditional,Detached
- Property subtype: Single Family Residence
Materials
- Brick
- Foundation: Slab
- Roof: Shingle
Condition
- Year built: 2014
Utilities & green energy
- Sewer: Public Sewer
- Water: Public
- Utilities for property: Electricity Connected, Natural Gas Available, Sewer Available, Separate Meters, Water Available, Cable Available
Community & HOA
Community
- Features: Playground, Curbs, Sidewalks
- Security: Security System Owned, Security System, Security Lights
- Subdivision: Highlands Of Mckamy Ph One
HOA
- Has HOA: Yes
- Services included: Association Management, Maintenance Grounds
- HOA fee: $350 annually
- HOA name: Vision Communities Management
- HOA phone: 972-612-2302
Location
- Region: Royse City
Financial & listing details
- Tax assessed value: $286,773
- Annual tax amount: $5,918
- Date on market: 3/19/2026
- Cumulative days on market: 49 days
- Listing terms: Cash,Conventional,FHA,VA Loan
- Exclusions: TV mounts and personal belongings
Price history
| Date | Event | Price |
|---|---|---|
| 6/26/2026 | Sold | -- |
Source: NTREIS #21213073 Report a problem | ||
| 5/17/2026 | Pending sale | $300,000$139/sqft |
Source: NTREIS #21213073 Report a problem | ||
| 5/9/2026 | Contingent | $300,000$139/sqft |
Source: NTREIS #21213073 Report a problem | ||
| 4/21/2026 | Price change | $300,000-4.8%$139/sqft |
Source: NTREIS #21213073 Report a problem | ||
| 4/8/2026 | Price change | $315,000-3.1%$146/sqft |
Source: NTREIS #21213073 Report a problem | ||
| 3/19/2026 | Listed for sale | $325,000$151/sqft |
Source: NTREIS #21213073 Report a problem | ||
Public tax history
| Year | Property taxes | Tax assessment |
|---|---|---|
| 2025 | -- | $286,773 -10% |
| 2024 | -- | $318,590 +8.8% |
| 2023 | -- | $292,856 +10% |
| 2022 | -- | $266,233 +10% |
| 2021 | $549 -4% | $242,030 +3% |
| 2020 | $572 -1.6% | $235,009 -0.6% |
| 2019 | $581 +7.6% | $236,535 +10% |
| 2018 | $540 +4.8% | $215,032 +3.9% |
| 2017 | $515 | $207,046 +12.3% |
| 2016 | $515 +921.8% | $184,449 +132.2% |
| 2015 | $50 | $79,422 +399.5% |
| 2014 | $50 | $15,900 +32.5% |
| 2013 | -- | $12,000 |
| 2012 | -- | $12,000 -7.7% |
| 2011 | -- | $13,000 -43% |
| 2010 | -- | $22,800 |
| 2009 | -- | $22,800 -8.1% |
| 2008 | -- | $24,800 +22.5% |
| 2007 | -- | $20,250 +113.2% |
| 2006 | -- | $9,500 |
Find assessor info on the county website
Neighborhood: Highlands of McKamy
Nearby homes
- $286,4004 bd2 ba1.8k sqft304 Dye Dr, Royse City, TX 75189Off Market

- $276,0004 bd2 ba1.8k sqft224 Dye Dr, Royse City, TX 75189Off Market
- $---- bd-- ba-- sqft3022 Estuary Dr, Royse City, TX 75189Off Market
- $319,5004 bd2 ba2.2k sqft220 Dye Dr, Royse City, TX 75189Off Market

- $178,080-- bd-- ba-- sqft220 Dye Dr, Royse City, TX 75189Off Market
- $314,6004 bd2 ba2.2k sqft1408 Waco Turner, Royse City, TX 75189Off Market
- $340,1004 bd3 ba2.2k sqft221 Collin Ct, Royse City, TX 75189Off Market
- $335,8005 bd2 ba2.5k sqft216 Dye Dr, Royse City, TX 75189Off Market
Nearby schools
GreatSchools rating
- 4/10Davis Elementary SchoolGrades: PK-5Distance: 0.7 mi
- 4/10Royse City Middle SchoolGrades: 6-8Distance: 1 mi
- 5/10Royse City High SchoolGrades: 9-12Distance: 2.7 mi
Schools provided by the listing agent
- Elementary: Davis
- Middle: Ouida Baley
- High: Royse City
- District: Royse City ISD
Source: NTREIS. This data may not be complete. We recommend contacting the local school district to confirm school assignments for this home.
Get a cash offer in 3 minutes
Find out how much your home could sell for in as little as 3 minutes with a no-obligation cash offer.
Estimated market value
$355,400
Get a cash offer in 3 minutes
Find out how much your home could sell for in as little as 3 minutes with a no-obligation cash offer.
Estimated market value
$355,400
Nearby cities
Nearby neighborhoods
Nearby zip codes
Other Royse City Topics
