Beautifully updated colonial in Euclid, just one block from the Euclid Beachfront area, a development with enhancements such as a new beach, scenic trails, and various recreational facilities along the Lake Erie shoreline. This charming home features hardwood floors throughout most of the living spaces and an updated kitchen with Quartz countertops, a Samsung refrigerator and dishwasher, and an Empava gas stovetop with an electric oven. The cozy living room includes a wood-burning fireplace, perfect for relaxing evenings. The second floor offers a completely updated full bath, while a convenient half bath is located on the first floor. Both the furnace and hot water heater are newer, ensuring comfort and efficiency. Enjoy outdoor living in the large fenced-in backyard with a spacious deck, ideal for entertaining. The basement floor has been resurfaced and freshly painted. The basement remains dry and has glass block windows that allow natural light. This home is move-in ready and waiting for you to enjoy its modern amenities and prime location.
Closed
$195,000
300 E 248th St, Euclid, OH 44123
3beds
1,755sqft
Single Family Residence
Built in 1948
5,601 Square Feet Lot
$207,800 Zestimate®
$111/sqft
$2,912 Estimated rent
Home value
$207,800
$197,000 - $218,000
$2,912/mo
Zestimate® history
Owner options
List your home for rent
$2,912/mo
Rent Zestimate®
Find your next renter with Zillow Rental Manager. Plus, with online applications, you can quickly screen prospective tenants – for free.
$2,912/mo
Rent Zestimate®
Refinance and save
$1,444/mo
Est. payment
Refinancing to a lower rate could help reduce your monthly payments and save thousands over the life of the loan.
$1,444/mo
Est. payment
Explore your selling options
Work with a Zillow partner agent
Leverage their expertise and Zillow's premium Showcase listings to get your home seen by more buyers.
Get startedList with your own agent
Get your home in front of millions of buyers by listing it on Zillow.
Learn how to do itSell it yourself
Take full control of how buyers see your home on Zillow by listing For Sale by Owner (FSBO).
List your homeWhat's special
Zillow last checked:
Listing updated:
Listed by:
Asa A Cox 440-479-3100,
CENTURY 21 Asa Cox Homes,
Debra A Pizzo 440-954-2472,
CENTURY 21 Asa Cox Homes
Bought with:
Tim Cline, 2022005754
Platinum Real Estate
Jarett Hreha, 2023000604
Platinum Real Estate
Source: MLS Now,MLS#: 5060289 Originating MLS: Ashtabula County REALTORS
Originating MLS: Ashtabula County REALTORSFacts & features
Interior
Bedrooms & bathrooms
- Bedrooms: 3
- Bathrooms: 3
- Full bathrooms: 1
- 1/2 bathrooms: 2
- Main level bathrooms: 1
Bedroom
- Description: Flooring: Hardwood
- Level: Second
- Dimensions: 14.4 x 8.7
Bedroom
- Description: Flooring: Hardwood
- Level: Second
- Dimensions: 7.1 x 10.11
Bedroom
- Description: Flooring: Hardwood
- Level: Second
- Dimensions: 14.1 x 10.11
Bathroom
- Level: First
- Dimensions: 5 x 5.6
Bathroom
- Level: Second
- Dimensions: 7.6 x 8.7
Bathroom
- Level: Lower
Dining room
- Description: Flooring: Hardwood
- Level: First
- Dimensions: 9.4 x 12
Entry foyer
- Level: First
- Dimensions: 4.3 x 3.4
Kitchen
- Description: Flooring: Luxury Vinyl Tile
- Level: First
- Dimensions: 12.4 x 8.8
Laundry
- Level: Lower
Living room
- Description: Flooring: Hardwood
- Level: First
- Dimensions: 22 x 11
Mud room
- Level: First
- Dimensions: 5.7 x 5.6
Heating
- Forced Air, Gas
Cooling
- Central Air, Ceiling Fan(s)
Appliances
- Included: Built-In Oven, Cooktop, Dryer, Dishwasher, Refrigerator, Washer
Features
- Built-in Features, Ceiling Fan(s), Smart Thermostat
- Basement: Full
- Number of fireplaces: 1
- Fireplace features: Living Room, Wood Burning
Interior area
- Total structure area: 1,755
- Total interior livable area: 1,755 sqft
- Finished area above ground: 1,170
- Finished area below ground: 585
Property
Parking
- Total spaces: 2
- Parking features: Driveway, Garage
- Garage spaces: 2
Features
- Levels: Two
- Stories: 2
Lot
- Size: 5,601 Square Feet
Details
- Parcel number: 64418031
Construction
Type & style
- Home type: SingleFamily
- Architectural style: Colonial
- Property subtype: Single Family Residence
Materials
- Vinyl Siding
- Foundation: Block
- Roof: Asphalt,Fiberglass
Condition
- Updated/Remodeled
- Year built: 1948
Utilities & green energy
- Sewer: Public Sewer
- Water: Public
Community & HOA
Community
- Features: Lake
- Subdivision: Beach View
HOA
- Has HOA: No
Location
- Region: Euclid
Financial & listing details
- Price per square foot: $111/sqft
- Tax assessed value: $105,300
- Annual tax amount: $2,599
- Date on market: 8/8/2024
- Cumulative days on market: 4 days
- Listing terms: Cash,Conventional,FHA,VA Loan
Price history
| Date | Event | Price |
|---|---|---|
| 9/25/2024 | Sold | $195,000-2.5%$111/sqft |
Source:  MLS Now #5060289 Report a problem MLS Now #5060289 Report a problem | ||
| 8/12/2024 | Pending sale | $199,900$114/sqft |
Source: MLS Now #5060289 Report a problem | ||
| 8/8/2024 | Listed for sale | $199,900+90.4%$114/sqft |
Source: MLS Now #5060289 Report a problem | ||
| 1/30/2002 | Sold | $105,000+66.7%$60/sqft |
Source: Public Record Report a problem | ||
| 1/25/1991 | Sold | $63,000$36/sqft |
Source:  MLS Now #426430 Report a problem MLS Now #426430 Report a problem | ||
Public tax history
| Year | Property taxes | Tax assessment |
|---|---|---|
| 2025 | $2,296 -4% | $36,860 |
| 2024 | $2,392 +2% | $36,860 +27.3% |
| 2023 | $2,345 +2.5% | $28,950 |
| 2022 | $2,288 -11.1% | $28,950 |
| 2021 | $2,573 -1.5% | $28,950 +8% |
| 2020 | $2,613 +8.4% | $26,810 |
| 2019 | $2,411 -4.7% | $26,810 |
| 2018 | $2,529 -6.6% | $26,810 +11.6% |
| 2017 | $2,709 -1.3% | $24,020 |
| 2016 | $2,746 | $24,020 |
| 2015 | $2,746 +11.1% | $24,020 |
| 2014 | $2,472 +3.6% | $24,020 |
| 2013 | $2,387 +4.1% | $24,020 |
| 2012 | $2,294 -13.4% | $24,020 -27.6% |
| 2011 | $2,650 +3.3% | $33,190 |
| 2010 | $2,564 +7.1% | $33,190 |
| 2009 | $2,395 +2.2% | $33,190 -10% |
| 2008 | $2,343 +12.1% | $36,860 |
| 2007 | $2,090 +0% | $36,860 |
| 2006 | $2,090 +3.2% | $36,860 +10.6% |
| 2005 | $2,025 +12.4% | $33,330 |
| 2004 | $1,801 +5.4% | $33,330 |
| 2003 | $1,709 +4.5% | $33,330 +9.1% |
| 2002 | $1,636 -48.8% | $30,560 |
| 2001 | $3,194 -0.1% | $30,560 |
| 2000 | $3,197 | $30,560 |
Find assessor info on the county website
Neighborhood: 44123
Nearby homes
- $130,0003 bd2 ba956 sqft294 E 248th St, Euclid, OH 44123Sold
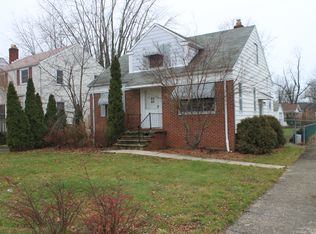
- $163,8003 bd2 ba1.3k sqft304 E 248th St, Euclid, OH 44123Off Market
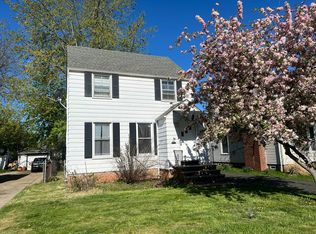
- $154,7002 bd1 ba1k sqft310 E 248th St, Euclid, OH 44123Off Market
- $165,0003 bd3 ba1.2k sqft314 E 248th St, Euclid, OH 44123Sold
- $239,9005 bd2 ba-- sqft288 E 248th St, Euclid, OH 44123For Sale
- $103,3002 bd1 ba730 sqft285 E 246th St, Euclid, OH 44123Off Market
- $120,0003 bd1 ba1.1k sqft318 E 248th St, Euclid, OH 44123Sold
- $13,2002 bd1 ba592 sqft283 E 246th St, Euclid, OH 44123Off Market
Nearby schools
GreatSchools rating
- 4/10Upson Elementary SchoolGrades: K-5Distance: 0.3 mi
- 5/10Euclid Central Middle SchoolGrades: 6-8Distance: 1.6 mi
- 3/10Euclid High SchoolGrades: 9-12Distance: 1.5 mi
Schools provided by the listing agent
- District: Euclid CSD - 1813
Source: MLS Now. This data may not be complete. We recommend contacting the local school district to confirm school assignments for this home.
Get a cash offer in 3 minutes
Find out how much your home could sell for in as little as 3 minutes with a no-obligation cash offer.
Estimated market value
$207,800
Get a cash offer in 3 minutes
Find out how much your home could sell for in as little as 3 minutes with a no-obligation cash offer.
Estimated market value
$207,800
- Ohio
- Cuyahoga County
- Euclid
- 44123
- 300 E 248th St
Nearby cities
Nearby zip codes
Other Euclid Topics
