Welcome to 300 E. 24th St., a delightful 3-bedroom, 1-bathroom home boasting 975 square feet of updated comfort, nestled in the coveted Golf Cart District of Sanford! This charming abode has undergone a stunning renovation, presenting a move-in-ready haven which has been staged to Perfection! Upon entry, you're greeted by freshly painted interiors in soothing neutral tones, accentuating the spacious living room, ideal for relaxation or entertaining. Each bedroom offers ample space and is adorned with brand-new luxury vinyl plank flooring, enhancing both aesthetic appeal and durability. The kitchen has been tastefully updated with abundant cabinet space, recessed lighting, and beautiful granite countertops, catering to culinary enthusiasts. Step outside onto the expansive screened back patio, accessible via French doors from the living room or through the kitchen entrance, providing an ideal space for alfresco gatherings with loved ones, shielded from pesky insects. With a generous yard on a large corner lot and the added convenience of a shed for storage, outdoor living is a breeze. This home boasts city water and sewer services, with a roof and AC both installed in 2021, ensuring modern convenience and peace of mind. Positioned close to Historic Downtown Sanford, residents will enjoy access to boutique shopping, acclaimed restaurants, and a myriad of recreational activities. The nearby Sanford Riverwalk offers a vibrant scene for leisurely strolls, activities and scenic views. Conveniently located near major highways such as the 417 and I4, commuting to the Greater Orlando area is effortless. Plus, with no HOA restrictions, you can relish in the freedom to enjoy your land on your own terms. Buyer to verify all property details including utilities as seller has never occupied the home. Shed does not convey. Don't miss the opportunity to make this enchanting Sanford retreat your new home sweet home – schedule a showing today! For information on Down Payment Assistance follow this link https://www.workforce-resource.com/dpr/pmt/MFRMLS/KATIE_NGUYEN
Sold for $270,000
$270,000
300 E 24th St, Sanford, FL 32771
3beds
975sqft
Single Family Residence
Built in 1954
6,720 Square Feet Lot
$278,000 Zestimate®
$277/sqft
$1,853 Estimated rent
Home value
$278,000
$264,000 - $292,000
$1,853/mo
Zestimate® history
Owner options
List your home for rent
$1,853/mo
Rent Zestimate®
Find your next renter with Zillow Rental Manager. Plus, with online applications, you can quickly screen prospective tenants – for free.
$1,853/mo
Rent Zestimate®
Refinance and save
$1,788/mo
Est. payment
Refinancing to a lower rate could help reduce your monthly payments and save thousands over the life of the loan.
$1,788/mo
Est. payment
Explore your selling options
Work with a Zillow partner agent
Leverage their expertise and Zillow's premium Showcase listings to get your home seen by more buyers.
Get startedList with your own agent
Get your home in front of millions of buyers by listing it on Zillow.
Learn how to do itSell it yourself
Take full control of how buyers see your home on Zillow by listing For Sale by Owner (FSBO).
List your homeWhat's special
Zillow last checked:
Listing updated:
Listed by:
Katie Nguyen 321-438-1318,
THE NAVY HOUSE 321-438-1318
Bought with:
Tony Littles, 3189929
SYCHAR REALTY
Source: Stellar MLS,MLS#: O6205440 Originating MLS: Orlando Regional
Originating MLS: Orlando Regional
Facts & features
Interior
Bedrooms & bathrooms
- Bedrooms: 3
- Bathrooms: 1
- Full bathrooms: 1
Primary bedroom
- Features: Built-in Closet
- Level: First
Bedroom 2
- Features: Built-in Closet
- Level: First
Bedroom 3
- Features: Built-in Closet
- Level: First
Kitchen
- Level: First
Living room
- Level: First
Heating
- Central
Cooling
- Central Air
Appliances
- Included: Dishwasher, Microwave, Range, Refrigerator
- Laundry: Other
Features
- Ceiling Fan(s)
- Flooring: Luxury Vinyl
- Has fireplace: No
Interior area
- Total structure area: 1,521
- Total interior livable area: 975 sqft
Property
Parking
- Total spaces: 1
- Parking features: Covered, Driveway
- Carport spaces: 1
- Has uncovered spaces: Yes
Features
- Levels: One
- Stories: 1
- Patio & porch: Rear Porch, Screened
- Exterior features: Lighting, Other, Private Mailbox, Sidewalk
Lot
- Size: 6,720 Square Feet
- Dimensions: 56 x 120
- Features: Corner Lot, City Lot, Landscaped, Sidewalk
- Residential vegetation: Mature Landscaping, Trees/Landscaped
Details
- Parcel number: 36193052700000390
- Zoning: SR1A
- Special conditions: None
Construction
Type & style
- Home type: SingleFamily
- Architectural style: Bungalow,Ranch
- Property subtype: Single Family Residence
Materials
- Block
- Foundation: Block, Concrete Perimeter
- Roof: Other,Shingle
Condition
- New construction: No
- Year built: 1954
Utilities & green energy
- Sewer: Public Sewer
- Water: Public
- Utilities for property: Electricity Available, Electricity Connected, Public, Sewer Available, Sewer Connected, Water Available, Water Connected
Community & HOA
Community
- Pet fee: $0 monthly
- Subdivision: LANES ADD
HOA
- Has HOA: No
Location
- Region: Sanford
Financial & listing details
- Price per square foot: $277/sqft
- Tax assessed value: $210,566
- Annual tax amount: $492
- Date on market: 5/15/2024
- Cumulative days on market: 38 days
- Listing terms: Cash,Conventional,FHA,VA Loan
- Ownership: Fee Simple
- Total actual rent: 0
- Electric utility on property: Yes
- Road surface type: Paved
Price history
| Date | Event | Price |
|---|---|---|
| 7/24/2024 | Sold | $270,000-1.8%$277/sqft |
Source:  Stellar MLS #O6205440 Report a problem Stellar MLS #O6205440 Report a problem | ||
| 6/24/2024 | Pending sale | $275,000$282/sqft |
Source: Stellar MLS #O6205440 Report a problem | ||
| 6/20/2024 | Price change | $275,000-1.8%$282/sqft |
Source: Stellar MLS #O6205440 Report a problem | ||
| 6/10/2024 | Price change | $280,000-1.8%$287/sqft |
Source: Stellar MLS #O6205440 Report a problem | ||
| 6/6/2024 | Price change | $285,000-1.7%$292/sqft |
Source: Stellar MLS #O6205440 Report a problem | ||
| 5/15/2024 | Listed for sale | $290,000+132%$297/sqft |
Source: Stellar MLS #O6205440 Report a problem | ||
| 1/26/2021 | Listing removed | -- |
Source: Stellar MLS Report a problem | ||
| 10/20/2020 | Pending sale | $125,000$128/sqft |
Source: EXP REALTY LLC #O5900176 Report a problem | ||
| 10/19/2020 | Listed for sale | $125,000+95.6%$128/sqft |
Source: EXP REALTY LLC #O5900176 Report a problem | ||
| 2/27/1998 | Sold | $63,900+77.5%$66/sqft |
Source: Public Record Report a problem | ||
| 5/19/1997 | Sold | $36,000-47.1%$37/sqft |
Source: Public Record Report a problem | ||
| 12/11/1995 | Sold | $68,000+56.3%$70/sqft |
Source: Public Record Report a problem | ||
| 8/24/1995 | Sold | $43,500$45/sqft |
Source: Public Record Report a problem | ||
Public tax history
| Year | Property taxes | Tax assessment |
|---|---|---|
| 2025 | $3,033 +508.8% | $210,566 +246.7% |
| 2024 | $498 +1.2% | $60,742 +3% |
| 2023 | $492 +1.3% | $58,973 +3% |
| 2022 | $486 -0.5% | $57,255 +3% |
| 2021 | $489 +0.2% | $55,587 +1.4% |
| 2020 | $488 +0.3% | $54,820 +2.3% |
| 2019 | $486 0% | $53,587 +1.9% |
| 2018 | $486 +0.2% | $52,588 +2.1% |
| 2017 | $486 -0.1% | $51,506 +1.4% |
| 2016 | $486 -3.7% | $50,800 +1.4% |
| 2015 | $505 | $50,096 +0.8% |
| 2014 | $505 +3.3% | $49,698 +1.5% |
| 2013 | $489 -2.2% | $48,964 -3.6% |
| 2012 | $500 -5.8% | $50,784 -6.3% |
| 2011 | $531 +0.3% | $54,209 +1.5% |
| 2010 | $529 +5.1% | $53,408 +2.7% |
| 2009 | $503 +3% | $52,004 +0.1% |
| 2008 | $488 +2.9% | $51,952 +3% |
| 2007 | $475 -0.4% | $50,439 +2.5% |
| 2006 | $477 +4.8% | $49,209 +3% |
| 2005 | $454 +3.7% | $47,776 +3% |
| 2004 | $438 +2.4% | $46,384 +1.9% |
| 2003 | $428 +4% | $45,519 +2.4% |
| 2002 | $412 +8.7% | $44,452 +4.6% |
| 2000 | $379 | $42,478 |
Find assessor info on the county website
Neighborhood: 32771
Nearby homes
- $264,5003 bd2 ba1.3k sqft2319 Palmetto Ave, Sanford, FL 32771Off Market
- $292,1003 bd2 ba1k sqft2315 Palmetto Ave, Sanford, FL 32771Off Market
- $402,3003 bd2 ba1.5k sqft2316 Sanford Ave, Sanford, FL 32771Off Market
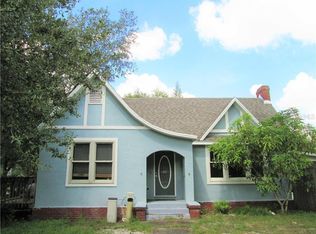
- $272,6003 bd2 ba1.2k sqft301 E 24th St, Sanford, FL 32771Off Market
- $291,6003 bd2 ba1.1k sqft303 E 24th St, Sanford, FL 32771Off Market
- $412,0003 bd2 ba1.9k sqft2308 Sanford Ave, Sanford, FL 32771Off Market
- $302,0004 bd2 ba1.5k sqft204 E 24th St, Sanford, FL 32771Off Market
- $283,9003 bd1 ba1.5k sqft2401 Palmetto Ave, Sanford, FL 32771Off Market
Nearby schools
GreatSchools rating
- 3/10Pine Crest Elementary SchoolGrades: PK-5Distance: 1 mi
- 9/10Sanford Middle SchoolGrades: 6-8Distance: 0.7 mi
- 5/10Seminole High SchoolGrades: 9-12Distance: 1.4 mi
Schools provided by the listing agent
- Elementary: Pine Crest Elementary
- Middle: Sanford Middle
- High: Seminole High
Source: Stellar MLS. This data may not be complete. We recommend contacting the local school district to confirm school assignments for this home.
Get a cash offer in 3 minutes
Find out how much your home could sell for in as little as 3 minutes with a no-obligation cash offer.
Estimated market value
$278,000
Get a cash offer in 3 minutes
Find out how much your home could sell for in as little as 3 minutes with a no-obligation cash offer.
Estimated market value
$278,000
- Florida
- Seminole County
- Sanford
- 32771
- 300 E 24th St
Nearby cities
Nearby zip codes
Other Sanford Topics
