Welcome to this beautifully renovated Cape Cod in Euclid - a unique find that won't last long! Fully updated from top to bottom, inside and out, this home combines timeless charm with modern convenience and thoughtful upgrades. Step inside to a spacious living room filled with natural light from floor-to-ceiling picture windows. The adjoining dining area is perfect for entertaining and opens to a 16x21 Trex deck overlooking he large backyard. The updated kitchen (2018) offers granite countertops, pullout wood cabinetry for maximum storage and brand new GE stainless appliances. The main level features two bedrooms and a fully renovated bathroom (2025) with a seamless fiberglass shower/tub, updated lighting and new hardware. Upstairs, two additional rooms plus a large attic provide flexible living space and abundant storage. The finished lower level offers even more versatility with new laminate flooring (2025) while the other side boasts a refinished polyaspartic floor (2025) for durability. Major improvements include: windows (2019), siding and gutters (2020), second floor laminate flooring (2020), external doors (2021), new furnace & central air (2022), cement driveway & walkway (2022), electrical panel and generator hookup (2024), and gutter guards (2025)
Closed
$210,000
300 E 262nd St, Euclid, OH 44132
4beds
1,877sqft
Single Family Residence
Built in 1954
6,446 Square Feet Lot
$200,100 Zestimate®
$112/sqft
$1,911 Estimated rent
Home value
$200,100
$186,000 - $214,000
$1,911/mo
Zestimate® history
Owner options
List your home for rent
$1,911/mo
Rent Zestimate®
Find your next renter with Zillow Rental Manager. Plus, with online applications, you can quickly screen prospective tenants – for free.
$1,911/mo
Rent Zestimate®
Refinance and save
$1,556/mo
Est. payment
Refinancing to a lower rate could help reduce your monthly payments and save thousands over the life of the loan.
$1,556/mo
Est. payment
Explore your selling options
Work with a Zillow partner agent
Leverage their expertise and Zillow's premium Showcase listings to get your home seen by more buyers.
Get startedList with your own agent
Get your home in front of millions of buyers by listing it on Zillow.
Learn how to do itSell it yourself
Take full control of how buyers see your home on Zillow by listing For Sale by Owner (FSBO).
List your homeWhat's special
Two bedroomsFinished lower levelRefinished polyaspartic floorFlexible living spaceGranite countertopsPullout wood cabinetryUpdated kitchen
Zillow last checked:
Listing updated:
Listed by:
James D Mrowca 440-226-0500 jim.mrowca@aol.com,
RE/MAX Traditions
Bought with:
Patrick R Fogarty, 2018005871
Coldwell Banker Schmidt Realty
Erik Fredmonsky, 2022003766
Coldwell Banker Schmidt Realty
Source: MLS Now,MLS#: 5156001 Originating MLS: Lake Geauga Area Association of REALTORS
Originating MLS: Lake Geauga Area Association of REALTORSFacts & features
Interior
Bedrooms & bathrooms
- Bedrooms: 4
- Bathrooms: 1
- Full bathrooms: 1
- Main level bathrooms: 1
- Main level bedrooms: 2
Primary bedroom
- Description: Flooring: Wood
- Level: First
- Dimensions: 13.00 x 12.00
Bedroom
- Description: Flooring: Wood
- Level: First
- Dimensions: 11.00 x 11.00
Bedroom
- Description: Flooring: Laminate
- Level: Second
- Dimensions: 16.00 x 12.00
Bedroom
- Description: Flooring: Laminate
- Level: Second
- Dimensions: 10.00 x 9.00
Dining room
- Description: Flooring: Wood
- Level: First
- Dimensions: 11.00 x 10.00
Eat in kitchen
- Features: Granite Counters
- Level: First
Kitchen
- Description: Flooring: Laminate
- Features: Granite Counters
- Level: First
- Dimensions: 15.00 x 9.00
Laundry
- Level: Lower
Living room
- Description: Flooring: Hardwood
- Level: First
- Dimensions: 17.00 x 13.00
Recreation
- Level: Lower
Recreation
- Description: Flooring: Laminate
- Level: Lower
- Dimensions: 29.00 x 12.00
Heating
- Forced Air, Gas
Cooling
- Central Air, Humidity Control
Appliances
- Included: Dryer, Dishwasher, Microwave, Range, Refrigerator, Washer
- Laundry: Electric Dryer Hookup, In Basement, Laundry Tub, Sink
Features
- Ceiling Fan(s), Crown Molding, Granite Counters
- Windows: Double Pane Windows
- Basement: Full,Partially Finished
- Has fireplace: No
Interior area
- Total structure area: 1,877
- Total interior livable area: 1,877 sqft
- Finished area above ground: 1,377
- Finished area below ground: 500
Property
Parking
- Total spaces: 1
- Parking features: Attached, Garage Faces Front, Garage, Garage Door Opener, Inside Entrance, Kitchen Level, Paved
- Attached garage spaces: 1
Accessibility
- Accessibility features: None
Features
- Levels: One and One Half,Two
- Stories: 2
- Patio & porch: Deck, Front Porch
- Exterior features: Lighting, Private Yard
- Pool features: Community
- Fencing: None
- Has view: Yes
- View description: City
Lot
- Size: 6,446 Square Feet
- Dimensions: 54 x 119
- Features: Near Golf Course, Landscaped, Near Public Transit
Details
- Additional structures: Gazebo, Shed(s)
- Parcel number: 64520048
- Special conditions: Standard
Construction
Type & style
- Home type: SingleFamily
- Architectural style: Bungalow,Cape Cod
- Property subtype: Single Family Residence
Materials
- Vinyl Siding
- Foundation: Block
- Roof: Asphalt,Fiberglass
Condition
- Updated/Remodeled
- Year built: 1954
Details
- Warranty included: Yes
Utilities & green energy
- Sewer: Public Sewer
- Water: Public
Community & HOA
Community
- Features: Fitness Center, Golf, Laundry Facilities, Medical Service, Playground, Park, Pool, Shopping, Tennis Court(s), Public Transportation
- Security: Carbon Monoxide Detector(s), Smoke Detector(s)
HOA
- Has HOA: No
Location
- Region: Euclid
Financial & listing details
- Price per square foot: $112/sqft
- Tax assessed value: $134,700
- Annual tax amount: $3,244
- Date on market: 9/11/2025
- Cumulative days on market: 40 days
- Listing terms: Cash,Conventional,FHA,VA Loan
Price history
| Date | Event | Price |
|---|---|---|
| 10/22/2025 | Pending sale | $209,9000%$112/sqft |
Source:  MLS Now #5156001 Report a problem MLS Now #5156001 Report a problem | ||
| 10/21/2025 | Sold | $210,000+0%$112/sqft |
Source: MLS Now #5156001 Report a problem | ||
| 9/25/2025 | Contingent | $209,900$112/sqft |
Source: MLS Now #5156001 Report a problem | ||
| 9/11/2025 | Listed for sale | $209,900+238.5%$112/sqft |
Source: MLS Now #5156001 Report a problem | ||
| 5/6/2013 | Sold | $62,000-11.3%$33/sqft |
Source: MLS Now #3358461 Report a problem | ||
| 12/5/2012 | Price change | $69,900-6.7%$37/sqft |
Source: Howard Hanna - Willoughby #3358461 Report a problem | ||
| 10/16/2012 | Listed for sale | $74,900$40/sqft |
Source: Howard Hanna - Willoughby #3358461 Report a problem | ||
Public tax history
| Year | Property taxes | Tax assessment |
|---|---|---|
| 2025 | $2,937 -4% | $47,150 |
| 2024 | $3,060 +11.9% | $47,150 +39.7% |
| 2023 | $2,734 +2.5% | $33,740 |
| 2022 | $2,667 -11.1% | $33,740 |
| 2021 | $3,000 +8.7% | $33,740 +19.1% |
| 2020 | $2,760 +8.4% | $28,320 |
| 2019 | $2,547 -4.5% | $28,320 |
| 2018 | $2,666 -6% | $28,320 +12.4% |
| 2017 | $2,837 +8.5% | $25,200 |
| 2016 | $2,616 | $25,200 |
| 2015 | $2,616 +1.1% | $25,200 |
| 2014 | $2,588 +3.6% | $25,200 |
| 2013 | $2,499 +4.1% | $25,200 |
| 2012 | $2,400 -8.3% | $25,200 -26.8% |
| 2011 | $2,619 -1.3% | $34,410 |
| 2010 | $2,655 +6.9% | $34,410 |
| 2009 | $2,483 +2.2% | $34,410 -10% |
| 2008 | $2,430 +12.1% | $38,230 |
| 2007 | $2,168 +0% | $38,230 |
| 2006 | $2,167 +3.6% | $38,230 +11% |
| 2005 | $2,093 +63.2% | $34,450 |
| 2004 | $1,282 +5.7% | $34,450 |
| 2003 | $1,213 +4.8% | $34,450 +9% |
| 2002 | $1,157 -65% | $31,610 |
| 2001 | $3,303 -0.1% | $31,610 |
| 2000 | $3,306 | $31,610 |
Find assessor info on the county website
Neighborhood: 44132
Nearby homes
- $157,5003 bd2 ba1.2k sqft304 E 262nd St, Euclid, OH 44132Off Market
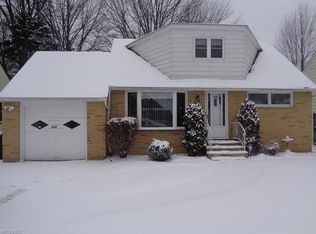
- $180,3004 bd2 ba1.4k sqft294 E 262nd St, Euclid, OH 44132Off Market
- $216,5004 bd2 ba1.5k sqft310 E 262nd St, Euclid, OH 44132Off Market
- $134,6004 bd1 ba1.2k sqft290 E 262nd St, Euclid, OH 44132Off Market
- $153,5003 bd1 ba1.2k sqft286 E 262nd St, Euclid, OH 44132Off Market
- $139,8004 bd1 ba1.3k sqft305 E 262nd St, Euclid, OH 44132Off Market
- $186,1004 bd3 ba1.3k sqft316 E 262nd St, Euclid, OH 44132Off Market
- $200,0004 bd2 ba1.6k sqft311 E 262nd St, Euclid, OH 44132Sold
Nearby schools
GreatSchools rating
- 4/10Upson Elementary SchoolGrades: K-5Distance: 0.4 mi
- 5/10Euclid Central Middle SchoolGrades: 6-8Distance: 2.1 mi
- 3/10Euclid High SchoolGrades: 9-12Distance: 2 mi
Schools provided by the listing agent
- District: Euclid CSD - 1813
Source: MLS Now. This data may not be complete. We recommend contacting the local school district to confirm school assignments for this home.
Get a cash offer in 3 minutes
Find out how much your home could sell for in as little as 3 minutes with a no-obligation cash offer.
Estimated market value
$200,100
Get a cash offer in 3 minutes
Find out how much your home could sell for in as little as 3 minutes with a no-obligation cash offer.
Estimated market value
$200,100
- Ohio
- Cuyahoga County
- Euclid
- 44132
- 300 E 262nd St
Nearby cities
Nearby zip codes
Other Euclid Topics
