Skip main navigation
Active under contract
  • $529,900

    300 E 3rd St APT 1504, Little Rock, AR 72201

    2beds
    1,965sqft
    : 
    Loading
    Get pre-qualified
    Townhouse
    Built in 2007
    -- sqft lot
    $512,900 Zestimate®
    $270/sqft
    $1,115/mo HOA

    What's special

    Spacious bedroomsBeautiful flooringElegant bathrooms
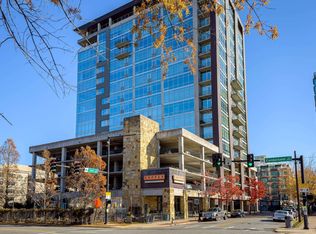
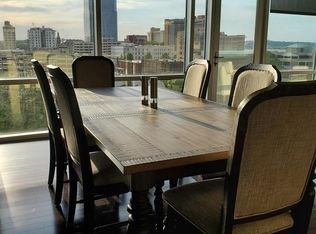
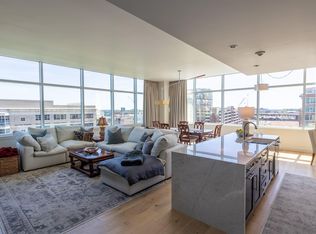
    This beautifully appointed residence at 300 East Third Street, Unit 1504 offers stunning views of the Clinton Presidential Library and the Arkansas River. Featuring beautiful flooring, spacious bedrooms, elegant bathrooms, and a generous pantry and laundry area, the home is designed for both comfort and style. The building offers a party room for entertaining, swimming pool, gym, storage space and a 24-hour door person, plus two assigned parking spaces—rare amenities in downtown Little Rock. Located in one of the city’s most well-known and sought-after buildings, this condo presents an exceptional opportunity to enjoy refined urban living at a remarkable value.
    208 days
    |
    62
    |
    1
    |

    Zillow last checked:

    Listing updated:

    Listed by:

    Jamie E Taylor 501-516-6312,

    Keller Williams Realty 501-907-5959

    Source: CARMLS,MLS#: 25049050MLS Logo

      Facts & features

      Interior

      Bedrooms & bathrooms
      • Bedrooms: 2
      • Bathrooms: 3
      • Full bathrooms: 2
      • 1/2 bathrooms: 1
      Rooms
      • Room types: Other (see remarks)
      Dining room
      • Features: Kitchen/Dining Combo, Other
      Heating
      • Electric
      Cooling
      • Electric
      Appliances
      • Included: Built-In Range, Electric Range, Dishwasher, Disposal, Refrigerator, Electric Water Heater
      • Laundry: Washer Hookup, Electric Dryer Hookup
      Features
      • Walk-In Closet(s), Built-in Features, Walk-in Shower, Granite Counters, Pantry, Sheet Rock, Wallpaper, 2 Bedrooms Same Level
      • Flooring: Carpet, Wood, Tile, Other
      • Doors: Insulated Doors
      • Windows: Window Treatments, Insulated Windows
      • Has fireplace: Yes
      • Fireplace features: Factory Built, Gas Starter, Gas Logs Present
      Interior area
      • Total structure area: 1,965
      • Total interior livable area: 1,965 sqft

      Property

      Parking
      • Total spaces: 2
      • Parking features: Two Car, Assigned
      Features
      • Levels: One,High-Rise
      • Patio & porch: Patio
      • Has private pool: Yes
      • Pool features: In Ground
      • Has view: Yes
      • View description: Vista View
      Lot
      • Features: Level, Subdivided, Other, Near Bus Stop

      Construction

      Type & style
      • Home type: Townhouse
      • Architectural style: Traditional
      • Property subtype: Townhouse
      Materials
      • Brick, Other
      • Foundation: Slab
      • Roof: Flat
      Condition
      • New construction: No
      • Year built: 2007

      Utilities & green energy

      • Electric: Elec-Municipal (+Entergy)
      • Sewer: Public Sewer
      • Water: Public
      Green energy
      • Energy efficient items: Doors, Other (see remarks)

      Community & HOA

      Community
      • Features: Pool, Party Room, Other
      • Security: Smoke Detector(s), Security
      • Subdivision: 300 THIRD HPR
      HOA
      • Has HOA: Yes
      • Services included: Insurance, Water/Sewer, Maintenance Structure, Pest Control, Maintenance Grounds, Trash, Security, Other (see remarks)
      • HOA fee: $1,115 monthly
      Location
      • Region: Little Rock

      Financial & listing details

      • Price per square foot: $270/sqft
      • Annual tax amount: $7,300
      • Date on market: 12/15/2025
      • Listing terms: VA Loan,Conventional,Other (see remarks),Cash
      • Road surface type: Paved

        Estimated market value

        $512,900

        $487,000 - $539,000

        $2,166/mo

        Price history

        DateEventPrice
        6/15/2026Contingent$529,900$270/sqft
        Source: CARMLS #25049050 Report a problem
        12/15/2025Listed for sale$529,900-21.5%$270/sqft
        Source: CARMLS #25049050 Report a problem
        7/22/2025Listing removed$675,000$344/sqft
        Source: CARMLS #24008430 Report a problem
        5/17/2024Price change$675,000-11.8%$344/sqft
        Source: CARMLS #24008430 Report a problem
        3/13/2024Listed for sale$765,000+4.8%$389/sqft
        Source: CARMLS #24008430 Report a problem
        12/15/2017Sold$730,000-2.5%$372/sqft
        Source: CARMLS #17030736 Report a problem
        10/10/2017Listed for sale$749,000$381/sqft
        Source: Janet Jones Company #17030736 Report a problem

        Public tax history

        Tax history is unavailable.

        Monthly payment

        Est. payment

        Payment breakdown

        Explore the cost of this home by adjusting the details. Changes won't be saved.
        All calculations are estimates and provided by Zillow, Inc. for informational purposes only. Actual amounts may vary.
        HOA fees may include property taxes on listings classified as Co-Ops. Contact the listing agent and/or owner for fee details.
        Mortgage interest rates are dependent on a number of factors, including credit score, down payment, and repayment length. Interest rate data provided by Zillow Group Marketplace, Inc. as of 1/1/1970 from various mortgage lenders with which we have lead or other similar arrangements; the Estimated Payment is an average of those rates.
        See how much you could borrow to make a competitive offer.

        Climate risks

        Neighborhood: Downtown CBD

        Getting around

        92 / 100
        Walker's Paradise
        65 / 100
        Good Transit
        66 / 100
        Bikeable

        Nearby schools

        GreatSchools rating

        A local agent can set up tours, give advice and negotiate with sellers.

        Browse local experts

        Similar homes