Mint Renovated 2 Bed/Convertible 3 Bed with Balcony & Views in Full-Service Building
OPEN HOUSES ARE BY APPOINTMENT ONLY
Awash in sunlight with spectacular views of Tudor City, the United Nations and East River, this stunning, high floor corner home recently underwent a top-of-the line gut renovation with an expertly reimagined layout and superb finishes. Architecturally unique within the building, this residence was redesigned for those who appreciate attention to detail and very gracious living.
Situated on the northwest corner of the 27th floor, this split bedroom 2-bedroom, 2 bath home features a lovely entry foyer preceding an exceptionally large living room with a built-in bar with a wine fridge and a stone-tiled balcony. A wonderful, windowed dining room makes every meal special and is perfect for those who like to entertain. And for those preferring another bedroom, architectural plans have already been drawn and approved to easily convert the dining room, which has heat/ac and a closet, to a legal third bedroom.
The beautifully renovated and thoughtfully designed windowed kitchen features custom white shaker-style cabinetry, designer stainless steel appliances (Fisher-Paykel French-door refrigerator, Bosch Range, Beko Dishwasher and Samsung microwave) and white quartzite countertops. Additional kitchen details include a large, custom-designed pantry, a beautiful backsplash made from hand-crafted tiles, LED undermount task lighting and large format tile floors.
The extra-large west-facing primary bedroom easily accommodates a king-sized bed and a sitting area, has three extra-large customized closets including one walk-in, and features a beautiful renovated en-suite windowed bathroom with a frameless glass shower stall and a chic pair of Blossom LED medicine cabinets.
The second bedroom, which has views to the north, is almost as large as the primary bedroom and has two deep customized closets. The expertly renovated second bathroom which has been finished in a classic geometric tile has been appointed with a modern white vanity, a Blossom LED medicine cabinet, and a soaking tub.
Additional features of the home include beautiful wood floors, a total of 9 customized closets (including two coat closets and a linen closet), tall solid core doors and custom shades throughout.
Capital assessment of $920.49/mo. thru 10/31/2026 for façade work (LL11).
The Churchill is a white-glove building known for its unparalleled service and incredible amenities. The building features a 24-hour doorman & concierge, live-in resident manager, a modern fitness center with sauna, a phenomenal outdoor rooftop pool, a newly landscaped rooftop sun deck with panoramic views, a bicycle room, valet service, newly renovated hallways, laundry on every floor and a parking garage (separate charge). This pet-friendly building allows co-purchasing, subletting, pieds-a-terre and investors.
Residents of The Churchill enjoy this convenient midtown location just a few blocks from One Vanderbilt & Grand Central Terminal. Superb public transportation includes the 4,5,6,7 & S train lines, select buses, Metro-North and the Grand Central Madison LIRR. Shopping and dining options abound including Ermina's (Westside Market), Grand Central Market, Amish Market East, Trader Joe’s, Fairway, Gristede’s (40th/2nd) & Dag Hammarskjold Green Market, as well as Daniel Boulud’s Le Pavillon, The Capitale Grill, Grand Central Oyster Bar, Smith & Wollensky and Madison & Vine among many others.
All material presented herein is intended for information purposes only. While this information is believed to be correct, it is represented subject to errors, omissions, changes or withdrawal without notice. All square footage and dimensions are approximate. All property information should be verified by your own attorney, architect or zoning expert.
Active
Price cut: $46K (7/7)
$1,649,000
300 E 40th St APT 27B, New York, NY 10016
2beds
1,325sqft
Condop
Built in 1967
-- sqft lot
$-- Zestimate®
$1,245/sqft
$4,350/mo HOA
What's special
Modern white vanityCustom shades throughoutExpertly renovated second bathroomExtra-large west-facing primary bedroomAwash in sunlightStone-tiled balconyDesigner stainless steel appliances
- 144 days |
- 117 |
- 6 |
Zillow last checked:
Listing updated:
Listed by:
Douglas Elliman 212-891-7004,
David Glick
Source: StreetEasy,MLS#: S1814132
Facts & features
Interior
Bedrooms & bathrooms
- Bedrooms: 2
- Bathrooms: 2
- Full bathrooms: 2
Rooms
- Room types: Bike Room, Package Room
Cooling
- Central Air
Appliances
- Included: Dishwasher
- Laundry: Inside
Features
- Flooring: Hardwood
- Has fireplace: No
Interior area
- Total structure area: 1,325
- Total interior livable area: 1,325 sqft
Property
Parking
- Parking features: Garage
- Has garage: Yes
Features
- Patio & porch: Other
- Exterior features: Balcony
- Pool features: Swimming Pool
- Has view: Yes
- View description: City, Skyline, Water
- Has water view: Yes
- Water view: Water
Details
- Parcel number: 00945100327B
- Special conditions: Resale
Construction
Type & style
- Home type: Condo
- Property subtype: Condop
Condition
- Year built: 1967
Community & HOA
Community
- Features: Doorman
- Security: Doorman
- Subdivision: Murray Hill
HOA
- Has HOA: Yes
- Amenities included: Laundry, Roof Deck, Fitness Center, Elevator(s), Concierge
- Services included: Maintenance
- HOA fee: $4,350 monthly
Location
- Region: New York
Financial & listing details
- Price per square foot: $1,245/sqft
- Tax assessed value: $159,825,000
- Annual tax amount: $7,370,718
- Date on market: 3/10/2026
Estimated market value
Not available
Estimated sales range
Not available
$7,815/mo
Price history
| Date | Event | Price |
|---|---|---|
| 7/7/2026 | Price change | $1,649,000-2.7%$1,245/sqft |
Source: StreetEasy #S1814132 Report a problem | ||
| 4/14/2026 | Price change | $1,695,000-3.1%$1,279/sqft |
Source: StreetEasy #S1814132 Report a problem | ||
| 3/10/2026 | Listed for sale | $1,749,000+16.6%$1,320/sqft |
Source: StreetEasy #S1814132 Report a problem | ||
| 5/30/2024 | Listing removed | -- |
Source: Zillow Rentals Report a problem | ||
| 4/27/2024 | Listed for rent | $8,000$6/sqft |
Source: Zillow Rentals Report a problem | ||
| 10/15/2021 | Sold | $1,500,000-4.8%$1,132/sqft |
Source: StreetEasy #S1480650 Report a problem | ||
| 7/26/2021 | Pending sale | $1,575,000$1,189/sqft |
Source: StreetEasy Report a problem | ||
| 1/23/2021 | Price change | $1,575,000-1.5%$1,189/sqft |
Source: Brown Harris Stevens Report a problem | ||
| 11/15/2020 | Price change | $1,599,000-1%$1,207/sqft |
Source: Brown Harris Stevens Report a problem | ||
| 7/28/2020 | Listed for sale | $1,615,000$1,219/sqft |
Source: Halstead Real Estate Report a problem | ||
Public tax history
| Year | Property taxes | Tax assessment |
|---|---|---|
| 2019 | -- | -- |
| 2018 | $7,370,718 | $71,921,248 +21% |
| 2017 | -- | $59,456,248 |
Find assessor info on the county website
Monthly payment
Climate risks
Neighborhood: Murray Hill
Nearby schools
GreatSchools rating
- 7/10River School (The)Grades: PK-5Distance: 0.3 mi
- 8/10Jhs 104 Simon BaruchGrades: 6-8Distance: 0.9 mi
- 7/10Unity Center For Urban TechnologiesGrades: 9-12Distance: 0.4 mi
- $193,333,0001 bd1 ba800 sqft300 E 40th St, New York, NY 10016Off Market
- $840,500-- bd1 ba-- sqft300 E 40th St APT 29F, New York, NY 10016Off Market
- $585,000-- bd-- ba-- sqft300 E 40th St APT 7P, New York, NY 10016Sold
- $159,825,000-- bd-- ba-- sqft300 E 40th St APT 19D, New York, NY 10016Off Market
- $159,825,000-- bd-- ba-- sqft300 E 40th St APT 12X, New York, NY 10016Off Market
- $159,825,000-- bd-- ba-- sqft300 E 40th St APT 30J, New York, NY 10016Off Market
- $159,825,000-- bd-- ba-- sqft300 E 40th St APT 12B, New York, NY 10016Off Market
- $159,825,0001 bd1 ba-- sqft300 E 40th St APT 8V, New York, NY 10016Off Market
- $159,825,000-- bd-- ba-- sqft300 E 40th St APT 14P, New York, NY 10016Off Market
A local agent can set up tours, give advice and negotiate with sellers.
Similar homes
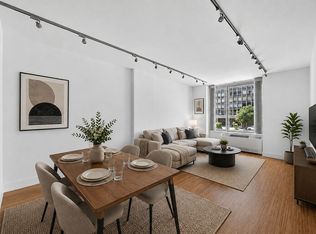
- $1,535,0002 bd2 ba1.1k sqft303 E 33rd St APT 3G, New York, NY 10016Active
 MLS ID #S1840110, Evan Rowan, Listing by: Douglas Elliman. StreetEasy
 - $1,650,0003 bd2 ba1.2k sqft155 E 34th St APT 6R, New York, NY 10016Active
 MLS ID #S1826538, Aimee Fink, Listing by: Howard Hanna NYC. StreetEasy
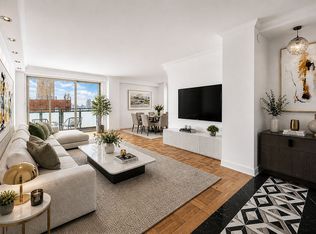
 - $1,525,0002 bd2 ba1.3k sqftThe Churchill, New York, NY 10016Active
 MLS ID #S1826167, Jose Guevara, Listing by: SERHANT.. StreetEasy
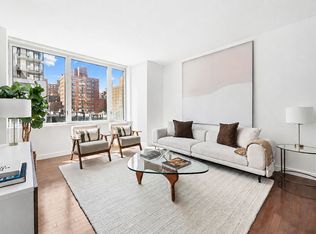
 - $1,575,0002 bd2 ba1.2k sqftThe Charleston, New York, NY 10016Active
 MLS ID #S1822310, Boris Fabrikant, Listing by: Compass. StreetEasy
 - $1,550,0001 bd2 ba881 sqftThe Lindley, New York, NY 10016ActiveMLS ID #S1836553, Medel Payumo, Listing by: Triumph Properties Corp.. StreetEasy
- $1,295,0002 bd3 ba1k sqftThe Vantage, New York, NY 10016ActiveMLS ID #S1804515, Kathy Murray, Listing by: Corcoran. StreetEasy
- $1,295,0002 bd2 ba1.4k sqft160 E 38th St #26FG, New York, NY 10016ActiveMLS ID #S1821926, Eithan Davidov, Listing by: Compass. StreetEasy
- $1,695,0002 bd3 ba1.1k sqftWindsor Park, New York, NY 10019ActiveMLS ID #S1832566, Istvan Ritz, Listing by: Douglas Elliman. StreetEasy
- $1,595,0002 bd3 ba1.2k sqftThe St. James's Tower, New York, NY 10022ActiveMLS ID #S1835938, Eileen Foy, Listing by: Compass. StreetEasy
- $1,675,0002 bd2 ba1.3k sqftThe Dillon, New York, NY 10019ActiveMLS ID #S1812769, Wanhang Chen, Listing by: Brown Harris Stevens Brooklyn LLC. StreetEasy
- $1,685,0003 bd2 ba1.2k sqftSt. Tropez, New York, NY 10065ActiveMLS ID #S1828946, Asher Alcobi, Listing by: Peter Ashe. StreetEasy
- $1,795,0002 bd2 ba1.2k sqft159 W 53rd St APT 34E, New York, NY 10019ActiveMLS ID #S1818499, Jennifer Amos-Taylor, Listing by: Compass. StreetEasy
- $1,875,0002 bd2 ba1.2k sqftThe Gallery House, New York, NY 10019ActiveMLS ID #S1833746, Kevin Huang, Listing by: Howard Hanna NYC. StreetEasy
- $949,0002 bd1 ba915 sqftThe Devon Condominium, New York, NY 10016ActiveMLS ID #S1837764, Myra McCormack, Listing by: Douglas Elliman. StreetEasy
- $1,795,0002 bd2 ba1k sqft301 W 53rd St APT 18A, New York, NY 10019ActiveMLS ID #S1827354, Justine Masters, Listing by: Compass. StreetEasy
- $2,195,0002 bd3 ba1.8k sqft159 E 30th St #15AB, New York, NY 10016ActiveMLS ID #S1833481, Joshua Garay, Listing by: JSG Realty Corp. StreetEasy
- $2,380,0002 bd3 ba1.4k sqft45 Park Ave APT 501, New York, NY 10016ActiveMLS ID #S1818182, Sachiko Goodman, Listing by: Douglas Elliman. StreetEasy
- $1,850,0002 bd2 ba1.3k sqftGrand Beekman, New York, NY 10022ActiveMLS ID #S1816474, Gilda Shani, Listing by: Corcoran. StreetEasy
- $1,850,0002 bd2 ba1.4k sqft250 E 65th St APT 10C, New York, NY 10065ActiveMLS ID #S1833493, Mary Roth, Listing by: Compass. StreetEasy
- $975,0001 bd2 ba883 sqftThe Highpoint, New York, NY 10016ActiveMLS ID #S1837088, David Glick, Listing by: Douglas Elliman. StreetEasy
