Skip main navigation
Off market
  • Tax assessed value
    $159,825,000

    300 E 40th St APT 33F, New York, NY 10016

    1beds
    1,000sqft
    Apartment
    Built in 1967
    -- sqft lot
    $-- Zestimate®
    $159,825/sqft
    $5,971 Estimated rent

    Home value

    Not available

    Estimated sales range

    Not available

    $5,971/mo

    Zestimate® history
    Loading
    Loading...

    Owner options

    List your home for rent

    $5,971/mo

    Rent Zestimate®

    Find your next renter with Zillow Rental Manager. Plus, with online applications, you can quickly screen prospective tenants – for free.

    Learn more

    $5,971/mo

    Rent Zestimate®

    Refinance and save

    $992,612/mo

    Est. payment

    Refinancing to a lower rate could help reduce your monthly payments and save thousands over the life of the loan.

    See today's rates

    $992,612/mo

    Est. payment

    Explore your selling options

    Work with a Zillow partner agent

    Leverage their expertise and Zillow's premium Showcase listings to get your home seen by more buyers.

    Get started

    List with your own agent

    Get your home in front of millions of buyers by listing it on Zillow.

    Learn how to do it

    Sell it yourself

    Take full control of how buyers see your home on Zillow by listing For Sale by Owner (FSBO).

    List your home

    What's special

    Sun-drenched windowsIncredible viewsGrand centralClose proximity to marketsClean modern designResidents loungeNew fitness center

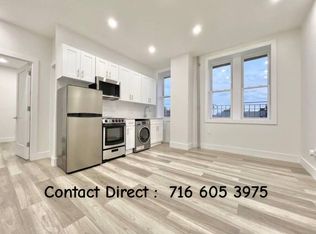
    INCREDIBLE DEAL!! PRICE IMPROVEMENT!!! PENTHOUSE GEM! NOT TO BE MISSED. WONDERFUL OPPORTUNITY!!! A Must See Penthouse Gem, perfectly situated on the 33rd floor provides gorgeous sweeping water and skyline views through over-sized sun-drenched windows. A wall of closets welcomes you to this expansive and beautifully renovated junior 4 Convertible 2 bedroom residence approx. 1000 sq. ft., boasting 9 ft. ceilings, wood- planked flooring, custom crown moldings through-out, an abundance of closets, renovated kitchen as well as one and a half baths. Just beyond the foyer is a gracious and versatile layout, which offers multiple options for living, dining, home office or sleeping. The grand proportions of the living space make it perfect for entertaining or for simply relaxing on your large TERRACE after a long day. As you enter the open custom kitchen with its clean modern design you will be impressed with custom cabinetry, an abundance of storage, elegant Carrara Lumos polished countertops and new Bosch appliances Indulge in your oversized king-sized master bedroom, extra-large walk in closet, with an en-suite spa-like bath which features, a walk in shower, Madeli vanity with quartz countertop sinks and Robern LED lighted medicine cabinets. The second half bath offer the same finishes To complete this wonderful experience White glove service awaits you at the CHURCHILL as you enter into a cul-de-sac driveway and beautiful landscaped grounds offering. Amenities include: 24 hour door staff, concierge, new fitness center, sauna, residents lounge, newly renovated landscaped rooftop decks with incredible views, an outdoor pool, valet with on-site cleaning and dry cleaning services, bicycle storage, and parking in building. The Churchill is a Cond-Op with condominium rules; investors and subletting welcome. Ideally located in close proximity to markets, shopping and dining, Grand Central and other convenient transportation options. Pet friendly up to 30 pounds.

    This property is off market, which means it's not currently listed for sale or rent on Zillow. This may be different from what's available on other websites or public sources.
    Facts & features

    Interior

    Bedrooms & bathrooms
    • Bedrooms: 1
    • Bathrooms: 2
    • Full bathrooms: 1
    • 1/2 bathrooms: 1
    Cooling
    • Central
    Interior area
    • Total interior livable area: 1,000 sqft

    Property

    Features
    • Has view: Yes
    • View description: river, City
    • Has water view: Yes
    • Water view: river
    Details
    • Parcel number: 00945100333F

    Construction

    Type & style
    • Home type: Apartment
    Condition
    • Year built: 1967

    Community & HOA

    Community
    • Features: Doorman
    HOA
    • Has HOA: Yes
    • HOA fee: $2,325 monthly
    Location
    • Region: New York

    Financial & listing details

    • Price per square foot: $159,825/sqft
    • Tax assessed value: $159,825,000
    • Annual tax amount: $7,370,718

    Price history

    DateEventPrice
    1/24/2023Sold$1,225,000-2.7%$1,225/sqft
    Source: StreetEasy #S1598812 Report a problem
    11/7/2022Pending sale$1,259,000$1,259/sqft
    Source: StreetEasy Report a problem
    10/8/2022Price change$1,259,000-2%$1,259/sqft
    Source: StreetEasy Report a problem
    7/10/2022Price change$1,285,000-2.3%$1,285/sqft
    Source: StreetEasy Report a problem
    6/14/2022Price change$1,315,000-2.2%$1,315/sqft
    Source: StreetEasy Report a problem
    4/15/2022Listed for sale$1,345,000+10.2%$1,345/sqft
    Source: StreetEasy Report a problem
    1/30/2019Sold$1,220,000-6.1%$1,220/sqft
    Source: StreetEasy #S1355635 Report a problem
    7/18/2018Listing removed$1,299,000$1,299/sqft
    Source: Ave Real Estate Group #1718088 Report a problem
    2/9/2018Listed for sale$1,299,000$1,299/sqft
    Source: Ave Real Estate Group #1718088 Report a problem

    Public tax history

    YearProperty taxesTax assessment
    2019-- --
    2018$7,370,718 $71,921,248 +21%
    2017-- $59,456,248
    Find assessor info on the county website

    Neighborhood: Murray Hill

    Nearby schools

    GreatSchools rating